
3 Yeuzar Way, Hillsborough, NJ 08844
Local realty services provided by:Better Homes and Gardens Real Estate Realty Connect
3 Yeuzar Way,Hillsborough Twp., NJ 08844
$1,995,000
- 5 Beds
- 5 Baths
- 5,881 sq. ft.
- Single family
- Coming Soon
Listed by: brian doliner
Office: weiniger realty908-561-1515
MLS#:4058021
Source:NJ_GSMLS
Price summary
- Price:$1,995,000
- Price per sq. ft.:$339.23
- Monthly HOA dues:$352
About this home
Welcome to 3 Yeuzar Way, a spectacular move-in ready Toll Brothers Cornelia Georgetown model in the brand-new highly sought after Greens at Royce Brook community! This exceptional 5BR, 4.5BA home offers nearly 6,000 SF of living space on one of the community's premier lots. Located on a picturesque semicircular road, the N facing lot overlooks the 4th fairway of Royce Brook Golf Course. The home features 10' ceilings on the main-level, upgraded flooring, dramatic 2-story family room w/fireplace, flex rm & 1st-floor BR suite w/private bath. The gourmet kitchen boasts a large mitred-edge quartzite island w/breakfast bar, stacked cabinetry, under-cabinet lighting, upgraded appliances w/ double oven, oversized pantry & walk-in workspace ideal as a prep kitchen, office or playroom. The casual dining area opens to a maintenance-free Trex deck perfect for entertaining. Upstairs offers a luxurious primary suite w/2 WICs & spa-like bath, 3 additional BRs, 2 baths, loft & large laundry rm. The finished walkout basement expands the living space with stairs leading to the backyard and plumbing already roughed in for a future bathroom. Over $225K in upgrades incl. flooring, tile, cabinetry, fixtures, appliances & landscaping. $10K buyer credit offered for custom lighting, mirrors, refrig & W/D. Set amid the rolling landscape of Hillsborough and overlooking Royce Brook's beautiful golf course, 3 Yeuzar Way represents an exceptional opportunity to own a brand-new luxury home w/o the wait!...
Contact an agent
Home facts
- Year built:2026
- Subdivision & Development:Greens at Royce Brook
- Listing ID #:4058021
- Updated:October 10, 2026 at 02:26 PM
Rooms and interior
- Bedrooms:5
- Total bathrooms:5
- Full bathrooms:4
- Half bathrooms:1
- Rooms Total:12
- Flooring:Carpeting, Tile, Wood
- Dining Description:Formal Dining Room, On First Floor
- Bathrooms Description:Soaking Tub, Stall Shower
- Kitchen Description:Breakfast Bar, Carbon Monoxide Detector, Center Island, Cooktop - Gas, Dishwasher, Eat-In Kitchen, Kitchen Exhaust Fan, Microwave Oven, Pantry, Separate Dining Area, Wall Oven(s) - Electric
- Bedroom Description:Full Bath, Walk-In Closet
- Basement Description:Basement, Finished, Walkout
- Living area:5,881 sq. ft.
Heating and cooling
- Cooling:2 Units, Central Air
- Heating:2 Units, Forced Hot Air
Structure and exterior
- Roof:Asphalt Shingle, Metal
- Year built:2026
- Building area:5,881 sq. ft.
- Lot area:0.47 Acres
- Lot Features:Backs to Golf Course, Cul-De-Sac, Level Lot
- Architectural Style:Colonial, Contemporary, Custom Home
- Construction Materials:Stone, Vertical Siding, Vinyl Siding
- Exterior Features:Deck, Sidewalk, Thermal Windows/Doors, Underground Lawn Sprinkler
Schools
- High school:HILLSBORO
- Middle school:HILLSBORO
- Elementary school:AMSTERDAM
Utilities
- Water:Public Water
- Sewer:Public Sewer
Finances and disclosures
- Price:$1,995,000
- Price per sq. ft.:$339.23
Features and amenities
- Appliances:Carbon Monoxide Detector, Microwave Oven, Wall Oven(s) - Electric
- Amenities:All Utilities Underground, Gas-Natural, High Ceiling, TubShowr, Walk - In Closet
Parking
- Parking description:2 Car Width, Attached, Blacktop Driveway
- Garage spaces:2
New listings near 3 Yeuzar Way
- New
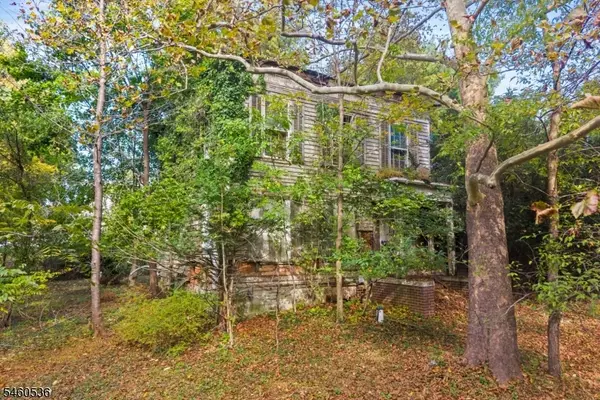 $299,800Active-- beds -- baths
432 Roycefield Rd, Hillsborough Twp., NJ 08844
MLS# 4057996Listed by: COLDWELL BANKER REALTY - New
 $340,000Active2 beds 2 baths1,024 sq. ft.
3411 Richmond Ct #3411, HILLSBOROUGH, NJ 08844
MLS# NJSO2006138Listed by: KELLER WILLIAMS CORNERSTONE REALTY - New
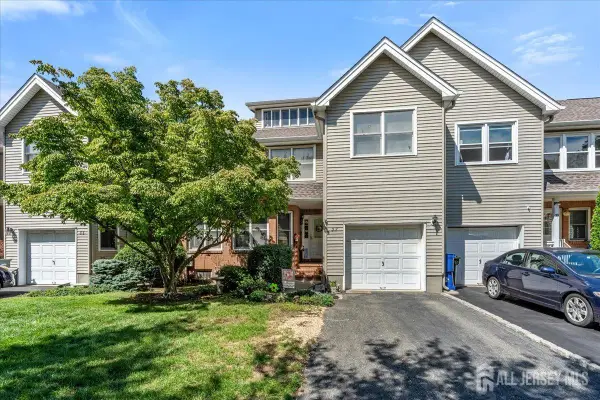 $729,000Active3 beds 3 baths2,588 sq. ft.
-37 Flemming Drive, Hillsborough, NJ 08844
MLS# 2705726RListed by: RE/MAX OUR TOWN - Open Sun, 1 to 3pmNew
 $329,900Active2 beds 3 baths1,290 sq. ft.
30-4 Farm Rd #4, Hillsborough Twp., NJ 08844
MLS# 4057657Listed by: RE/MAX WELCOME HOME - Open Sat, 1:30 to 3:30pmNew
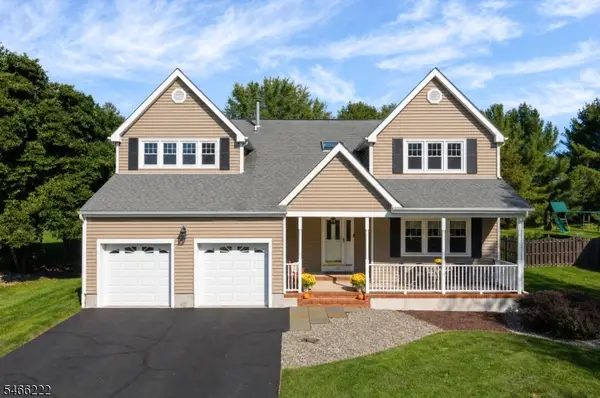 $950,000Active4 beds 3 baths3,056 sq. ft.
47 Amerman Ln, Hillsborough Twp., NJ 08844
MLS# 4057589Listed by: RE/MAX INSTYLE - New
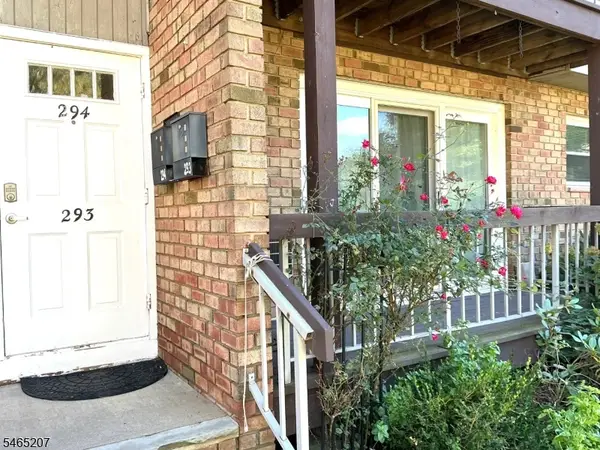 $256,000Active1 beds 1 baths
530 Andria Ave #293, Hillsborough Twp., NJ 08844
MLS# 4057348Listed by: DYNASTY AGENCY LLC. - Open Sat, 2 to 4pmNew
 $869,000Active4 beds 3 baths2,677 sq. ft.
3 Ivy Ln, Hillsborough Twp., NJ 08844
MLS# 4057329Listed by: RE/MAX INSTYLE - Open Sun, 1 to 3pmNew
 $1,650,000Active4 beds 7 baths6,429 sq. ft.
10 Raker Ct, Hillsborough Twp., NJ 08844
MLS# 4056788Listed by: COLDWELL BANKER REALTY 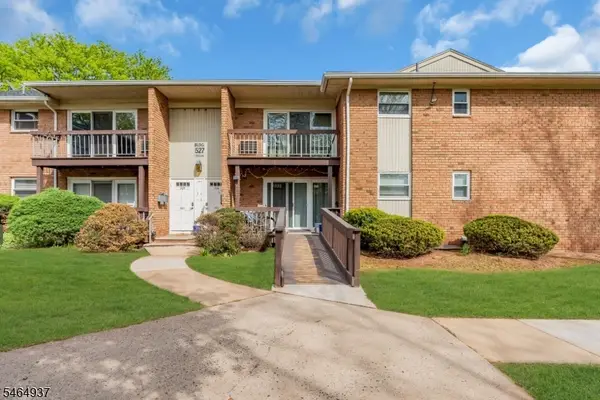 $269,999Pending2 beds 1 baths
527 Andria Ave, Hillsborough Twp., NJ 08844
MLS# 4056491Listed by: KELLER WILLIAMS GREATER BRUNSWICK


Protect your home and budget from life's surprises with an Assurant Home Warranty, backed by a partner that supports you through every step of homeownership. Explore Plans.
© 2026 Better Homes and Gardens Real Estate LLC. An Anywhere Real Estate company. All rights reserved. Better Homes and Gardens® Real Estate is a registered trademark owned by Meredith Operations Corporation, licensed to Better Homes and Gardens Real Estate LLC and used with permission. Better Homes and Gardens Real Estate LLC fully supports the principles of the Fair Housing Act and the Equal Opportunity Act. Listing information is deemed reliable but is not guaranteed accurate.
Each office is independently owned and operated.
Any services or products provided by third parties are not provided by, affiliated with or related to Better Homes and Gardens Real Estate LLC, or its affiliated companies.