
30 Farm Rd #4, Hillsborough, NJ 08844
Local realty services provided by:Better Homes and Gardens Real Estate GSA Realty
30 Farm Rd #4,Hillsborough, NJ 08844
$329,900
- 2 Beds
- 3 Baths
- 1,290 sq. ft.
- Townhouse
- Active
Upcoming open houses
- Sun, Oct 1101:00 pm - 03:00 pm
Listed by: deborah vogel brown
Office: remax welcome home
MLS#:NJSO2006158
Source:BRIGHTMLS
Price summary
- Price:$329,900
- Price per sq. ft.:$255.74
- Monthly HOA dues:$509
About this home
Welcome to 30-4 Farm Road, a lovingly maintained 2-story townhome nestled in the friendly, conveniently located community of Hillsborough Village in Hillsborough Twp one of Central Jersey's most sought-after communities. Step inside to a welcoming foyer featuring wide-plank LVP flooring, then head into the charming eat-in kitchen featuring quartz countertops, elongated upper cabinets that extend all the way to the ceiling, providing both style and ample storage, and a convenient pantry. Just beyond the kitchen, an open-concept combination family room and dining area creates an inviting space for everyday living and entertaining. Sliding glass doors fill the room with natural light, offering an easy connection to the outdoors, and a convenient half bath completes the main level. Upstairs, you'll find two exceptionally spacious bedrooms, each offering generous closet space. The full bath is conveniently situated between the bedrooms, while the primary suite offers the added luxury of a private half bath and access to its own private balcony, perfect for unwinding after a long day. The primary bedroom features a large walk-in closet outfitted with The Container Store's Elfa Closet System, making it easy to keep organized. The full basement is approximately 3/4 finished - imagine a comfortable den, home theater, playroom, exercise space, or whatever suits your lifestyle. Ideally situated with easy access to Rte 206, this home is close to shopping, dining, entertainment, and Bridgewater Commons Mall, making everyday errands and weekend outings a breeze. Seller is offering a comprehensive 1-year home warranty....
Contact an agent
Home facts
- Year built:1977
- Subdivision & Development:HILLSBOROUGH VILLAGE
- Listing ID #:NJSO2006158
- Added:1 day(s) ago
- Updated:October 08, 2026 at 10:49 PM
Rooms and interior
- Bedrooms:2
- Total bathrooms:3
- Full bathrooms:1
- Half bathrooms:2
- Rooms Total:9
- Dining Description:Dining Room
- Kitchen Description:Kitchen - Eat-In, Pantry, Upgraded Countertops
- Basement:Yes
- Basement Description:Partially Finished
- Living area:1,290 sq. ft.
Heating and cooling
- Cooling:Central A/C
- Heating:Forced Air, Natural Gas
Structure and exterior
- Year built:1977
- Building area:1,290 sq. ft.
- Architectural Style:Traditional
- Construction Materials:Brick, Vinyl Siding
- Foundation Description:Block
- Levels:2 Stories
Schools
- High school:HILLSBOROUGH H.S.
- Middle school:HILLSBOROUGH
- Elementary school:AUTEN ROAD SCHOOL
Utilities
- Water:Public
- Sewer:Public Sewer
Finances and disclosures
- Price:$329,900
- Price per sq. ft.:$255.74
- Tax amount:$7,945 (2025)
Features and amenities
- Laundry features:Laundry
- Amenities:Attic
Parking
- Parking description:Assigned, Parking Lot
New listings near 30 Farm Rd #4
- New
 $340,000Active2 beds 2 baths1,024 sq. ft.
3411 Richmond Ct #3411, HILLSBOROUGH, NJ 08844
MLS# NJSO2006138Listed by: KELLER WILLIAMS CORNERSTONE REALTY - New
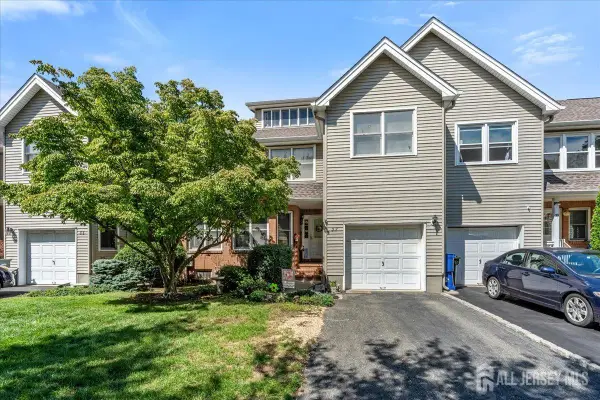 $729,000Active3 beds 3 baths2,588 sq. ft.
-37 Flemming Drive, Hillsborough, NJ 08844
MLS# 2705726RListed by: RE/MAX OUR TOWN - Open Sat, 1:30 to 3:30pmNew
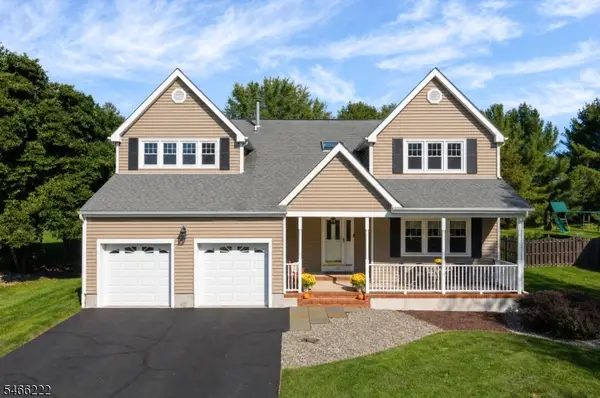 $950,000Active4 beds 3 baths3,056 sq. ft.
47 Amerman Ln, Hillsborough Twp., NJ 08844
MLS# 4057589Listed by: RE/MAX INSTYLE - New
 $256,000Active1 beds 1 baths
530 Andria Ave #293, Hillsborough Twp., NJ 08844
MLS# 4057348Listed by: DYNASTY AGENCY LLC. 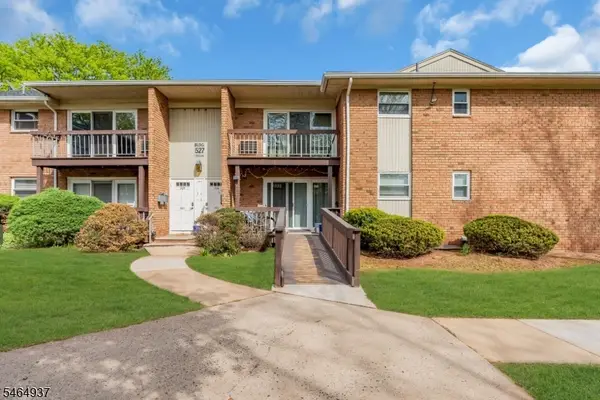 $269,999Pending2 beds 1 baths
527 Andria Ave, Hillsborough Twp., NJ 08844
MLS# 4056491Listed by: KELLER WILLIAMS GREATER BRUNSWICK- New
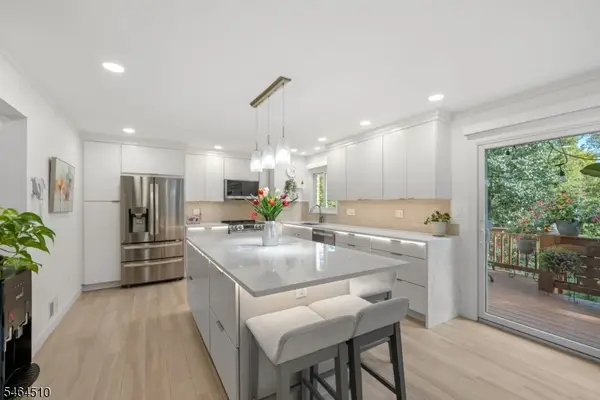 $539,000Active3 beds 3 baths
34 Bayberry Ct, Hillsborough Twp., NJ 08844
MLS# 4056533Listed by: KELLER WILLIAMS HUDSON VALLEY - New
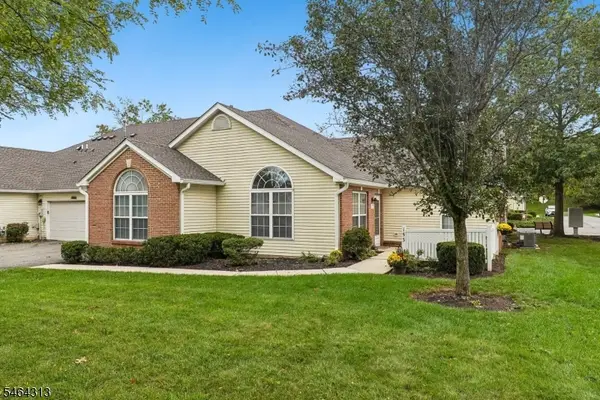 $430,000Active2 beds 2 baths
153 Merry Ln., Hillsborough Twp., NJ 08844
MLS# 4056254Listed by: COLDWELL BANKER REALTY - New
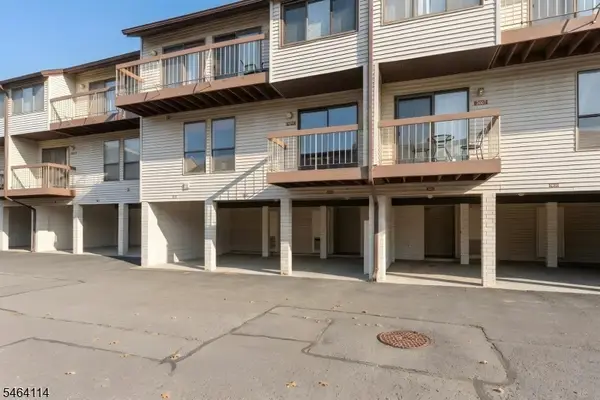 $350,000Active2 beds 2 baths
3404 Richmond Ct, Hillsborough Twp., NJ 08844
MLS# 4056202Listed by: COLDWELL BANKER REALTY - Open Sat, 1 to 3pmNew
 $428,999Active2 beds 3 baths1,343 sq. ft.
300 Gemini Dr #3C, Hillsborough Twp., NJ 08844
MLS# 4055890Listed by: COMPASS NEW JERSEY, LLC


Protect your home and budget from life's surprises with an Assurant Home Warranty, backed by a partner that supports you through every step of homeownership. Explore Plans.
© 2026 Better Homes and Gardens Real Estate LLC. An Anywhere Real Estate company. All rights reserved. Better Homes and Gardens® Real Estate is a registered trademark owned by Meredith Operations Corporation, licensed to Better Homes and Gardens Real Estate LLC and used with permission. Better Homes and Gardens Real Estate LLC fully supports the principles of the Fair Housing Act and the Equal Opportunity Act. Listing information is deemed reliable but is not guaranteed accurate.
Each office is independently owned and operated.
Any services or products provided by third parties are not provided by, affiliated with or related to Better Homes and Gardens Real Estate LLC, or its affiliated companies.