
11 Drake Rd, Hillsborough, NJ 08844
Local realty services provided by:Better Homes and Gardens Real Estate Realty Connect
Listed by: melissa coen coen-udowenko
Office: mccarthy real estate
MLS#:NJSO2006244
Source:BRIGHTMLS
Price summary
- Price:$699,900
- Price per sq. ft.:$355.28
About this home
Just wait until you see this backyard! Welcome to 11 Drake Road, a 3-bedroom, 1.5-bath home with inviting living spaces and a backyard that steals the show!
A welcoming entrance leads you into a family room with vaulted ceilings, connected to a dining room where a fireplace adds warmth and charm. From there, step into a wide-open kitchen with a center island - perfect for meal prep, gathering, and keeping the conversation going. Off of the kitchen is a fully updated (2025) half bath for convenience.
Out back, brand-new Trex decking and beautiful EP Henry hardscaping set the scene for summer barbecues, morning coffee, and evenings with your favorite people winding down under the stars. Whether you love to entertain or want your own backyard escape, this is the space you'll be excited to come home to!
Inside, a cozy fireplace makes you feel right at home, and the partially finished basement offers room to make it your own - think movie room, home office, gym, or additional living space. Upstairs you will find three generously sized bedrooms with an updated Jack and Jill bathroom done in 2024 leading from the hall to the large primary bedroom. Large walk in closet with a vanity for comfort and style.
Close to local, beautiful scenery, including Duke Farms, Mountain View Park & Hillsborough Duke Pond! Come and enjoy the scenery.
Updates includes a new water heater in 2026, a new wifi enabled sump-pump in 2025, updated both bathrooms in 2024, the fireplace flue was cleaned in 2024, brand new composite deck, paver ration, paver walkway and vinyl basement flooring done is 2021, basement vapor barrier in basement in 2021, dishwasher was replaced in 2017, new siding in 2011, new roof and skylights were done is 2007. A security system and electric garage door opener add everyday convenience.
Come for the house, fall in love with the backyard!...
Contact an agent
Home facts
- Year built:1984
- Subdivision & Development:CONTEMPO WEST
- Listing ID #:NJSO2006244
- Added:4 day(s) ago
- Updated:November 22, 2026 at 02:56 PM
Rooms and interior
- Bedrooms:3
- Total bathrooms:2
- Full bathrooms:1
- Half bathrooms:1
- Basement:Yes
- Basement Description:Partially Finished
- Living area:1,970 sq. ft.
Heating and cooling
- Cooling:Central A/C
- Heating:90% Forced Air, Natural Gas
Structure and exterior
- Year built:1984
- Building area:1,970 sq. ft.
- Lot area:0.32 Acres
- Architectural Style:Contemporary
- Construction Materials:Frame
- Exterior Features:Deck(s), Extensive Hardscape
- Foundation Description:Concrete Perimeter
- Levels:2 Stories
Utilities
- Water:Public
- Sewer:Public Sewer
Finances and disclosures
- Price:$699,900
- Price per sq. ft.:$355.28
- Tax amount:$14,155 (2026)
Features and amenities
- Laundry features:Has Laundry
- Amenities:Carbon Monoxide Detector(s), Security System
Parking
- Parking description:Attached Garage, Built In, Garage - Front Entry, Garage Door Opener, On Street
- Garage:Yes
- Garage spaces:1
New listings near 11 Drake Rd
- New
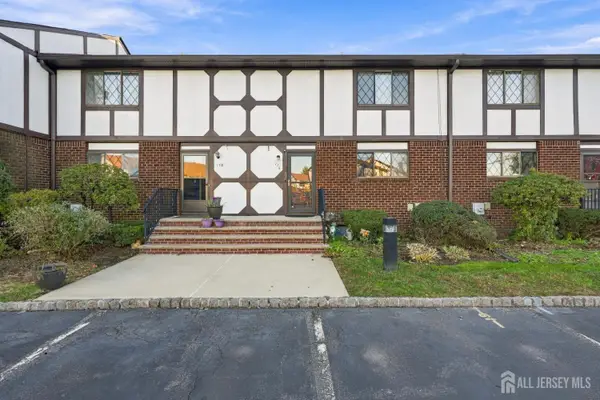 $499,999Active2 beds 2 baths
-176 Wildflower Lane #4405, Hillsborough, NJ 08844
MLS# 2707719RListed by: KELLER WILLIAMS WEST MONMOUTH - New
 $829,900Active6 beds 3 baths2,532 sq. ft.
20 Stonewyck Dr, Hillsborough Twp., NJ 08844
MLS# 4064506Listed by: REALTY MARK CENTRAL - New
 $349,900Active2 beds 3 baths1,473 sq. ft.
4 Cardinal Ln #1, Hillsborough Twp., NJ 08844
MLS# 4064411Listed by: RE/MAX 1ST ADVANTAGE - New
 $455,000Active3 beds 2 baths
489 Brookside Ln, Hillsborough Twp., NJ 08844
MLS# 4064440Listed by: RE/MAX INSTYLE - New
 $429,999Active2 beds 3 baths
107 Bluebird Dr, 2a #2A, Hillsborough Twp., NJ 08844
MLS# 4064290Listed by: EXP REALTY, LLC - Open Sun, 1 to 3pmNew
 $459,900Active3 beds 3 baths
118 Devonshire Ct, Hillsborough Twp., NJ 08844
MLS# 4064191Listed by: JASON MITCHELL REAL ESTATE NJ - Open Sun, 2 to 4pm
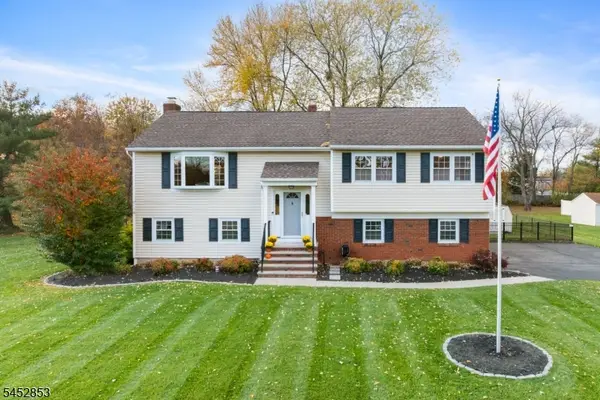 $799,000Active4 beds 3 baths2,020 sq. ft.
17 Piney Woods Dr, Hillsborough Twp., NJ 08844
MLS# 4064067Listed by: RE/MAX INSTYLE - Open Sun, 1 to 3pm
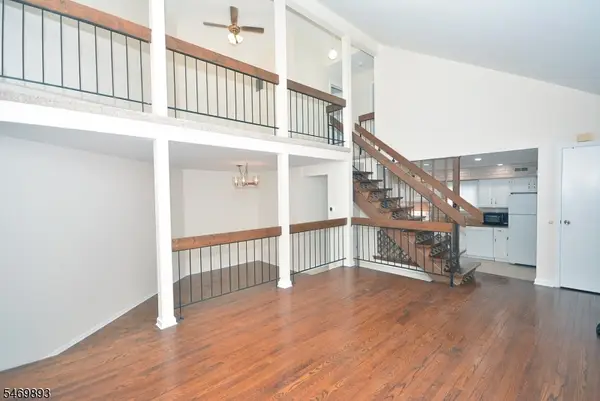 $425,000Active2 beds 3 baths
498 Auten Rd 1a, Hillsborough Twp., NJ 08844
MLS# 4061047Listed by: REALTY ONE GROUP CENTRAL 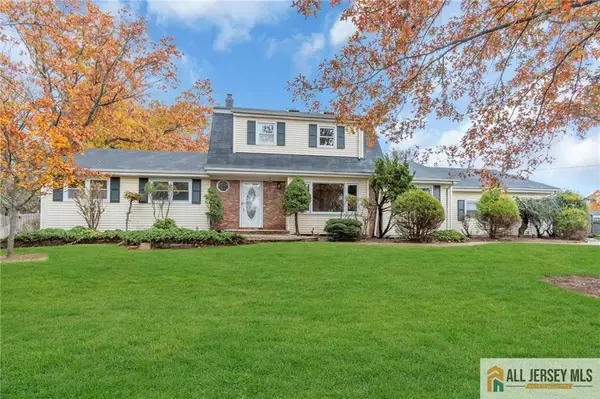 $799,000Active5 beds 3 baths2,790 sq. ft.
-64 Surrey Drive, Hillsborough, NJ 08844
MLS# 2770907MListed by: WEICHERT CO REALTORS


Protect your home and budget from life's surprises with an Assurant Home Warranty, backed by a partner that supports you through every step of homeownership. Explore Plans.
© 2026 Better Homes and Gardens Real Estate LLC. An Anywhere Real Estate company. All rights reserved. Better Homes and Gardens® Real Estate is a registered trademark owned by Meredith Operations Corporation, licensed to Better Homes and Gardens Real Estate LLC and used with permission. Better Homes and Gardens Real Estate LLC fully supports the principles of the Fair Housing Act and the Equal Opportunity Act. Listing information is deemed reliable but is not guaranteed accurate.
Each office is independently owned and operated.
Any services or products provided by third parties are not provided by, affiliated with or related to Better Homes and Gardens Real Estate LLC, or its affiliated companies.