
3106 Revere Ct, Hillsborough, NJ 08844
Local realty services provided by:Better Homes and Gardens Real Estate Realty Connect
3106 Revere Ct,Hillsborough Twp., NJ 08844
$274,900
- 1 Beds
- 1 Baths
- 1,064 sq. ft.
- Condominium
- Active
Listed by: darlene schror
Office: redfin corporation609-216-7035
MLS#:4047518
Source:NJ_GSMLS
Price summary
- Price:$274,900
- Price per sq. ft.:$258.36
- Monthly HOA dues:$417
About this home
NEW PRICE ? AN OPPORTUNITY WORTH LOOKING AT!!! Welcome to Brookview, a desirable Hillsborough Township community offering updated, low-maintenance living in a convenient location! Just one flight up, this bright and inviting 1-bedroom, 1-bath condo features a spacious, versatile loft currently used as a second bedroom. Vaulted ceilings and a skylight enhance the airy feel, while a spiral staircase adds character and connects the main living area to the loft, which also offers a secondary entry door. Completely remodeled in 2022, the home features a stylish kitchen with quartz countertops, stainless steel appliances, and luxury vinyl flooring throughout. The updated full bath includes a tub/shower combination. The open Living/Dining area extends to a private balcony, perfect for morning coffee or relaxing outdoors. Additional highlights include ample storage, a convenient carport, HVAC and central air conditioning installed in 2022, and an assigned storage space at garage level. Residents enjoy a pet-friendly community with two in-ground pools and tennis courts. Conveniently located near shopping, restaurants, community activities, and Hillsborough High School, with easy access to the vibrant downtowns of Somerville and Princeton. Whether you're a first-time buyer, homeowner seeking low-maintenance living, or investor, this move-in-ready condo offers flexibility, comfort, and convenience in a sought-after community. A fantastic opportunity!...
Contact an agent
Home facts
- Year built:1987
- Subdivision & Development:Brookview
- Listing ID #:4047518
- Added:53 day(s) ago
- Updated:October 11, 2026 at 02:32 PM
Rooms and interior
- Bedrooms:1
- Total bathrooms:1
- Full bathrooms:1
- Rooms Total:5
- Flooring:Tile, Vinyl-Linoleum
- Dining Description:Living/Dining Combo, On Second Floor
- Bathrooms Description:Tub Shower
- Kitchen Description:Carbon Monoxide Detector, Dishwasher, Galley Type, Microwave Oven, Range/Oven-Electric, Refrigerator, Separate Dining Area
- Living area:1,064 sq. ft.
Heating and cooling
- Cooling:1 Unit, Ceiling Fan, Central Air
- Heating:1 Unit, Forced Hot Air
Structure and exterior
- Roof:Asphalt Shingle
- Year built:1987
- Building area:1,064 sq. ft.
- Lot Features:Level Lot
- Architectural Style:Multi Floor Unit
- Construction Materials:Vinyl Siding
- Exterior Features:Sidewalk, Storage Shed, Tennis Courts, Thermal Windows/Doors
Schools
- High school:HILLSBORO
- Middle school:HILLSBORO
- Elementary school:HILLSBORO
Utilities
- Water:Public Water
- Sewer:Public Sewer
Finances and disclosures
- Price:$274,900
- Price per sq. ft.:$258.36
- Tax amount:$5,892 (2025)
Features and amenities
- Appliances:Carbon Monoxide Detector, Microwave Oven, Range/Oven-Electric, Refrigerator, Washer
- Laundry features:Dryer, Washer
- Amenities:Carbon Monoxide Detector, Fire Extinguisher, Gas-Natural, High Ceiling, Pool-Outdoor, Skylight, Smoke Detectors, TubShowr, Walk - In Closet
- Pool features:Association Pool, Pool, Pool-Outdoor
Parking
- Parking description:Additional Parking, Blacktop Driveway, Driveway-Exclusive
- Garage spaces:1
New listings near 3106 Revere Ct
- Open Sun, 2 to 4pmNew
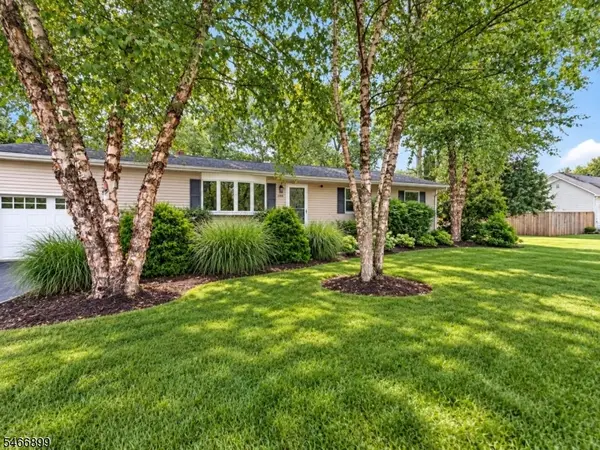 $639,000Active3 beds 2 baths
108 S Triangle Rd, Hillsborough Twp., NJ 08844
MLS# 4058234Listed by: EXP REALTY, LLC - New
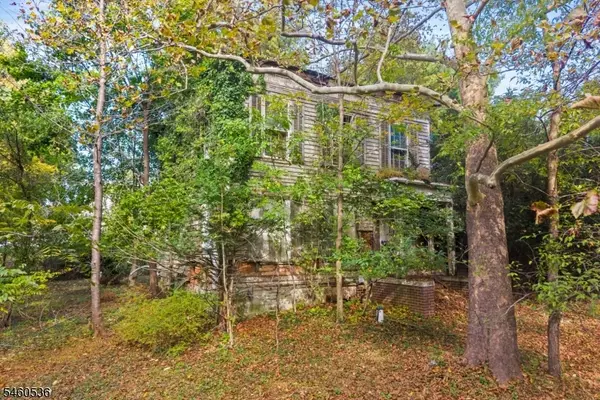 $299,800Active-- beds -- baths
432 Roycefield Rd, Hillsborough Twp., NJ 08844
MLS# 4057996Listed by: COLDWELL BANKER REALTY - New
 $340,000Active2 beds 2 baths1,024 sq. ft.
3411 Richmond Ct #3411, HILLSBOROUGH, NJ 08844
MLS# NJSO2006138Listed by: KELLER WILLIAMS CORNERSTONE REALTY - New
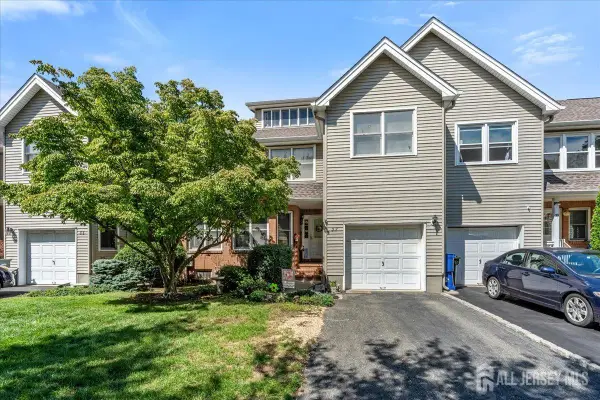 $729,000Active3 beds 3 baths2,588 sq. ft.
-37 Flemming Drive, Hillsborough, NJ 08844
MLS# 2705726RListed by: RE/MAX OUR TOWN - Open Sun, 1 to 3pmNew
 $329,900Active2 beds 3 baths1,290 sq. ft.
30-4 Farm Rd #4, Hillsborough Twp., NJ 08844
MLS# 4057657Listed by: RE/MAX WELCOME HOME - Open Sun, 1:30 to 3:30pmNew
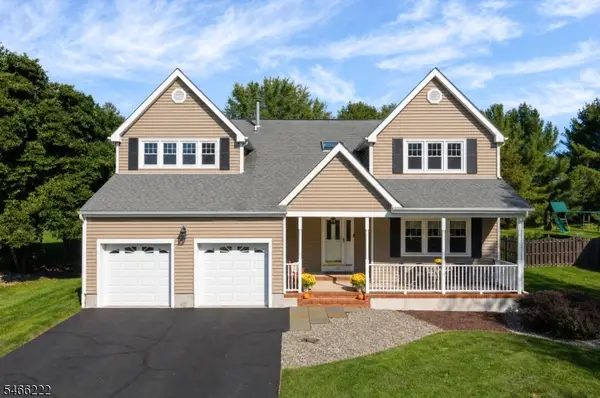 $950,000Active4 beds 3 baths3,056 sq. ft.
47 Amerman Ln, Hillsborough Twp., NJ 08844
MLS# 4057589Listed by: RE/MAX INSTYLE - New
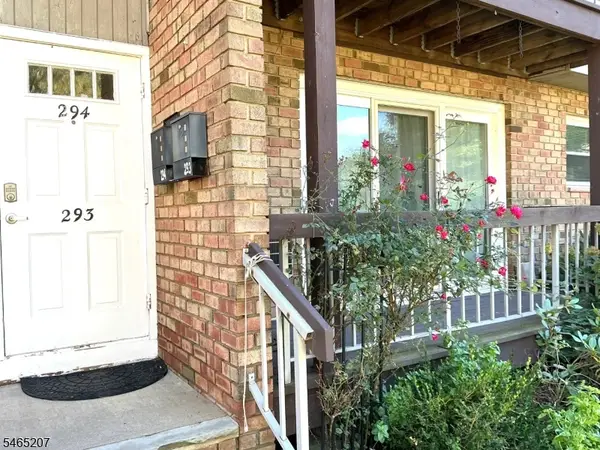 $256,000Active1 beds 1 baths
530 Andria Ave #293, Hillsborough Twp., NJ 08844
MLS# 4057348Listed by: DYNASTY AGENCY LLC. 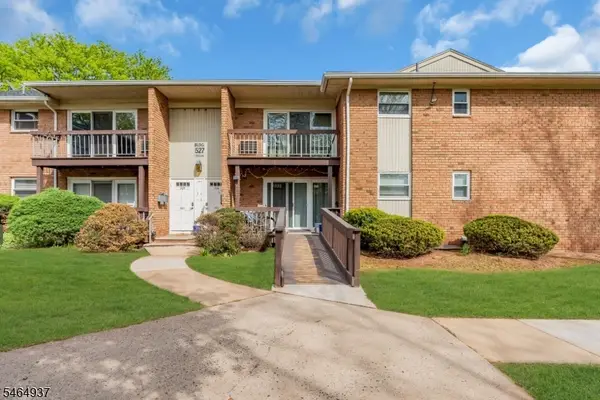 $269,999Pending2 beds 1 baths
527 Andria Ave, Hillsborough Twp., NJ 08844
MLS# 4056491Listed by: KELLER WILLIAMS GREATER BRUNSWICK- New
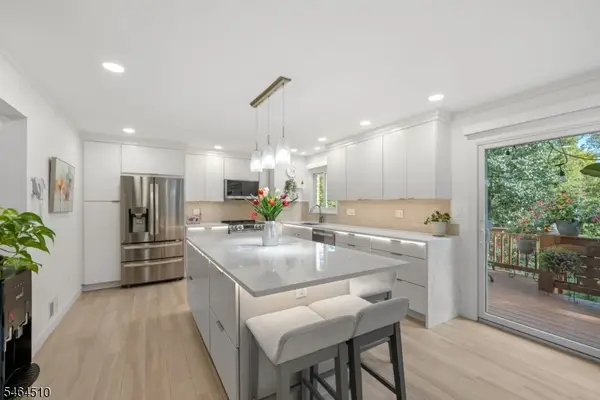 $539,000Active3 beds 3 baths
34 Bayberry Ct, Hillsborough Twp., NJ 08844
MLS# 4056533Listed by: KELLER WILLIAMS HUDSON VALLEY - New
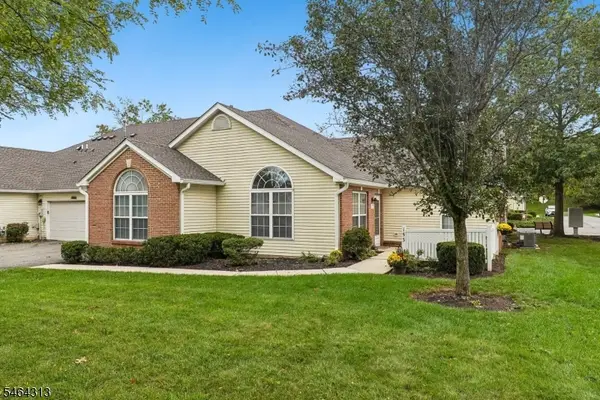 $430,000Active2 beds 2 baths
153 Merry Ln., Hillsborough Twp., NJ 08844
MLS# 4056254Listed by: COLDWELL BANKER REALTY


Protect your home and budget from life's surprises with an Assurant Home Warranty, backed by a partner that supports you through every step of homeownership. Explore Plans.
© 2026 Better Homes and Gardens Real Estate LLC. An Anywhere Real Estate company. All rights reserved. Better Homes and Gardens® Real Estate is a registered trademark owned by Meredith Operations Corporation, licensed to Better Homes and Gardens Real Estate LLC and used with permission. Better Homes and Gardens Real Estate LLC fully supports the principles of the Fair Housing Act and the Equal Opportunity Act. Listing information is deemed reliable but is not guaranteed accurate.
Each office is independently owned and operated.
Any services or products provided by third parties are not provided by, affiliated with or related to Better Homes and Gardens Real Estate LLC, or its affiliated companies.