
532 MONROE ST #3, Hoboken, NJ 07030
Local realty services provided by:Better Homes and Gardens Real Estate Coccia Realty
532 MONROE ST #3,Hoboken, NJ 07030
$915,000
- 2 Beds
- 3 Baths
- 1,351 sq. ft.
- Condominium
- Active
Listed by: cary nicholson
Office: redfin corporation201-646-5774
MLS#:260016933
Source:NJ_HCMLS
Price summary
- Price:$915,000
- Price per sq. ft.:$677.28
About this home
Welcome to this gorgeous 2-bedroom, 2.5-bath, two-story condo located in the heart of Hoboken, offering 1,351 sq. ft. of living space, 9.5-ft ceilings, and stunning northern and eastern NYC skyline views. Oversized windows fill the home with abundant natural light while showcasing the impressive views. The first floor features an open-concept layout with a generous living room overlooking the NYC skyline, perfect for relaxing and entertaining, a dining area, updated kitchen, and convenient half bath. Upstairs, the bright primary suite offers beautiful skyline views and a private en-suite bath. A generously sized second bedroom and updated full bath complete the second level. Additional features include hardwood flooring throughout and in-unit laundry. Ideally located near Hoboken's restaurants, shopping, parks, and nightlife, with convenient access to NJ Transit and the PATH, making commuting to Manhattan quick and easy. A rare opportunity to enjoy generous living space, incredible views, and the best of Hoboken right outside your door. Rental parking garages are available nearby....
Contact an agent
Home facts
- Listing ID #:260016933
- Added:59 day(s) ago
- Updated:October 23, 2026 at 03:57 PM
Rooms and interior
- Bedrooms:2
- Total bathrooms:3
- Full bathrooms:2
- Half bathrooms:1
- Rooms Total:5
- Flooring:Hardwood Floor
- Kitchen Description:Dishwasher, Microwave, Oven/Range Gas, Refrigerator
- Living area:1,351 sq. ft.
Heating and cooling
- Cooling:A/C Central
- Heating:Hot Air
Structure and exterior
- Building area:1,351 sq. ft.
- Architectural Style:Multi-Level
- Construction Materials:Brick
Finances and disclosures
- Price:$915,000
- Price per sq. ft.:$677.28
- Tax amount:$10,042
Features and amenities
- Laundry features:Washer/Dryer
New listings near 532 MONROE ST #3
- New
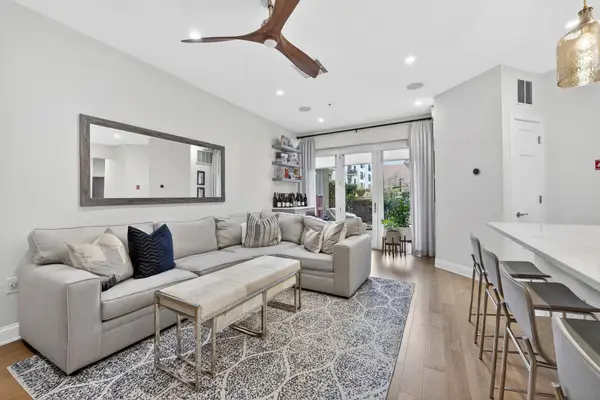 $1,175,000Active2 beds 2 baths1,038 sq. ft.
1300 GRAND ST #217, Hoboken, NJ 07030
MLS# 260021409Listed by: CORCORAN SAWYER SMITH - Open Sat, 12 to 2pmNew
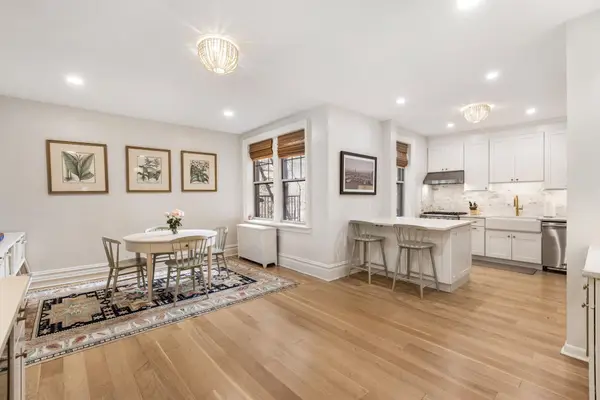 $1,825,000Active4 beds 2 baths1,750 sq. ft.
1000 HUDSON ST #204, Hoboken, NJ 07030
MLS# 260021417Listed by: COLDWELL BANKER - Open Sat, 1 to 3pmNew
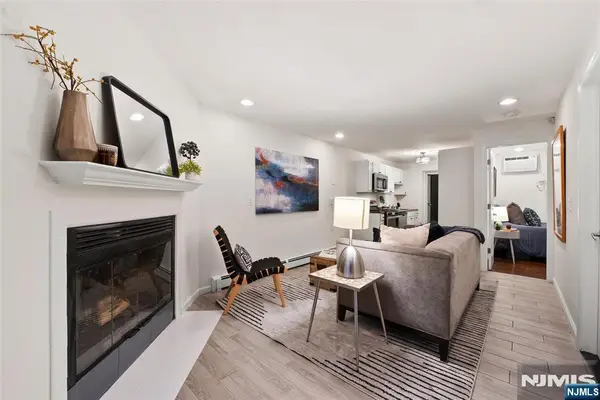 $449,000Active1 beds 1 baths
235 Park Avenue 1B, Hoboken, NJ 07030
MLS# 26033166Listed by: COLDWELL BANKER, HOBOKEN
- Open Sun, 12 to 2pmNew
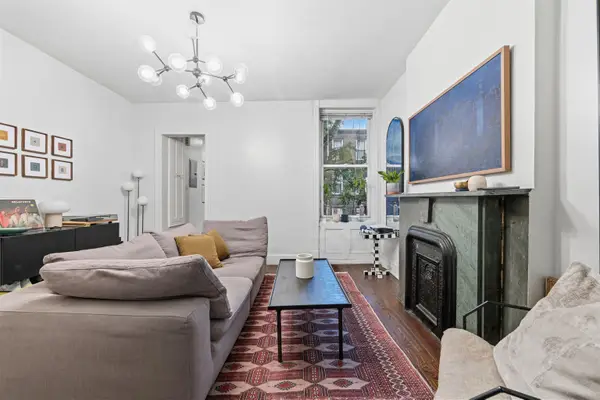 $560,000Active1 beds 1 baths654 sq. ft.
1212 WASHINGTON ST #2N, Hoboken, NJ 07030
MLS# 260021396Listed by: CITY SPHERE - Open Sat, 12 to 2pmNew
 $1,049,900Active3 beds 2 baths1,340 sq. ft.
607 JEFFERSON ST #2, Hoboken, NJ 07030
MLS# 260021397Listed by: COLDWELL BANKER - Open Sat, 2 to 4pmNew
 $1,049,000Active2 beds 1 baths1,084 sq. ft.
150 14TH ST #202, Hoboken, NJ 07030
MLS# 260021389Listed by: CORCORAN SAWYER SMITH - Open Sun, 12 to 2pmNew
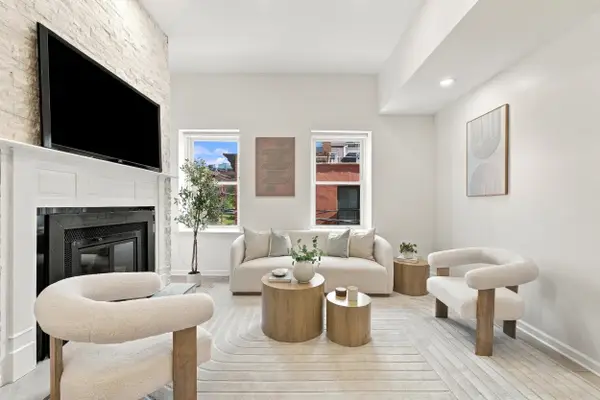 $1,689,000Active4 beds 2 baths1,429 sq. ft.
61 5TH ST #3, Hoboken, NJ 07030
MLS# 260021391Listed by: KELLER WILLIAMS VILLAGE SQUARE REALTY - New
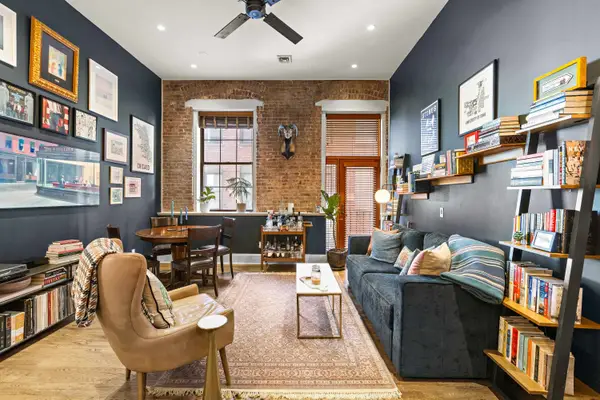 $689,000Active1 beds 1 baths720 sq. ft.
1015 GRAND ST #2C, Hoboken, NJ 07030
MLS# 260021374Listed by: COMPASS NEW JERSEY, LLC - Open Sat, 12 to 4pmNew
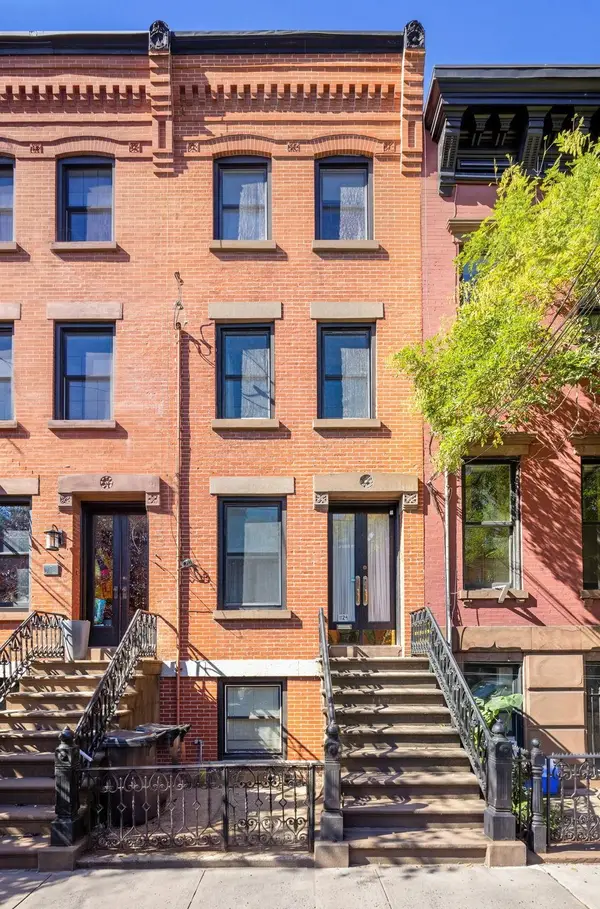 $1,795,000Active4 beds 3 baths1,612 sq. ft.
1124 GARDEN ST, Hoboken, NJ 07030
MLS# 260021375Listed by: WEICHERT REALTORS - New
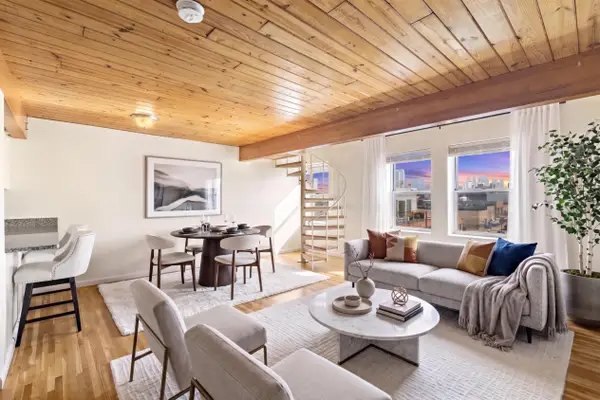 $715,000Active2 beds 2 baths940 sq. ft.
450 7TH ST #4A, Hoboken, NJ 07030
MLS# 260021340Listed by: COMPASS NEW JERSEY, LLC


Protect your home and budget from life's surprises with an Assurant Home Warranty, backed by a partner that supports you through every step of homeownership. Explore Plans.
© 2026 Better Homes and Gardens Real Estate LLC. An Anywhere Real Estate company. All rights reserved. Better Homes and Gardens® Real Estate is a registered trademark owned by Meredith Operations Corporation, licensed to Better Homes and Gardens Real Estate LLC and used with permission. Better Homes and Gardens Real Estate LLC fully supports the principles of the Fair Housing Act and the Equal Opportunity Act. Listing information is deemed reliable but is not guaranteed accurate.
Each office is independently owned and operated.
Any services or products provided by third parties are not provided by, affiliated with or related to Better Homes and Gardens Real Estate LLC, or its affiliated companies.