
106 Earl Hubbard Dr, Hopewell, NJ 08560
Local realty services provided by:Better Homes and Gardens Real Estate Valley Partners
106 Earl Hubbard Dr,Ewing Twp, NJ 08560
$699,990
- 3 Beds
- 4 Baths
- 2,416 sq. ft.
- Townhouse
- Active
Listed by: john a terebey
Office: exp realty, llc.
MLS#:NJME2084798
Source:BRIGHTMLS
Price summary
- Price:$699,990
- Price per sq. ft.:$289.73
- Monthly HOA dues:$225
About this home
Discover room to live, entertain and unwind in this inviting three-story townhome! The first level features a spacious bonus room ready to become your home office, fitness space or cozy retreat, along with a front patio and a convenient two-car garage at the rear. Upstairs, the open layout seamlessly connects the kitchen, dining room and family room. Perfect for hosting gatherings or enjoying everyday moments together. All three bedrooms occupy the third floor, including the owner’s suite, creating a comfortable retreat at the end of the day. With flexible space across three levels, this home is ready for your personal touch!
Contact an agent
Home facts
- Year built:2026
- Subdivision & Development:HOPEWELL PARC
- Listing ID #:NJME2084798
- Added:1 day(s) ago
- Updated:October 09, 2026 at 10:46 AM
Rooms and interior
- Bedrooms:3
- Total bathrooms:4
- Full bathrooms:3
- Half bathrooms:1
- Dining Description:Combination Dining/Living, Combination Kitchen/Dining, Dining Area
- Bathrooms Description:Primary Bath(s)
- Kitchen Description:Combination Kitchen/Living, Dishwasher, Kitchen - Eat-In, Kitchen - Island, Microwave, Refrigerator, Stainless Steel Appliances, Stove, Water Heater - Tankless
- Bedroom Description:Walk In Closet(s)
- Living area:2,416 sq. ft.
Heating and cooling
- Cooling:Central A/C
- Heating:Forced Air, Natural Gas
Structure and exterior
- Year built:2026
- Building area:2,416 sq. ft.
- Lot area:0.06 Acres
- Architectural Style:Contemporary
- Construction Materials:Brick, Vinyl Siding
- Foundation Description:Slab
- Levels:3 Story
Schools
- High school:CENTRAL H.S.
- Middle school:TIMBERLANE M.S.
- Elementary school:BEAR TAVERN E.S.
Utilities
- Water:Public
- Sewer:Public Sewer
Finances and disclosures
- Price:$699,990
- Price per sq. ft.:$289.73
- Tax amount:$13,789 (2026)
Features and amenities
- Laundry features:Dryer, Washer
- Amenities:Efficiency
Parking
- Parking description:Attached Garage, Garage - Front Entry
- Garage:Yes
- Garage spaces:1
New listings near 106 Earl Hubbard Dr
- Coming Soon
 $379,900Coming Soon3 beds 2 baths1,652 sq. ft.
4 Fabrow Dr, TITUSVILLE, NJ 08560
MLS# NJME2084604Listed by: DAVID DEPAOLA AND COMPANY REAL ESTATE - Coming Soon
 $859,000Coming Soon7 beds 5 baths3,336 sq. ft.
1556-1556a River Rd, TITUSVILLE, NJ 08560
MLS# NJME2084416Listed by: EXP REALTY, LLC - Coming Soon
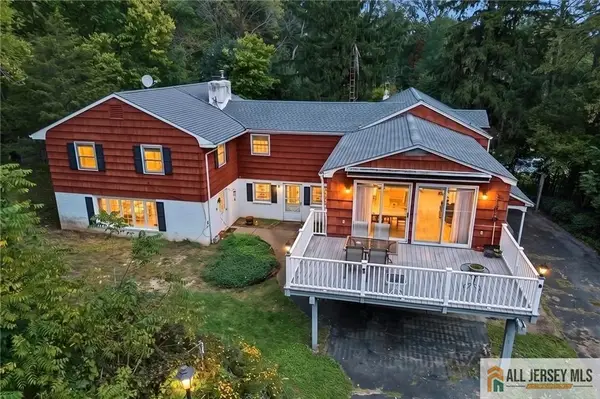 $859,000Coming Soon7 beds 5 baths3,336 sq. ft.
-0-1556-155 River Road, Hopewell Twp, NJ 08560
MLS# 2770638MListed by: EXP REALTY, LLC - Coming Soon
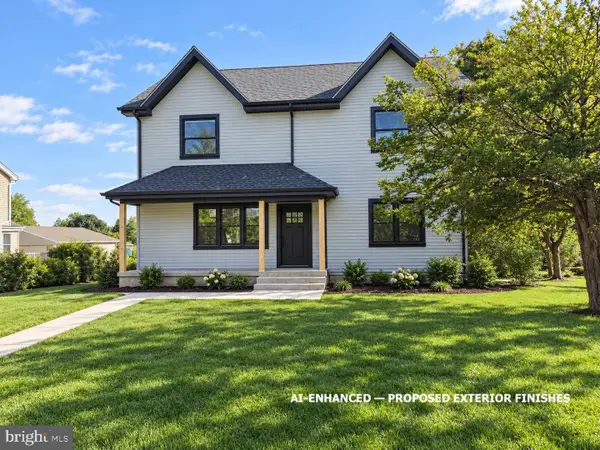 $875,000Coming Soon4 beds 4 baths3,040 sq. ft.
22 Orchard Ave, PENNINGTON, NJ 08534
MLS# NJME2082098Listed by: HOME JOURNEY REALTY - Open Sat, 12 to 2pmNew
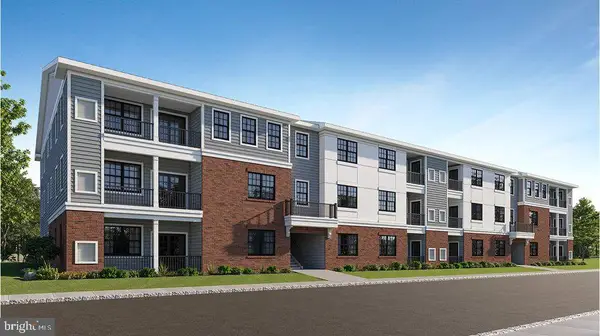 $440,000Active2 beds 2 baths1,268 sq. ft.
2106 Jacob Francis Way, TITUSVILLE, NJ 08560
MLS# NJME2084760Listed by: RE/MAX FIRST CLASS - Open Sat, 12 to 2pmNew
 $577,040Active3 beds 3 baths2,129 sq. ft.
177 Leona Stewart Ln, PENNINGTON, NJ 08534
MLS# NJME2084776Listed by: EXP REALTY, LLC - Open Sat, 1 to 3pmNew
 $975,000Active4 beds 3 baths2,719 sq. ft.
5 Forrest Rd, TITUSVILLE, NJ 08560
MLS# NJME2084614Listed by: COLDWELL BANKER RESIDENTIAL BROKERAGE-PRINCETON JCT - New
 $795,000Active4 beds 4 baths2,404 sq. ft.
4 Forrest Central Dr, TITUSVILLE, NJ 08560
MLS# NJME2084682Listed by: REALMART REALTY, LLC - New
 $750,000Active0 Acres
6 Roosevelt Ave, PENNINGTON, NJ 08534
MLS# NJME2084646Listed by: PREMIUMONE REALTY


Protect your home and budget from life's surprises with an Assurant Home Warranty, backed by a partner that supports you through every step of homeownership. Explore Plans.
© 2026 Better Homes and Gardens Real Estate LLC. An Anywhere Real Estate company. All rights reserved. Better Homes and Gardens® Real Estate is a registered trademark owned by Meredith Operations Corporation, licensed to Better Homes and Gardens Real Estate LLC and used with permission. Better Homes and Gardens Real Estate LLC fully supports the principles of the Fair Housing Act and the Equal Opportunity Act. Listing information is deemed reliable but is not guaranteed accurate.
Each office is independently owned and operated.
Any services or products provided by third parties are not provided by, affiliated with or related to Better Homes and Gardens Real Estate LLC, or its affiliated companies.