
205 10TH ST #8T, Jersey City, NJ 07302
Local realty services provided by:Better Homes and Gardens Real Estate Elite
Listed by: stacey kolmer
Office: compass new jersey, llc.201-627-4947
MLS#:260013413
Source:NJ_HCMLS
Price summary
- Price:$559,000
- Price per sq. ft.:$743.35
About this home
Step into elevated city living in this sun-drenched one-bedroom one-bath residence at the coveted Park Hamilton Complex. Perched on the 8th floor, this beautifully maintained home showcases unobstructed views of the Manhattan skyline, through oversized windows that flood the space with natural light. The thoughtfully designed floor plan offers approximately 752 square feet of living space, complemented by hardwood floors, central air, an in-home washer/dryer, and a spacious walk-in closet. The contemporary kitchen features quartz countertops, stainless steel appliances, and ample cabinetry, while the updated bathroom provides a clean, modern appearance. 205 10th Street is a distinctive former factory converted into a boutique condominium, blending historic industrial character with modern conveniences. Residents enjoy a full suite of amenities including a 24-hour concierge, fitness center, sauna, beautifully renovated common areas and elevator access. Perfectly situated in the heart of the Hamilton Park neighborhood, this home places you moments from one of Jersey City's most beloved parks, featuring tennis and basketball courts, dog runs, playgrounds, seasonal farmers markets, and community events. Enjoy an exceptional collection of neighborhood cafés, restaurants, boutiques, and easy access to the PATH, Holland Tunnel, and major highways, making commuting to Manhattan effortless. Whether you're searching for your first home, a stylish pied-à-terre, or an investment opportunity, this residence offers the perfect combination of timeless character, modern comfort, and one of Jersey City's most desirable locations....
Contact an agent
Home facts
- Listing ID #:260013413
- Added:44 day(s) ago
- Updated:August 23, 2026 at 03:29 PM
Rooms and interior
- Bedrooms:1
- Total bathrooms:1
- Full bathrooms:1
- Rooms Total:4
- Flooring:Hardwood Floor
- Kitchen Description:Dishwasher, Microwave, Oven/Range Gas, Refrigerator
- Living area:752 sq. ft.
Heating and cooling
- Cooling:A/C Central, Electric
- Heating:Electric, Heat Pump
Structure and exterior
- Building area:752 sq. ft.
- Architectural Style:Multi-Level
- Construction Materials:Brick
Finances and disclosures
- Price:$559,000
- Price per sq. ft.:$743.35
- Tax amount:$12,496
Features and amenities
- Laundry features:Washer/Dryer
New listings near 205 10TH ST #8T
- Open Sun, 12 to 3pmNew
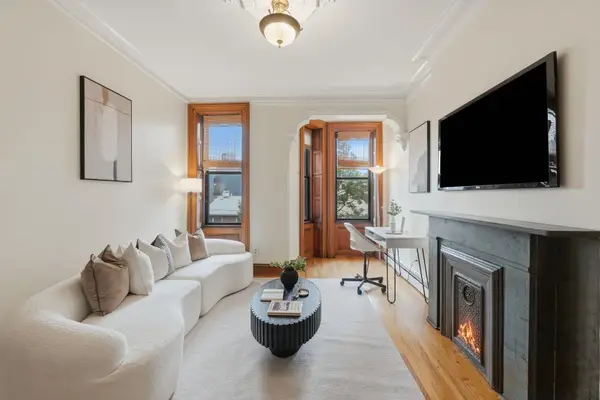 $499,000Active1 beds 1 baths660 sq. ft.
298 2ND ST #3L, JC, Downtown, NJ 07302
MLS# 260016841Listed by: COMPASS - New
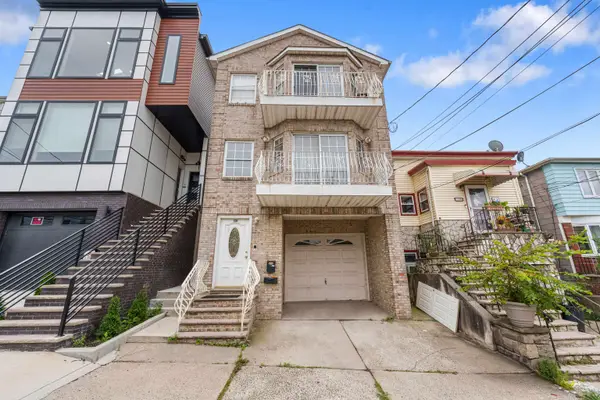 $1,395,000Active10 beds 5 baths
101 HAGUE ST, JC, Heights, NJ 07307
MLS# 260016832Listed by: COMPASS NEW JERSEY, LLC - New
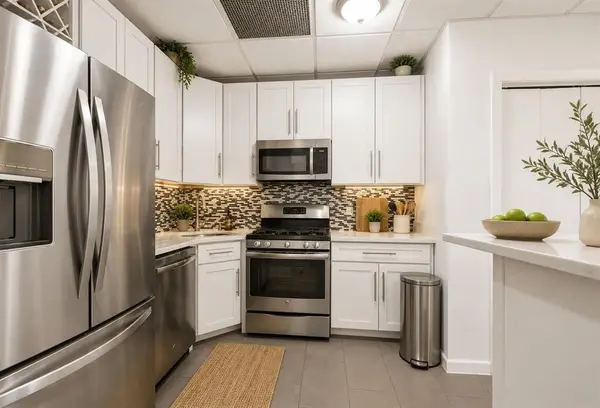 $419,000Active1 beds 1 baths759 sq. ft.
158 WAYNE ST #325A, JC, Downtown, NJ 07302
MLS# 260016828Listed by: SERHANT NEW JERSEY LLC - New
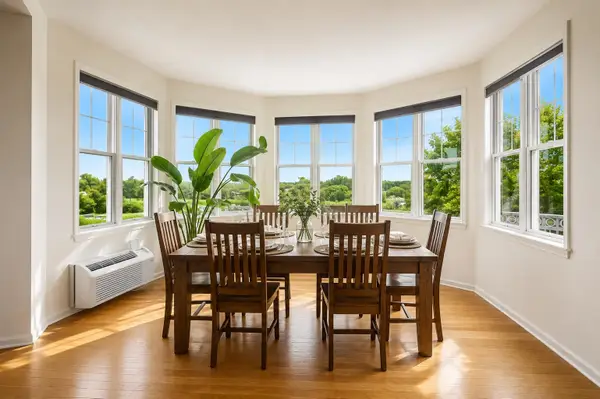 $599,000Active2 beds 2 baths1,510 sq. ft.
15 ENTERPRISE CT #409, JC, Greenville, NJ 07305
MLS# 260016824Listed by: PROMINENT PROPERTIES SOTHEBY'S INTERNATIONAL REALTY - New
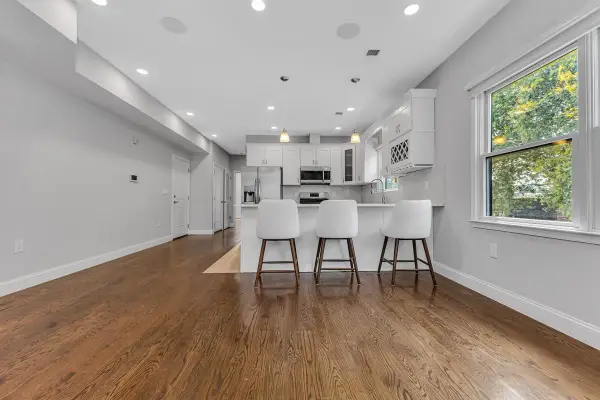 $795,000Active3 beds 2 baths1,364 sq. ft.
28 GILES AVE #2, JC, Journal Square, NJ 07306
MLS# 260016787Listed by: DONOVAN REALTY & DEVELOPMENT INC - New
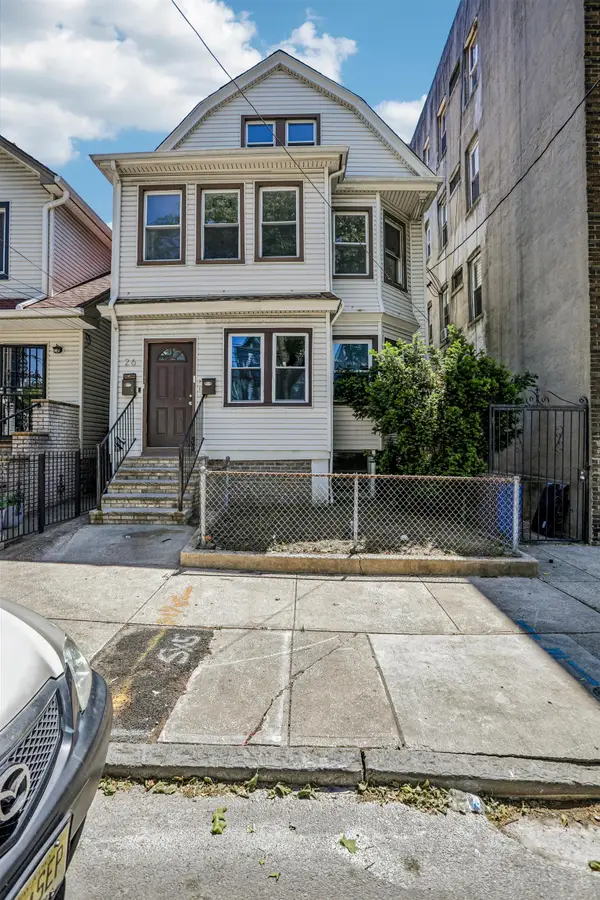 $975,000Active8 beds 5 baths
26 OLEAN AVE, JC, Journal Square, NJ 07304
MLS# 260016794Listed by: COLDWELL BANKER REALTY - New
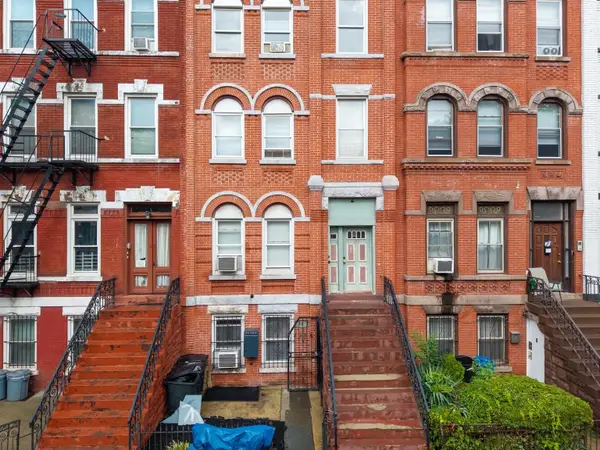 $799,000Active5 beds 4 baths
29 MADISON ST, JC, Bergen-Lafayett, NJ 07304
MLS# 260016797Listed by: REMAX SELECT - Open Sat, 1 to 4pmNew
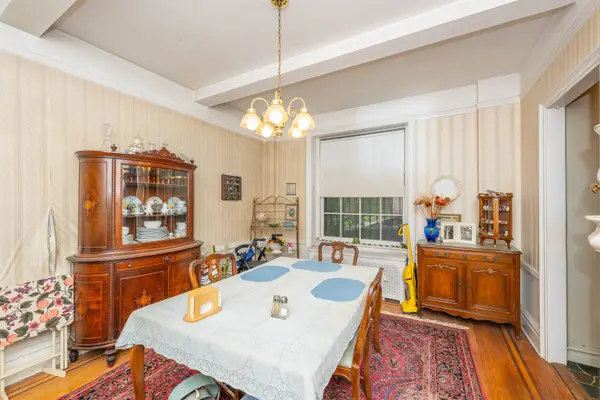 $400,000Active3 beds 2 baths1,560 sq. ft.
50 GLENWOOD AVE #108, JC, Journal Square, NJ 07306
MLS# 260016799Listed by: COLDWELL BANKER REALTY - Open Sun, 1 to 3pmNew
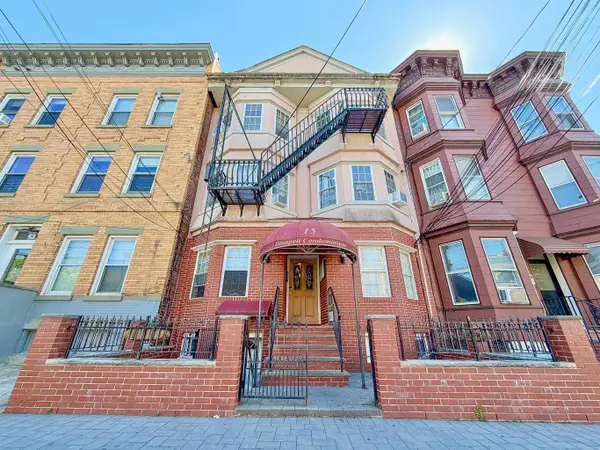 $399,999Active2 beds 1 baths770 sq. ft.
15 JEFFERSON AVE #2B, JC, Heights, NJ 07306
MLS# 260016808Listed by: COLDWELL BANKER REALTY - Open Sat, 1 to 3pmNew
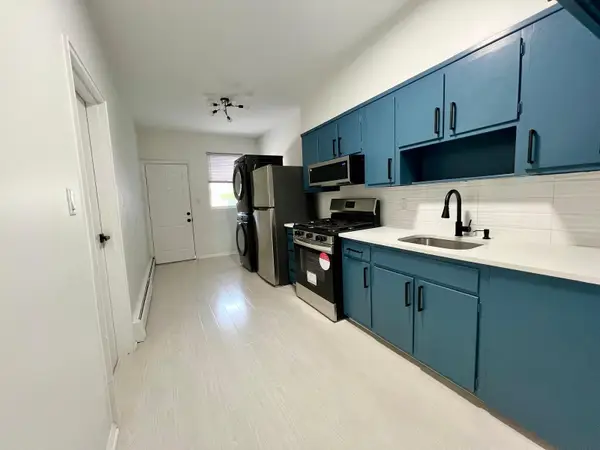 $860,000Active6 beds 3 baths
84 CLENDENNY AVE, JC, West Bergen, NJ 07304
MLS# 260016809Listed by: MENDEZ GRP LLC


Protect your home and budget from life's surprises with an Assurant Home Warranty, backed by a partner that supports you through every step of homeownership. Explore Plans.
© 2026 Better Homes and Gardens Real Estate LLC. An Anywhere Real Estate company. All rights reserved. Better Homes and Gardens® Real Estate is a registered trademark owned by Meredith Operations Corporation, licensed to Better Homes and Gardens Real Estate LLC and used with permission. Better Homes and Gardens Real Estate LLC fully supports the principles of the Fair Housing Act and the Equal Opportunity Act. Listing information is deemed reliable but is not guaranteed accurate.
Each office is independently owned and operated.
Any services or products provided by third parties are not provided by, affiliated with or related to Better Homes and Gardens Real Estate LLC, or its affiliated companies.