
602 Skyline Drive, Lake Hopatcong, NJ 07849
Local realty services provided by:Better Homes and Gardens Real Estate PorchLight Properties
602 Skyline Drive,Jefferson Twp., NJ 07849
$779,000
- 4 Beds
- 4 Baths
- - sq. ft.
- Single family
- Pending
Listed by: lori a. caruso
Office: re/max select973-625-0450
MLS#:4048626
Source:NJ_GSMLS
Price summary
- Price:$779,000
- Monthly HOA dues:$41.25
About this home
Stunning modernized Colonial is beautifully situated on a richly landscaped lot with wooded privacy in the front and back. You can look out through every window to rich green surroundings and the beauty of nature in abundance. Useful and flexible floorplan includes a GUEST SUITE SET UP, perfect for guests to be comfortable in their own space with their own entrance. Step inside to a neutral interior paint palate with lots of stately moldings, trims and wide plaked Brazilian cherry hardwood flooring. Recent high end upgrades include: NEW HVAC SYSTEM, NEW GAS RANGE, MICROWAVE & DISHWASHER, NEW ORNAMENTAL METAL FENCE & NEW DECK BOARDS. First floor office/study could be a 5TH BEDROOM since it has it's own closet. You will just LOVE the family room fireplace with custom mantle, sunny breakfast room and island bar and first floor dedicated laundry room. Primary bedroom suite has a tray ceiling, walk in closet and ensuite bath with dual sinks, jetted tub, double stall shower, water closet and dramatic bathroom skylite. MULTI PURPOSE FINISHED BASEMENT features a playroom area, gym area, full bath, storage and built in wet bar and conveniently walks out to the two car garage and driveway. ENJOY THE GREAT OUTDOORS from the rocking chair front porch and expansive backyard deck leading to a fenced in yard with sprinkler system and storage shed. PUBLC UTILITIES means worry free living here! Close to all major roads, schools, shopping, lakeside activities/dining and the NYC commute....
Contact an agent
Home facts
- Year built:2003
- Subdivision & Development:THE PEAKS
- Listing ID #:4048626
- Added:45 day(s) ago
- Updated:October 10, 2026 at 08:58 AM
Rooms and interior
- Bedrooms:4
- Total bathrooms:4
- Full bathrooms:3
- Half bathrooms:1
- Rooms Total:12
- Flooring:Carpeting, Tile, Wood
- Dining Description:Formal Dining Room, On First Floor
- Bathrooms Description:Jetted Tub, Stall Shower
- Kitchen Description:Breakfast Bar, Carbon Monoxide Detector, Dishwasher, Eat-In Kitchen, Microwave Oven, Range/Oven-Gas, Refrigerator
- Bedroom Description:Full Bath, Walk-In Closet
- Basement Description:Basement, Finished, Full, Walkout
Heating and cooling
- Cooling:Central Air
- Heating:Forced Hot Air
Structure and exterior
- Roof:Asphalt Shingle
- Year built:2003
- Lot area:0.24 Acres
- Lot Features:Wooded Lot
- Architectural Style:Colonial
- Construction Materials:Vinyl Siding
- Exterior Features:Curbs, Deck, Metal Fence, Open Porch, Sidewalk, Storage Shed, Underground Lawn Sprinkler
Schools
- High school:Jefferson
- Middle school:Jefferson
- Elementary school:Ellenbrigg
Utilities
- Water:Public Water
- Sewer:Public Sewer, Sewer Charge Extra
Finances and disclosures
- Price:$779,000
- Tax amount:$17,761 (2025)
Features and amenities
- Appliances:Carbon Monoxide Detector, Microwave Oven, Range/Oven-Gas, Refrigerator, Washer
- Laundry features:Dryer, Washer
- Amenities:All Utilities Underground, Blinds, Carbon Monoxide Detector, Cathedral Ceiling, Gas-Natural, High Ceiling, Jacuzzi, Playground, Skylight, Smoke Detectors, StallTub, Tennis, TubShowr, Walk - In Closet, Wet Bar
Parking
- Parking description:2 Car Width, Additional Parking, Attached, Blacktop Driveway, Built-In
- Garage spaces:2
New listings near 602 Skyline Drive
- New
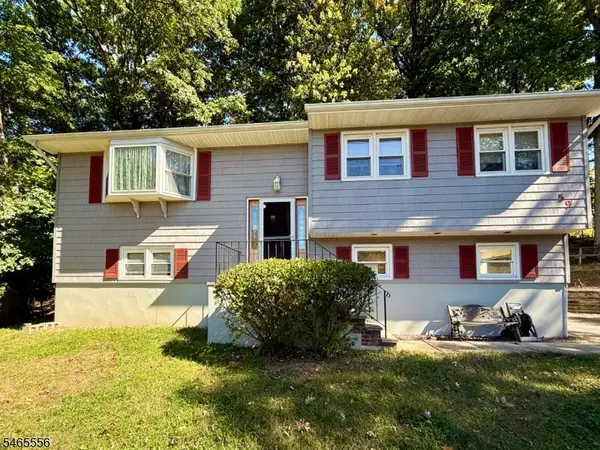 $499,900Active3 beds 2 baths
59 Prospect Point Rd, Jefferson Twp., NJ 07849
MLS# 4057712Listed by: RE/MAX SELECT - New
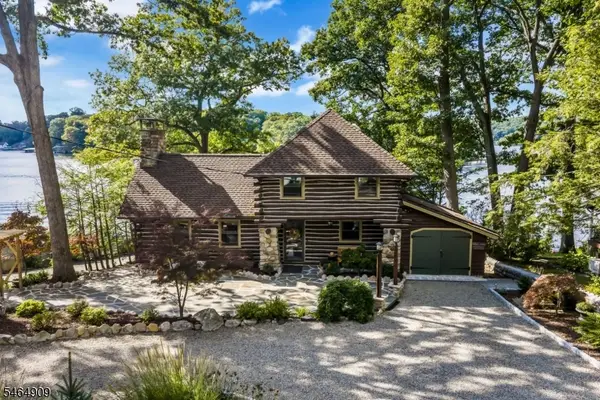 $999,900Active3 beds 2 baths1,574 sq. ft.
141 New Jersey Ave, Jefferson Twp., NJ 07849
MLS# 4056689Listed by: RE/MAX HOUSE VALUES - Open Sat, 12 to 2pmNew
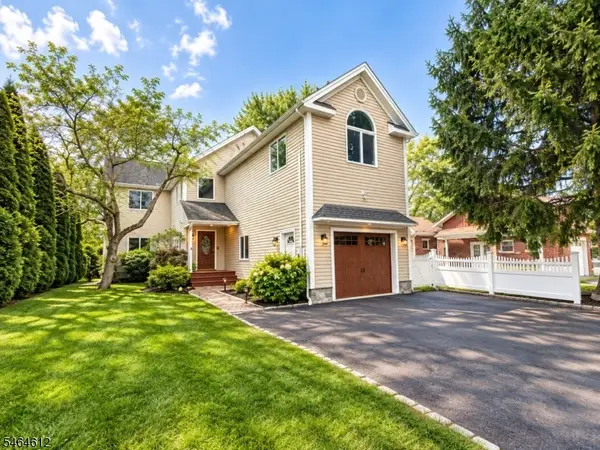 $899,900Active4 beds 3 baths
5 Benedict Dr, Jefferson Twp., NJ 07849
MLS# 4056476Listed by: RE/MAX HOUSE VALUES - New
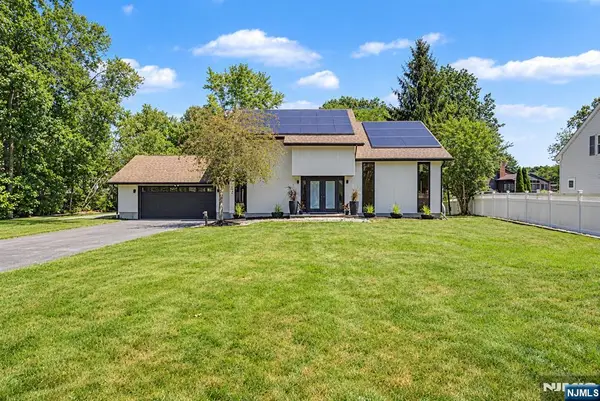 $840,000Active3 beds 2 baths
5 Three Rivers Drive, Jefferson Township, NJ 07849
MLS# 26036774Listed by: KELLER WILLIAMS REALTY METROPOLITAN
- Open Sun, 1 to 4pm
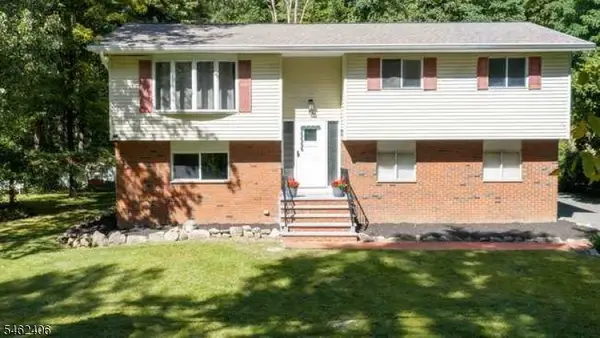 $599,900Active3 beds 2 baths1,792 sq. ft.
36 S Cherry Rd, Jefferson Twp., NJ 07849
MLS# 4055428Listed by: DEVINE SIGNATURE PROPERTIES LLC 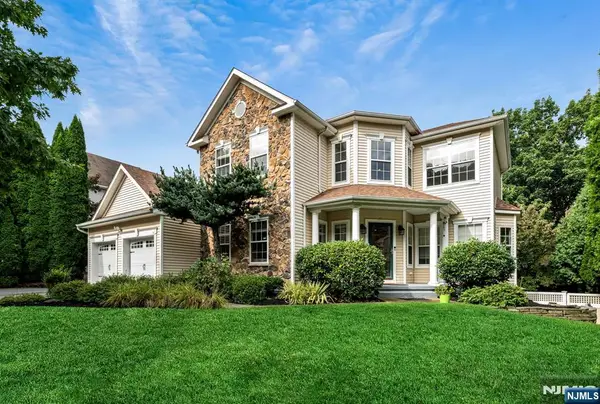 $819,000Active4 beds 3 baths
47 Hill Hollow Road, Jefferson Township, NJ 07849
MLS# 26036102Listed by: RE/MAX SELECT - ROCKAWAY $149,900Active1 beds 1 baths
680 State Route 15 #47B, Jefferson Twp., NJ 07849
MLS# 4054659Listed by: REALTY EXECUTIVES PROPERTY SQUAD $375,000Active2 beds 2 baths
33 Schwarz Blvd, Jefferson Twp., NJ 07849
MLS# 4054522Listed by: WEICHERT REALTORS $219,900Pending1 beds 1 baths
680 State Route 15 #26, Jefferson Twp., NJ 07849
MLS# 4054256Listed by: RE/MAX SELECT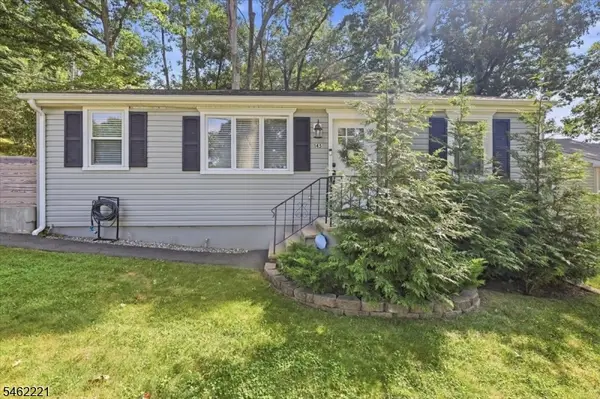 $355,000Pending2 beds 1 baths
145 S New York Ave, Jefferson Twp., NJ 07849
MLS# 4054163Listed by: EXP REALTY, LLC


Protect your home and budget from life's surprises with an Assurant Home Warranty, backed by a partner that supports you through every step of homeownership. Explore Plans.
© 2026 Better Homes and Gardens Real Estate LLC. An Anywhere Real Estate company. All rights reserved. Better Homes and Gardens® Real Estate is a registered trademark owned by Meredith Operations Corporation, licensed to Better Homes and Gardens Real Estate LLC and used with permission. Better Homes and Gardens Real Estate LLC fully supports the principles of the Fair Housing Act and the Equal Opportunity Act. Listing information is deemed reliable but is not guaranteed accurate.
Each office is independently owned and operated.
Any services or products provided by third parties are not provided by, affiliated with or related to Better Homes and Gardens Real Estate LLC, or its affiliated companies.