
628 Skyline Drive, Lake Hopatcong, NJ 07849
Local realty services provided by:Better Homes and Gardens Real Estate Green Team
628 Skyline Drive,Jefferson Twp., NJ 07849
$785,000
- 4 Beds
- 2 Baths
- - sq. ft.
- Single family
- Sold
Listed by: lori a. caruso
Office: re/max select973-625-0450
MLS#:4039842
Source:NJ_GSMLS
Sorry, we are unable to map this address
Price summary
- Price:$785,000
Contact an agent
Home facts
- Year built:2005
- Listing ID #:4039842
- Added:95 day(s) ago
- Updated:October 14, 2026 at 06:00 AM
Rooms and interior
- Bedrooms:4
- Total bathrooms:2
Structure and exterior
- Year built:2005
Finances and disclosures
- Price:$785,000
New listings near 628 Skyline Drive
- New
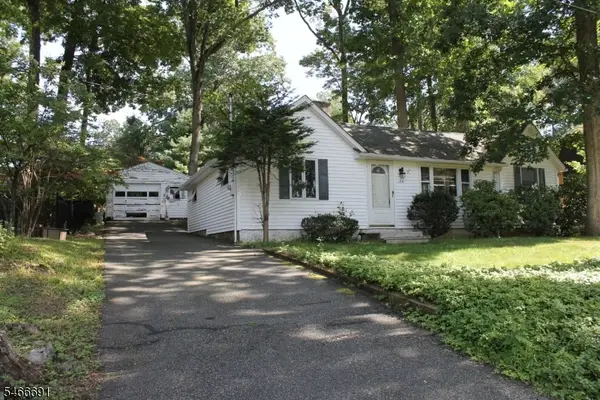 $249,900Active2 beds 1 baths789 sq. ft.
124 New Jersey Ave, Jefferson Twp., NJ 07849
MLS# 4058396Listed by: RE/MAX TOWN & VALLEY II - New
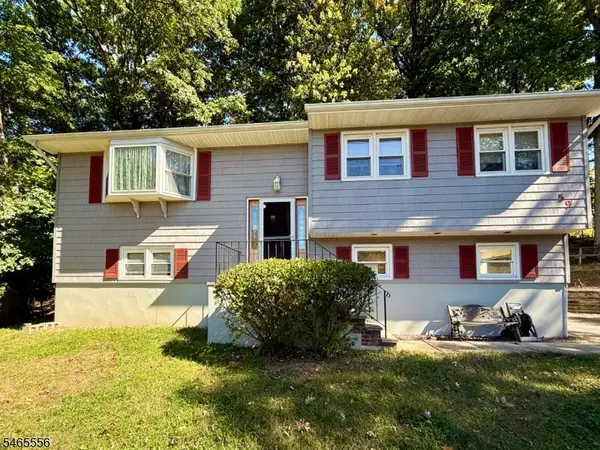 $499,900Active3 beds 2 baths
59 Prospect Point Rd, Jefferson Twp., NJ 07849
MLS# 4057712Listed by: RE/MAX SELECT - New
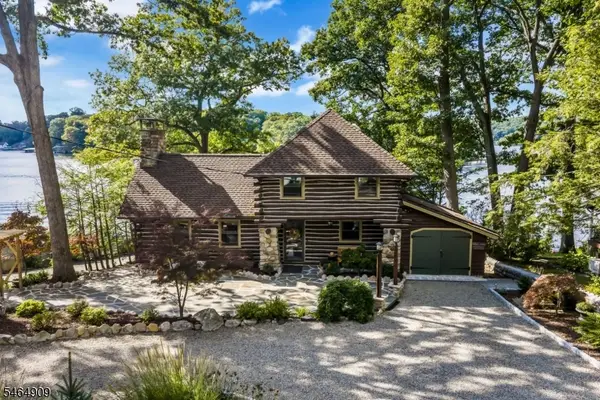 $999,900Active3 beds 2 baths1,574 sq. ft.
141 New Jersey Ave, Jefferson Twp., NJ 07849
MLS# 4056689Listed by: RE/MAX HOUSE VALUES 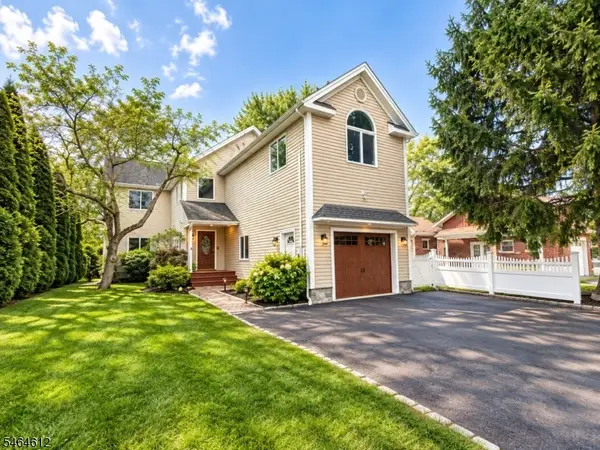 $899,900Active4 beds 3 baths
5 Benedict Dr, Jefferson Twp., NJ 07849
MLS# 4056476Listed by: RE/MAX HOUSE VALUES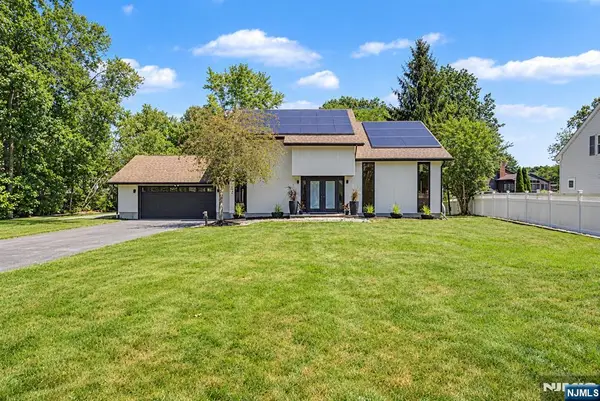 $840,000Active3 beds 2 baths
5 Three Rivers Drive, Jefferson Township, NJ 07849
MLS# 26036774Listed by: KELLER WILLIAMS REALTY METROPOLITAN
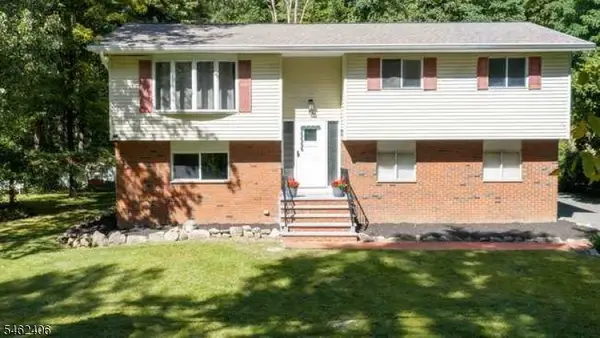 $599,900Active3 beds 2 baths1,792 sq. ft.
36 S Cherry Rd, Jefferson Twp., NJ 07849
MLS# 4055428Listed by: DEVINE SIGNATURE PROPERTIES LLC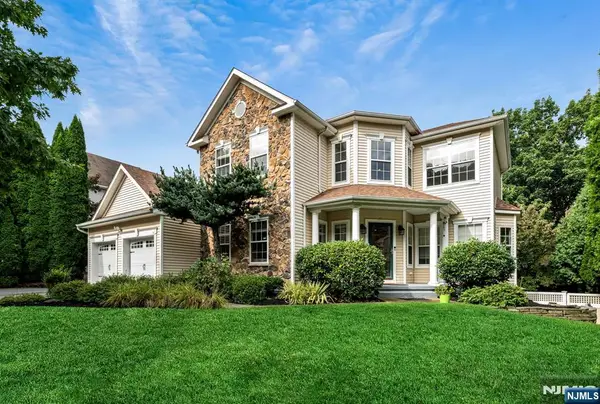 $819,000Active4 beds 3 baths
47 Hill Hollow Road, Jefferson Township, NJ 07849
MLS# 26036102Listed by: RE/MAX SELECT - ROCKAWAY $149,900Active1 beds 1 baths
680 State Route 15 #47B, Jefferson Twp., NJ 07849
MLS# 4054659Listed by: REALTY EXECUTIVES PROPERTY SQUAD $375,000Pending2 beds 2 baths
33 Schwarz Blvd, Jefferson Twp., NJ 07849
MLS# 4054522Listed by: WEICHERT REALTORS $219,900Pending1 beds 1 baths
680 State Route 15 #26, Jefferson Twp., NJ 07849
MLS# 4054256Listed by: RE/MAX SELECT


Protect your home and budget from life's surprises with an Assurant Home Warranty, backed by a partner that supports you through every step of homeownership. Explore Plans.
© 2026 Better Homes and Gardens Real Estate LLC. An Anywhere Real Estate company. All rights reserved. Better Homes and Gardens® Real Estate is a registered trademark owned by Meredith Operations Corporation, licensed to Better Homes and Gardens Real Estate LLC and used with permission. Better Homes and Gardens Real Estate LLC fully supports the principles of the Fair Housing Act and the Equal Opportunity Act. Listing information is deemed reliable but is not guaranteed accurate.
Each office is independently owned and operated.
Any services or products provided by third parties are not provided by, affiliated with or related to Better Homes and Gardens Real Estate LLC, or its affiliated companies.