
118 Clinton St, Lambertville, NJ 08530
Local realty services provided by:Better Homes and Gardens Real Estate Community Realty
118 Clinton St,Lambertville, NJ 08530
$599,000
- 3 Beds
- 1 Baths
- 1,386 sq. ft.
- Single family
- Pending
Listed by: daria bowman
Office: bhhs fox & roach - princeton
MLS#:NJHT2005324
Source:BRIGHTMLS
Price summary
- Price:$599,000
- Price per sq. ft.:$432.18
About this home
Charming Lambertville twin combining vintage architectural details with the comfort of modern updates. Set on the serene northwest side of this historic river town, 118 Clinton Street welcomes you with gleaming wood floors, exposed ceiling beams, high ceilings, abundant natural light, and inviting spaces throughout.
Step through the vintage front door, with its stained-glass insert and distinctive glass transom displaying the house number, into the perfectly proportioned sitting room. Hinged plantation shutters offer privacy while allowing the sunlight to stream in.
Beyond, the wood floors continue into the bright eat in kitchen, featuring a stainless corner sink, dishwasher, and refrigerator. Three windows overlook the rear yard and patio, filling the room with natural light. A set of spacious glass-front and open shelves provide both storage and display space, while a double-door pantry offers plenty of additional room for small appliances, pantry staples, dishes, and more.
Stairs lead to the second-level primary suite, where the spacious bedroom easily accommodates a king-sized bed and includes a generous closet. An adjoining open area with wood floors—currently used for exercise equipment and a home office—offers flexible space for working, reading, dressing, or relaxing. The suite is completed by a lovely bath with a stone floor, tiled shower with glass door, wainscoting and white porcelain sink, and a linen closet.
Up another flight are two additional bedrooms, each with the same beautiful wood floors and its own closet.
One of the home's most inviting features awaits outside: a private brick and pebble patio enclosed by wood privacy fencing. Low-maintenance perimeter plantings soften the space, while a mature Japanese maple provides shade and a beautiful focal point beneath festive string lights. A stone fire pit makes the patio an especially welcoming spot for everything from quiet evenings to gatherings with friends.
And when you're ready to venture out, much of what makes Lambertville so special is close at hand. Coffee, food and ice cream shops are just a few blocks away, along with the town's celebrated restaurants and bars, while the scenic towpath is just steps from home. Vintage character, comfortable living, private outdoor space, and the best of Lambertville right outside your door....
Contact an agent
Home facts
- Year built:1880
- Subdivision & Development:LAMBERTVILLE
- Listing ID #:NJHT2005324
- Added:50 day(s) ago
- Updated:October 14, 2026 at 08:26 AM
Rooms and interior
- Bedrooms:3
- Total bathrooms:1
- Full bathrooms:1
- Rooms Total:6
- Flooring:Stone, Wood
- Dining Description:Combination Kitchen/Dining
- Kitchen Description:Built-In Range, Built-Ins, Dishwasher, Disposal, Kitchen - Eat-In, Oven - Self Cleaning, Pantry, Refrigerator, Stain/Lead Glass
- Bedroom Description:Primary Bedroom
- Basement:Yes
- Basement Description:Full, Unfinished
- Living area:1,386 sq. ft.
Heating and cooling
- Cooling:Central A/C
- Heating:Forced Air, Natural Gas
Structure and exterior
- Roof:Asphalt, Pitched
- Year built:1880
- Building area:1,386 sq. ft.
- Lot area:0.03 Acres
- Lot Features:Level, Rear Yard
- Architectural Style:Victorian
- Construction Materials:Masonry, Stucco
- Exterior Features:Patio(s), Sidewalks
- Foundation Description:Stone
- Levels:3 Story
Utilities
- Water:Public
- Sewer:Public Sewer
Finances and disclosures
- Price:$599,000
- Price per sq. ft.:$432.18
- Tax amount:$11,335 (2025)
Features and amenities
- Amenities:Built-Ins, Exposed Beams, Stain/Lead Glass
Parking
- Parking description:On Street, Unassigned
New listings near 118 Clinton St
- New
 $4,250,000Active6 beds 8 baths9,012 sq. ft.
161 Harbourton Woodsville Rd, LAMBERTVILLE, NJ 08530
MLS# NJME2084304Listed by: BHHS FOX & ROACH - PRINCETON - New
 $1,595,000Active3 beds 4 baths
14 Hunter Rd, LAMBERTVILLE, NJ 08530
MLS# NJHT2005472Listed by: CALLAWAY HENDERSON SOTHEBY'S INT'L-PRINCETON  $575,000Active37.92 Acres
130 Rock Rd West, LAMBERTVILLE, NJ 08530
MLS# NJHT2004522Listed by: PRINCETON REALTY MANAGEMENT GROUP, LLC $465,000Pending2 beds 1 baths
28 Brunswick Ave, Lambertville City, NJ 08530
MLS# 4056352Listed by: CORCORAN SAWYER SMITH $685,000Active3 beds 2 baths
51 Perry St, Lambertville City, NJ 08530
MLS# 4055466Listed by: BHHS FOX & ROACH $975,000Active4 beds 3 baths3,421 sq. ft.
9 Williamson Ln, LAMBERTVILLE, NJ 08530
MLS# NJHT2005438Listed by: CORCORAN SAWYER SMITH - PRINCETON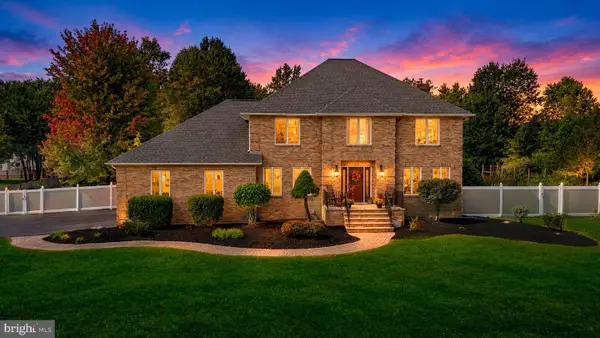 $825,000Active4 beds 4 baths2,994 sq. ft.
111 Mt Airy Harbourton Rd, LAMBERTVILLE, NJ 08530
MLS# NJHT2005432Listed by: REAL BROKER, LLC $525,000Active3 beds 2 baths
26 S Franklin St, LAMBERTVILLE, NJ 08530
MLS# NJHT2005348Listed by: ADDISON WOLFE REAL ESTATE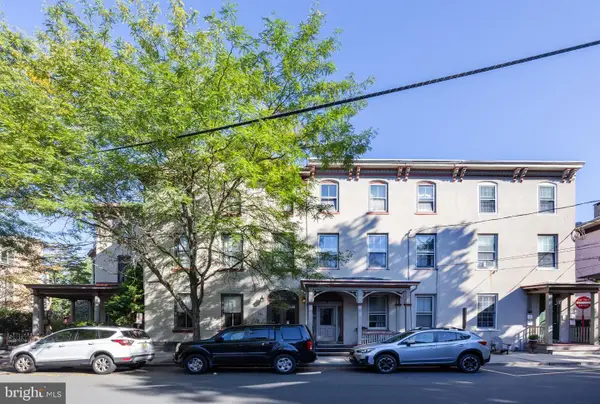 $2,100,000Active6 beds 5 baths5,423 sq. ft.
26 York St, LAMBERTVILLE, NJ 08530
MLS# NJHT2005426Listed by: BHHS FOX & ROACH - PRINCETON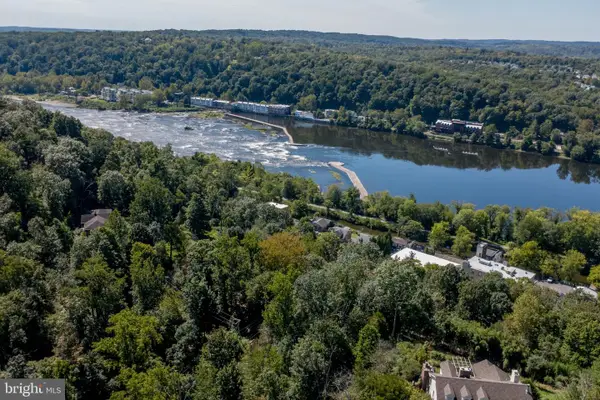 $87,000Active0.37 Acres
22 Weeden St, LAMBERTVILLE, NJ 08530
MLS# NJHT2005420Listed by: RIVER VALLEY REALTY, LLC


Protect your home and budget from life's surprises with an Assurant Home Warranty, backed by a partner that supports you through every step of homeownership. Explore Plans.
© 2026 Better Homes and Gardens Real Estate LLC. An Anywhere Real Estate company. All rights reserved. Better Homes and Gardens® Real Estate is a registered trademark owned by Meredith Operations Corporation, licensed to Better Homes and Gardens Real Estate LLC and used with permission. Better Homes and Gardens Real Estate LLC fully supports the principles of the Fair Housing Act and the Equal Opportunity Act. Listing information is deemed reliable but is not guaranteed accurate.
Each office is independently owned and operated.
Any services or products provided by third parties are not provided by, affiliated with or related to Better Homes and Gardens Real Estate LLC, or its affiliated companies.