
120 Swan St, Lambertville, NJ 08530
Local realty services provided by:Better Homes and Gardens Real Estate Valley Partners
120 Swan St,Lambertville, NJ 08530
$769,000
- 4 Beds
- 3 Baths
- 2,928 sq. ft.
- Single family
- Pending
Listed by: mark s jacobson
Office: corcoran sawyer smith - flemington
MLS#:NJHT2005092
Source:BRIGHTMLS
Price summary
- Price:$769,000
- Price per sq. ft.:$262.64
About this home
Walk to restaurants, shops, galleries, the D & R Canal path, Shad Festival and everything else that this vibrant river-front town of Lambertville offers, while enjoying the peace and quietude in your own private wooded oasis. This spacious 4BR, 3 BA custom home offers a flexible floor plan with a full BA & adjoining BR (also makes a great home office) on the entry level along with a generously sized Foyer/Sitting Room, Formal Dining Room and sunny Kitchen updated with granite counters, stainless steel appliances and tiled backsplash. Be one with nature as you enjoy tree-top views from the stunning 2-story Great Room with wall of glass doors and clearstory windows above. There's also a spacious FR on the lower level which includes an adjoining sitting room and sauna! Private decks on every level are an added bonus. Perfect for art collectors, this home offers the ideal backdrop for displaying expansive artwork and includes generous built-in bookcases & open shelving. Additional updates include newer roof (2011), new hot water heater (2023), newer flooring & renovated MBA with frameless glass shower door, granite-topped vessel sink vanity. Just 3 blocks from the NYC bus stop, this spectacular home offers the best of all worlds as the perfect year-round retreat while also enjoying all of the benefits of living in "NJ's Best Small Town"...
Contact an agent
Home facts
- Year built:1991
- Subdivision & Development:--
- Listing ID #:NJHT2005092
- Added:95 day(s) ago
- Updated:July 14, 2026 at 09:37 AM
Rooms and interior
- Bedrooms:4
- Total bathrooms:3
- Full bathrooms:3
- Rooms Total:10
- Flooring:Solid Hardwood
- Dining Description:Dining Area, Dining Room
- Bathrooms Description:Primary Bath(s)
- Kitchen Description:Built-Ins, Dishwasher, Oven/Range - Electric, Refrigerator, Stainless Steel Appliances
- Bedroom Description:Entry Level Bedroom, Primary Bedroom
- Living area:2,928 sq. ft.
Heating and cooling
- Cooling:Central A/C
- Heating:Forced Air, Natural Gas
Structure and exterior
- Roof:Shingle
- Year built:1991
- Building area:2,928 sq. ft.
- Lot area:0.42 Acres
- Lot Features:Backs to Trees, Front Yard, Landscaping, Trees/Wooded
- Architectural Style:Contemporary
- Construction Materials:Frame
- Foundation Description:Concrete Perimeter
- Levels:3 Story
Schools
- High school:SOUTH HUNTERDON REGIONAL H.S.
- Elementary school:LAMBERTVILLE E.S.
Utilities
- Water:Public
- Sewer:Public Sewer
Finances and disclosures
- Price:$769,000
- Price per sq. ft.:$262.64
- Tax amount:$8,642 (2025)
Features and amenities
- Laundry features:Dryer - Electric, Laundry, Washer
- Amenities:Built-Ins, Ceiling Fan(s), Sauna
Parking
- Parking description:Concrete Driveway
New listings near 120 Swan St
- New
 $525,000Active3 beds 2 baths
26 S Franklin St, LAMBERTVILLE, NJ 08530
MLS# NJHT2005348Listed by: ADDISON WOLFE REAL ESTATE - New
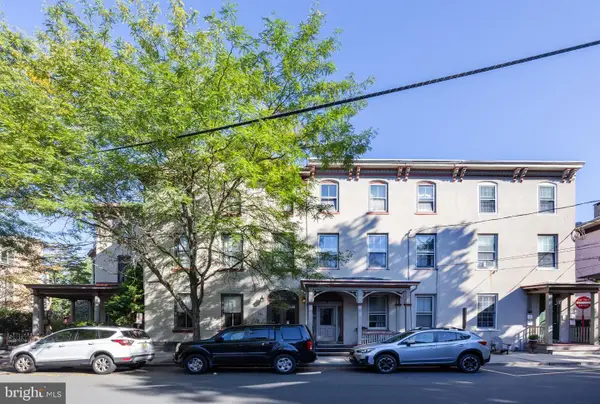 $2,100,000Active6 beds 5 baths5,423 sq. ft.
26 York St, LAMBERTVILLE, NJ 08530
MLS# NJHT2005426Listed by: BHHS FOX & ROACH - PRINCETON - New
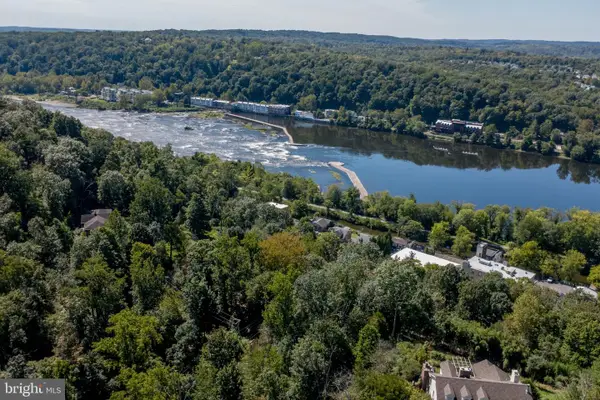 $87,000Active0.37 Acres
22 Weeden St, LAMBERTVILLE, NJ 08530
MLS# NJHT2005420Listed by: RIVER VALLEY REALTY, LLC - Open Sat, 11am to 1pmNew
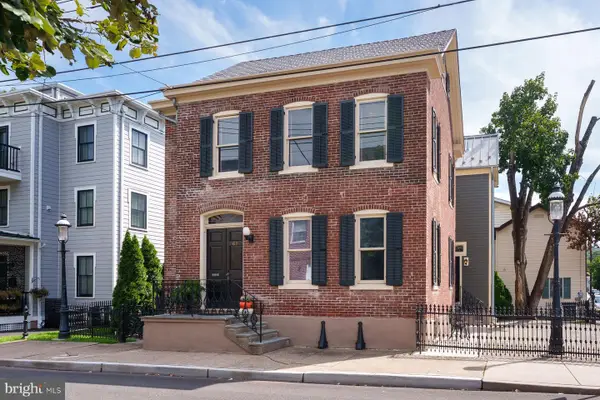 $1,175,000Active3 beds 3 baths
61 Church St, LAMBERTVILLE, NJ 08530
MLS# NJHT2005330Listed by: CALLAWAY HENDERSON SOTHEBY'S INT'L-LAMBERTVILLE - New
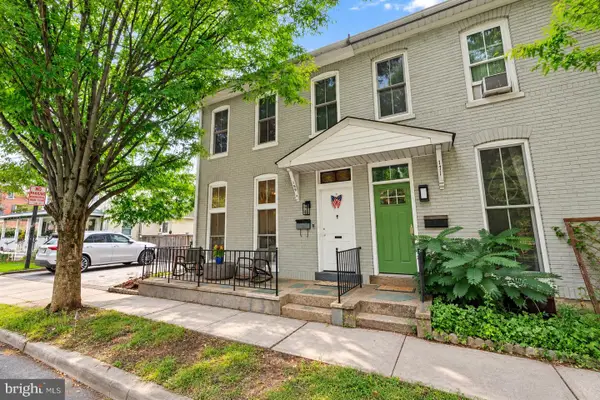 $825,000Active3 beds 2 baths1,960 sq. ft.
169 N Main St, LAMBERTVILLE, NJ 08530
MLS# NJHT2005396Listed by: KW EMPOWER - Open Sun, 12 to 2pmNew
 $589,000Active3 beds 2 baths1,592 sq. ft.
9 Northfield Ct, LAMBERTVILLE, NJ 08530
MLS# NJHT2005288Listed by: CALLAWAY HENDERSON SOTHEBY'S INT'L-LAMBERTVILLE - New
 $819,000Active3 beds 3 baths1,860 sq. ft.
65 Church St, Lambertville City, NJ 08530
MLS# 4053559Listed by: RIVER VALLEY REALTY LLC - Open Sat, 12 to 2pmNew
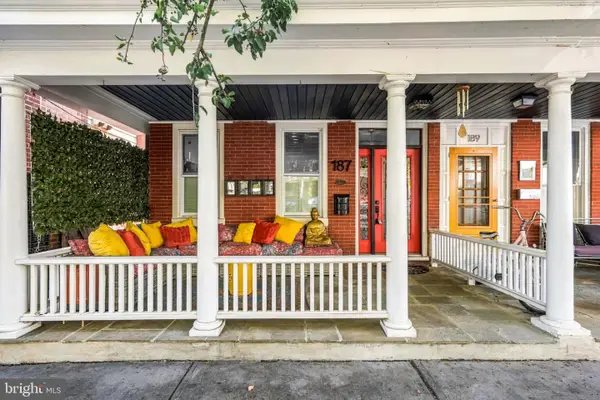 $725,000Active3 beds 3 baths2,018 sq. ft.
187 N Union St, LAMBERTVILLE, NJ 08530
MLS# NJHT2005398Listed by: ADDISON WOLFE REAL ESTATE - New
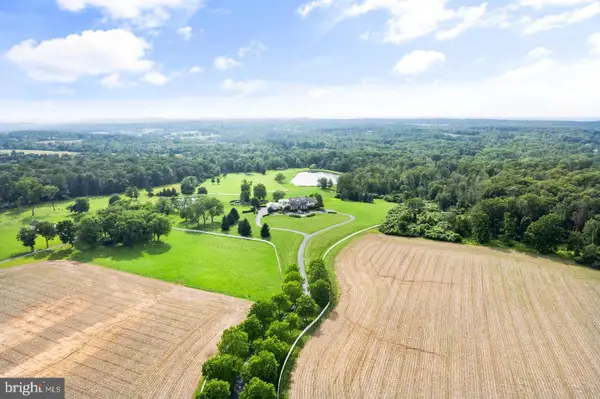 $8,900,000Active5 beds 8 baths
131 Harbourton Woodsville Rd, LAMBERTVILLE, NJ 08530
MLS# NJME2083792Listed by: KW EMPOWER - New
 $749,900Active4 beds 3 baths2,800 sq. ft.
120 Swan Street, Lambertville City, NJ 08530
MLS# 4052942Listed by: CORCORAN SAWYER SMITH


Protect your home and budget from life's surprises with an Assurant Home Warranty, backed by a partner that supports you through every step of homeownership. Explore Plans.
© 2026 Better Homes and Gardens Real Estate LLC. An Anywhere Real Estate company. All rights reserved. Better Homes and Gardens® Real Estate is a registered trademark owned by Meredith Operations Corporation, licensed to Better Homes and Gardens Real Estate LLC and used with permission. Better Homes and Gardens Real Estate LLC fully supports the principles of the Fair Housing Act and the Equal Opportunity Act. Listing information is deemed reliable but is not guaranteed accurate.
Each office is independently owned and operated.
Any services or products provided by third parties are not provided by, affiliated with or related to Better Homes and Gardens Real Estate LLC, or its affiliated companies.