
44 W Brookline Dr, Laurel Springs, NJ 08021
Local realty services provided by:Better Homes and Gardens Real Estate Realty Connect
44 W Brookline Dr,Laurel Springs, NJ 08021
$499,900
- 4 Beds
- 3 Baths
- 2,589 sq. ft.
- Single family
- Active
Listed by:
 Keith Squires(856) 466 - 4958Better Homes and Gardens Real Estate Realty Connect
- Kimberly Squires(856) 906 - 6389Better Homes and Gardens Real Estate Realty Connect
Office: better homes and gardens real estate realty connect
MLS#:NJCD2130018
Source:BRIGHTMLS
Price summary
- Price:$499,900
- Price per sq. ft.:$193.09
About this home
**BIG SPACE. BIG OPPORTUNITY. AN ATTENTION-GRABBING PRICE OF $499,900!**
Welcome to 44 W. Brookline Dr., where nearly 2,600 square feet of living space gives you room to spread out and make this home your own. With four bedrooms, 2.5 bathrooms, and a versatile layout, there is space for everyday living, working from home, overnight guests, hobbies, and everything in between.
Step inside and you’ll find hardwood floors, generously sized rooms, and the solid construction and character that can be difficult to find in newer homes. A newer heating furnace provides an important mechanical update, while the two-car garage offers plenty of room for vehicles, storage, tools, or weekend projects.
The fenced backyard creates your own private outdoor space for entertaining, relaxing, gardening, or simply enjoying a quiet afternoon at home. Whether you are hosting a summer cookout or enjoying some fresh air, there is plenty of room to use it your way.
The location adds even more value. Shopping, restaurants, and everyday conveniences are close by, with easy access to major roadways that helps make commuting throughout South Jersey and the surrounding areas more convenient.
**Due strictly to financial feasibility, and not as a reflection of the home’s condition, the seller intends to convey the property in its present **as-is condition**. Any inspections will be for the buyer’s informational purposes, and the seller does not intend to make repairs....
Contact an agent
Home facts
- Year built:1982
- Subdivision & Development:BROADMOOR WEST
- Listing ID #:NJCD2130018
- Updated:November 04, 2026 at 03:50 PM
Rooms and interior
- Bedrooms:4
- Total bathrooms:3
- Full bathrooms:2
- Half bathrooms:1
- Rooms Total:11
- Flooring:Carpet, Ceramic Tile, Hardwood
- Dining Description:Formal/Separate Dining Room
- Kitchen Description:Built-In Microwave, Carpet, Dishwasher, Kitchen - Eat-In, Refrigerator, Stove
- Bedroom Description:Carpet
- Basement:Yes
- Basement Description:Partial
- Living area:2,589 sq. ft.
Heating and cooling
- Cooling:Ceiling Fan(s), Central A/C
- Heating:Forced Air, Natural Gas
Structure and exterior
- Roof:Shingle
- Year built:1982
- Building area:2,589 sq. ft.
- Lot area:0.3 Acres
- Lot Features:Corner, Level
- Architectural Style:Colonial
- Construction Materials:Frame, Vinyl Siding
- Exterior Features:Lawn Sprinkler
- Foundation Description:Block
- Levels:2 Stories
Schools
- High school:HIGHLAND H.S.
- Middle school:GLEN LANDING
- Elementary school:LORING-FLEMMING E.S.
Utilities
- Water:Public
- Sewer:Public Sewer
Finances and disclosures
- Price:$499,900
- Price per sq. ft.:$193.09
Features and amenities
- Laundry features:Dryer, Washer
- Amenities:Attic, Carpet, Ceiling Fan(s), Central Vaccum, Central Vacuum, Electric Alarm, Exposed Beams, Exterior Cameras, Intercom, Sprinkler System, Window Treatments
Parking
- Parking description:Attached Garage, Concrete Driveway, Garage - Side Entry, Garage Door Opener, Inside Access, On Street
- Garage:Yes
- Garage spaces:2
New listings near 44 W Brookline Dr
- Coming Soon
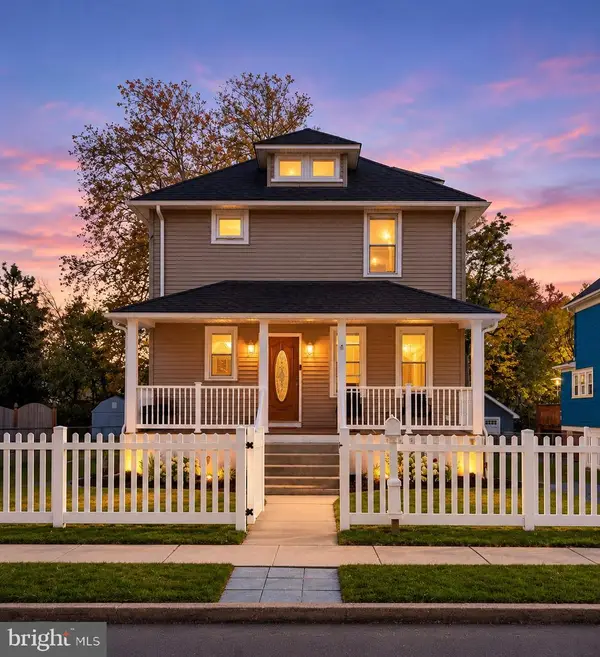 $390,900Coming Soon3 beds 3 baths2,137 sq. ft.
309 Trenton Ave, LAUREL SPRINGS, NJ 08021
MLS# NJCD2130074Listed by: EXP REALTY, LLC - New
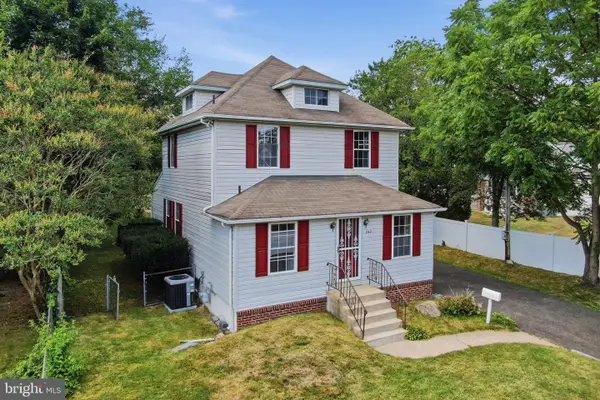 $299,777Active5 beds 2 baths1,800 sq. ft.
242 Trenton Ave, LAUREL SPRINGS, NJ 08021
MLS# NJCD2130058Listed by: HOMESMART FIRST ADVANTAGE REALTY - New
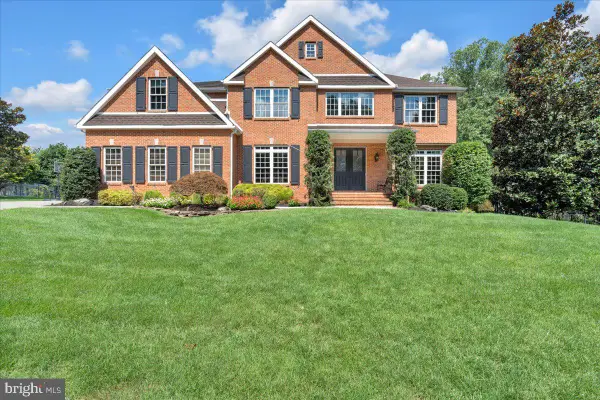 $950,000Active4 beds 5 baths5,637 sq. ft.
7 Tucker, LAUREL SPRINGS, NJ 08021
MLS# NJCD2129514Listed by: COMPASS NEW JERSEY, LLC - HADDON TOWNSHIP 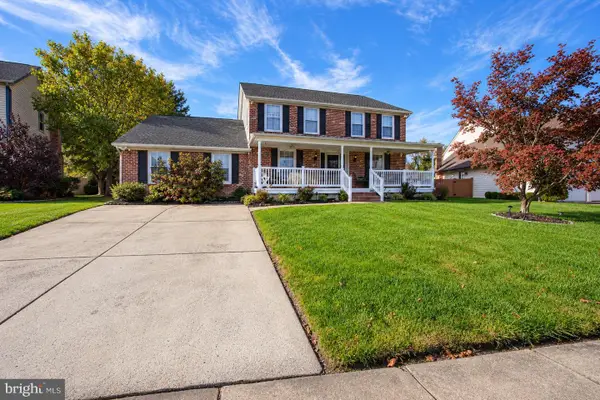 $539,900Active5 beds 4 baths2,524 sq. ft.
31 N Brookline Dr, LAUREL SPRINGS, NJ 08021
MLS# NJCD2129362Listed by: SAWYER REALTY GROUP, LLC $374,990Active3 beds 2 baths1,412 sq. ft.
410 Walnut Ave, LAUREL SPRINGS, NJ 08021
MLS# NJCD2129094Listed by: REDFIN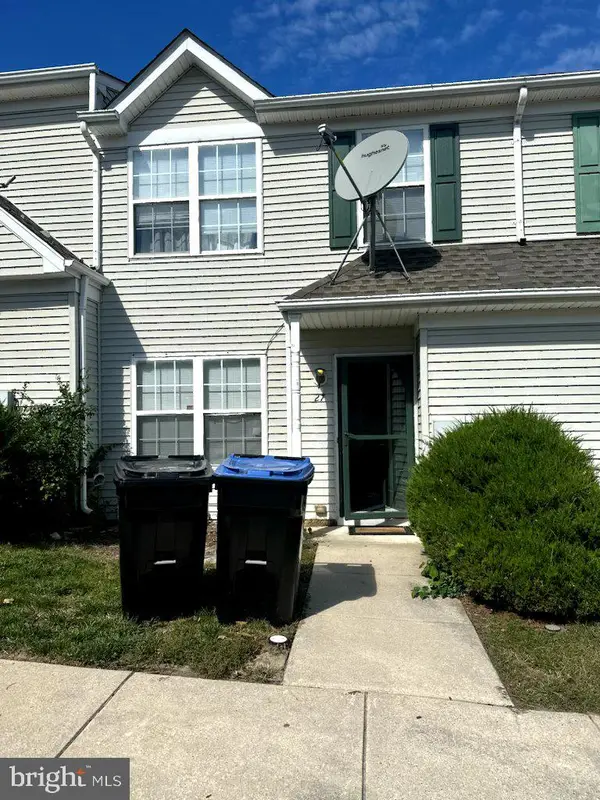 $270,000Active3 beds 1 baths1,232 sq. ft.
27 Gristmill Ln, LAUREL SPRINGS, NJ 08021
MLS# NJCD2128002Listed by: CENTURY 21 REILLY REALTORS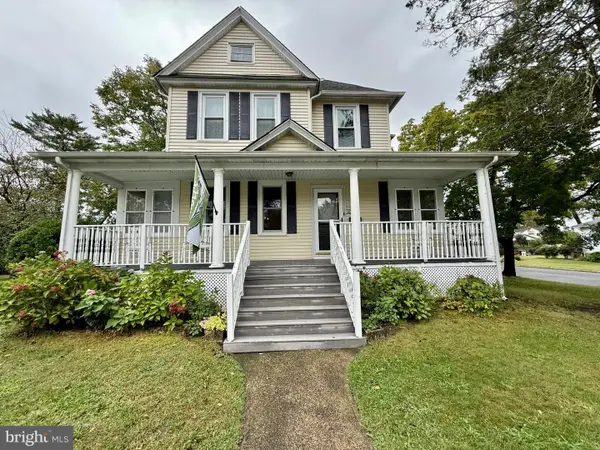 $445,000Active5 beds 3 baths2,854 sq. ft.
135 Madison Ave, LAUREL SPRINGS, NJ 08021
MLS# NJCD2127844Listed by: RE/MAX ACCESS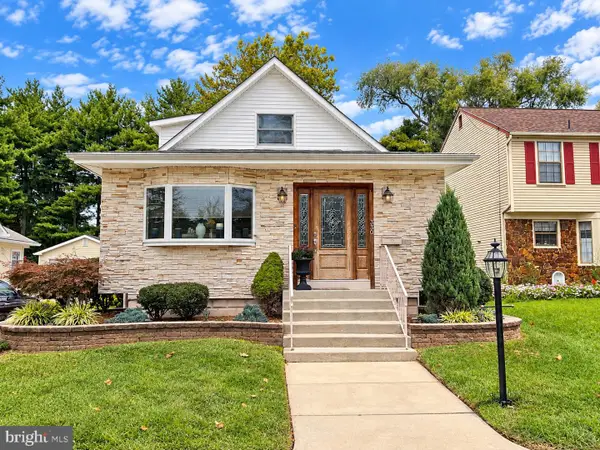 $331,000Active3 beds 2 baths1,704 sq. ft.
330 E Elma Ave, LAUREL SPRINGS, NJ 08021
MLS# NJCD2127208Listed by: HOMESMART FIRST ADVANTAGE REALTY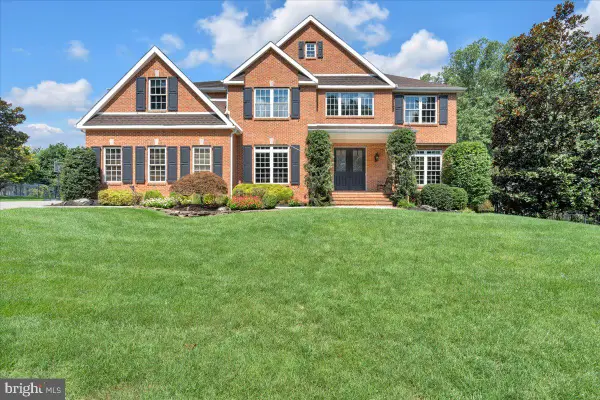 $950,000Pending4 beds 5 baths5,637 sq. ft.
7 Tucker, LAUREL SPRINGS, NJ 08021
MLS# NJCD2124534Listed by: COMPASS NEW JERSEY, LLC - HADDON TOWNSHIP


Protect your home and budget from life's surprises with an Assurant Home Warranty, backed by a partner that supports you through every step of homeownership. Explore Plans.
© 2026 Better Homes and Gardens Real Estate LLC. An Anywhere Real Estate company. All rights reserved. Better Homes and Gardens® Real Estate is a registered trademark owned by Meredith Operations Corporation, licensed to Better Homes and Gardens Real Estate LLC and used with permission. Better Homes and Gardens Real Estate LLC fully supports the principles of the Fair Housing Act and the Equal Opportunity Act. Listing information is deemed reliable but is not guaranteed accurate.
Each office is independently owned and operated.
Any services or products provided by third parties are not provided by, affiliated with or related to Better Homes and Gardens Real Estate LLC, or its affiliated companies.