
7 Tucker, Laurel Springs, NJ 08021
Local realty services provided by:Better Homes and Gardens Real Estate Valley Partners
7 Tucker,Laurel Springs, NJ 08021
$950,000
- 4 Beds
- 5 Baths
- 5,637 sq. ft.
- Single family
- Active
Upcoming open houses
- Sun, Sep 2011:00 am - 01:00 pm
Listed by: michala costello
Office: compass new jersey, llc. - haddon township
MLS#:NJCD2124534
Source:BRIGHTMLS
Price summary
- Price:$950,000
- Price per sq. ft.:$168.53
About this home
Welcome to 7 Tucker Court. A fitting name, as this exceptional residence is “tucked” away on a private, tree-lined cul-de-sac in the desirable Kingswood community. Offering more than 5,600 square feet of finished living space, this impressive home combines grand-scale interiors and custom craftsmanship with resort-style outdoor living, highlighted by a heated saltwater pool surrounded by extensive hardscaping and complemented by a sun deck, waterfall, outdoor wood-burning fireplace, covered patio and expansive composite deck.
A dramatic two-story foyer with a sweeping staircase sets the tone, complemented by hand-scraped hardwood floors, detailed millwork and custom cabinetry crafted by Amish woodworkers. Designed equally well for everyday living and entertaining, the main level features a spacious dining room and an impressive two-story great room with fireplace. The gourmet kitchen is the heart of the home, offering custom 42-inch cabinetry, granite countertops, an oversized island, Sub-Zero refrigerator, Viking eight-burner range, generous pantry space and an adjoining breakfast area with direct access to the expansive deck. A custom wet bar adds another thoughtfully designed space for entertaining.
Upstairs, the primary suite is a true retreat with a double-sided fireplace, sitting area, tray ceiling and an extraordinary custom walk-in closet with floor-to-ceiling cabinetry and center island. The ensuite bath features dual vanities, a soaking tub and oversized tiled shower. Three additional generously sized bedrooms complete the second floor, including one with its own private ensuite bath.
The finished walkout lower level takes the home’s entertaining possibilities even further, with a theater room, gym, fireplace, gaming and recreation areas, half bath and abundant additional living space.
Additional lawn space gives way to a charming meadow-like setting dotted with an assortment of fruit trees. An oversized three-car garage, three-zone HVAC, tankless hot water system and whole-house backup generator round out the home’s impressive amenities.
From its striking interiors to its exceptional outdoor spaces, 7 Tucker Court offers the space, craftsmanship and amenities of a luxury retreat. The Kingswood neighborhood offers a tucked away suburban feel while remaining convenient to everyday shopping, dining, recreation and major commuter routes throughout South Jersey and into Philadelphia. The neighborhood’s combination of privacy, space and accessibility makes it an ideal setting for a home of this caliber....
Contact an agent
Home facts
- Year built:2007
- Subdivision & Development:KINGSWOOD
- Listing ID #:NJCD2124534
- Added:3 day(s) ago
- Updated:September 20, 2026 at 01:15 PM
Rooms and interior
- Bedrooms:4
- Total bathrooms:5
- Full bathrooms:3
- Half bathrooms:2
- Dining Description:Dining Area, Dining Room
- Bathrooms Description:Primary Bath(s)
- Kitchen Description:Breakfast Area, Crown Moldings, Double/Dual Staircase, Kitchen - Gourmet, Kitchen - Island, Pantry, Recessed Lighting, Stainless Steel Appliances, Wet/Dry Bar
- Bedroom Description:Primary Bedroom
- Basement:Yes
- Basement Description:Fully Finished
- Living area:5,637 sq. ft.
Heating and cooling
- Cooling:Ceiling Fan(s), Central A/C
- Heating:Forced Air, Natural Gas, Zoned
Structure and exterior
- Year built:2007
- Building area:5,637 sq. ft.
- Lot Features:Cul-de-sac, Landscaping
- Architectural Style:Contemporary
- Construction Materials:Brick
- Exterior Features:Deck(s), Patio(s), Sidewalks
- Foundation Description:Block
- Levels:2 Stories
Utilities
- Water:Public
- Sewer:Public Sewer
Finances and disclosures
- Price:$950,000
- Price per sq. ft.:$168.53
- Tax amount:$25,289 (2025)
Features and amenities
- Laundry features:Laundry
- Amenities:Bar, Carbon Monoxide Detector(s), Ceiling Fan(s), Central Vacuum, Crown Moldings, Curved Staircase, Double/Dual Staircase, Efficiency, Electric Alarm, Exterior Cameras, Recessed Lighting, Smoke Detector, Wet/Dry Bar
Parking
- Parking description:Attached Garage, Concrete Driveway, Garage Door Opener, Inside Access, Oversized
- Garage:Yes
- Garage spaces:3
New listings near 7 Tucker
- Coming Soon
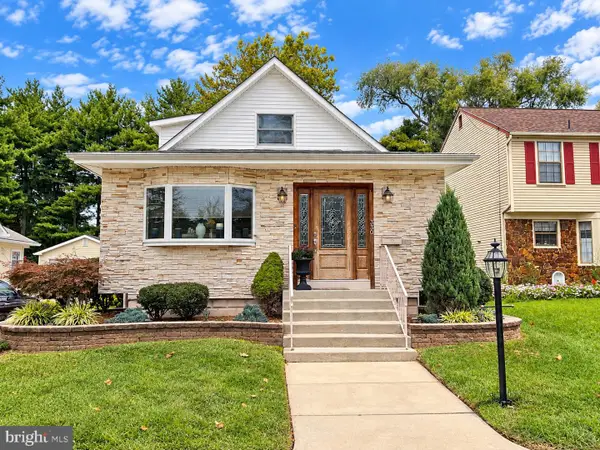 $324,900Coming Soon3 beds 2 baths1,704 sq. ft.
330 E Elma Ave, LAUREL SPRINGS, NJ 08021
MLS# NJCD2127208Listed by: HOMESMART FIRST ADVANTAGE REALTY - Coming SoonOpen Sat, 11am to 1pm
 $439,900Coming Soon4 beds 3 baths1,930 sq. ft.
10 Bull Run Rd, LAUREL SPRINGS, NJ 08021
MLS# NJCD2124150Listed by: EXP REALTY, LLC - New
 $279,900Active3 beds 2 baths1,232 sq. ft.
25 Gristmill Ln, LAUREL SPRINGS, NJ 08021
MLS# NJCD2127158Listed by: RE/MAX AT THE SEA - Open Sun, 11am to 12:30pmNew
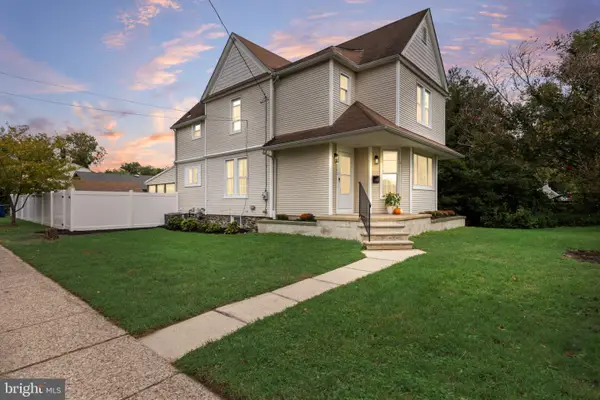 $395,000Active3 beds 2 baths1,862 sq. ft.
620 Central Ave, LAUREL SPRINGS, NJ 08021
MLS# NJCD2126982Listed by: BHHS FOX & ROACH-MOORESTOWN - New
 $415,000Active3 beds 2 baths2,100 sq. ft.
1025 Chews Landing Rd, LAUREL SPRINGS, NJ 08021
MLS# NJCD2126954Listed by: AM REALTY ADVISORS LLC - New
 $425,000Active4 beds 2 baths2,068 sq. ft.
149 Kelly Driver Rd, LAUREL SPRINGS, NJ 08021
MLS# NJCD2125130Listed by: HOMESMART FIRST ADVANTAGE REALTY  $299,777Active5 beds 2 baths1,800 sq. ft.
242 Trenton Ave, LAUREL SPRINGS, NJ 08021
MLS# NJCD2126354Listed by: HOMESMART FIRST ADVANTAGE REALTY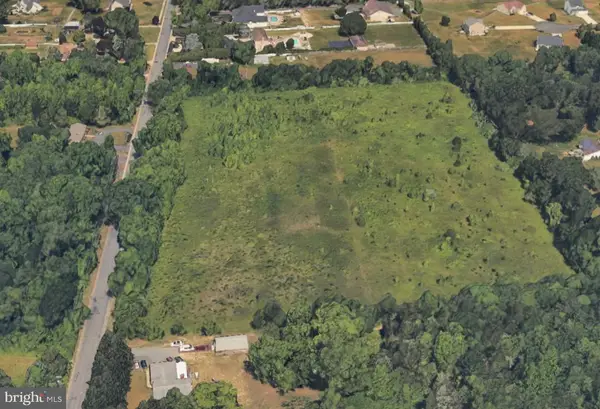 $675,000Active11.5 Acres
63 Kelly Driver Rd, LAUREL SPRINGS, NJ 08021
MLS# NJCD2126288Listed by: RE/MAX ACCESS $499,999Active8.42 Acres
120 Kelly Driver Rd, LAUREL SPRINGS, NJ 08021
MLS# NJCD2125426Listed by: OVATION REALTY LLC


Protect your home and budget from life's surprises with an Assurant Home Warranty, backed by a partner that supports you through every step of homeownership. Explore Plans.
© 2026 Better Homes and Gardens Real Estate LLC. An Anywhere Real Estate company. All rights reserved. Better Homes and Gardens® Real Estate is a registered trademark owned by Meredith Operations Corporation, licensed to Better Homes and Gardens Real Estate LLC and used with permission. Better Homes and Gardens Real Estate LLC fully supports the principles of the Fair Housing Act and the Equal Opportunity Act. Listing information is deemed reliable but is not guaranteed accurate.
Each office is independently owned and operated.
Any services or products provided by third parties are not provided by, affiliated with or related to Better Homes and Gardens Real Estate LLC, or its affiliated companies.