
620 Central Ave, Laurel Springs, NJ 08021
Local realty services provided by:Better Homes and Gardens Real Estate Realty Connect
620 Central Ave,Laurel Springs, NJ 08021
$395,000
- 3 Beds
- 2 Baths
- 1,862 sq. ft.
- Single family
- Active
Upcoming open houses
- Sun, Sep 2011:00 am - 12:30 pm
Listed by: erin k lewandowski
Office: bhhs fox & roach-moorestown
MLS#:NJCD2126982
Source:BRIGHTMLS
Price summary
- Price:$395,000
- Price per sq. ft.:$212.14
About this home
Originally built in 1900 and owned by the historic Stafford Farm Estates, this REFRESHED and RENEWED home is set on a huge Corner Lot in historic Laurel Springs! Offering Vinyl siding, an oversized fenced in backyard and a detached Garage featuring electric, this home has been remarkably updated for complete turn-key living!
As you enter through the original beautiful Front door, you're immediately pulled in to the beauty this home offers. With brand NEW luxury vinyl plank flooring running throughout and NEW sheetrocked walls freshly painted, there's a cohesive farm house feel from first look. Front Living Room offers a woodburning Fireplace with detailed wood accent wall. A spacious Formal Dining room offers plenty of entertaining space while the New Kitchen boasts white cabinetry, quartz counters, new stainless appliances and access to the half Bath.
Upstairs features 3 Bedrooms - the primary includes a walk-in cedar closet. A newly renovated Full Bath plus pull down stair access for the large attic complete the 2nd level. For additional storage, head down to the Basement, where you'll find a FINISHED rec room plus unfinished storage / utility / and laundry space. Using either the Bilco doors or rear Kitchen door, you'll find yourself with access to an Enclosed back Porch, where you will be sure to enjoy this screened in space almost year round!
The porch, the large fenced in backyard, the Garage - amenties like these aren't often found altogether! On top of this, several of the big-ticket items have already been handled. The sump pump was replaced in 2026, central air, gas-fired furnace, and hot water heater are only 11 years old. Siding, roof, and windows were all replaced in 2003, plus there’s a newer driveway apron and curbing along the freshly paved street already completed. All of this plus seller is including a 1-year HSA home warranty (which includes roof leak protection) for complete peace of mind! Do not miss this winner!...
Contact an agent
Home facts
- Year built:1900
- Subdivision & Development:NONE AVAILABLE
- Listing ID #:NJCD2126982
- Added:3 day(s) ago
- Updated:September 20, 2026 at 02:03 PM
Rooms and interior
- Bedrooms:3
- Total bathrooms:2
- Full bathrooms:1
- Half bathrooms:1
- Flooring:Luxury Vinyl Plank
- Dining Description:Formal/Separate Dining Room
- Kitchen Description:Cedar Closet(s)
- Bedroom Description:Cedar Closet(s)
- Basement:Yes
- Basement Description:Full, Partially Finished, Sump Pump
- Living area:1,862 sq. ft.
Heating and cooling
- Cooling:Central A/C
- Heating:Forced Air, Natural Gas
Structure and exterior
- Year built:1900
- Building area:1,862 sq. ft.
- Lot area:0.26 Acres
- Lot Features:Corner
- Architectural Style:Victorian
- Construction Materials:Frame, Vinyl Siding
- Exterior Features:Enclosed, Patio(s)
- Levels:2 Stories
Schools
- High school:STERLING H.S.
Utilities
- Water:Public
- Sewer:Public Sewer
Finances and disclosures
- Price:$395,000
- Price per sq. ft.:$212.14
- Tax amount:$8,312 (2025)
Features and amenities
- Amenities:Attic, Cedar Closet(s), Replacement Windows
Parking
- Parking description:Detached Garage, Garage - Front Entry, On Street
- Garage:Yes
- Garage spaces:1
New listings near 620 Central Ave
- Coming Soon
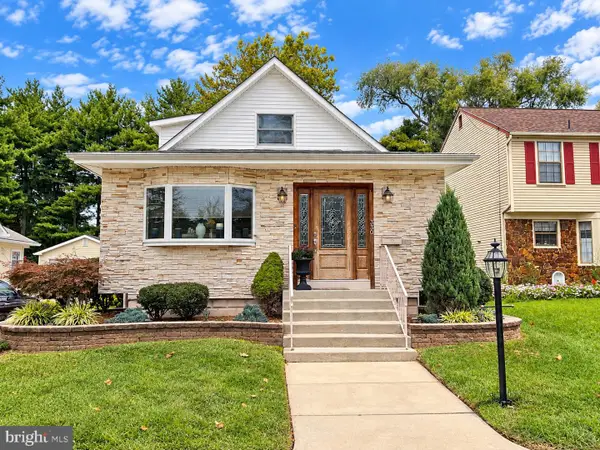 $324,900Coming Soon3 beds 2 baths1,704 sq. ft.
330 E Elma Ave, LAUREL SPRINGS, NJ 08021
MLS# NJCD2127208Listed by: HOMESMART FIRST ADVANTAGE REALTY - Coming SoonOpen Sat, 11am to 1pm
 $439,900Coming Soon4 beds 3 baths1,930 sq. ft.
10 Bull Run Rd, LAUREL SPRINGS, NJ 08021
MLS# NJCD2124150Listed by: EXP REALTY, LLC - New
 $279,900Active3 beds 2 baths1,232 sq. ft.
25 Gristmill Ln, LAUREL SPRINGS, NJ 08021
MLS# NJCD2127158Listed by: RE/MAX AT THE SEA - Open Sun, 11am to 1pmNew
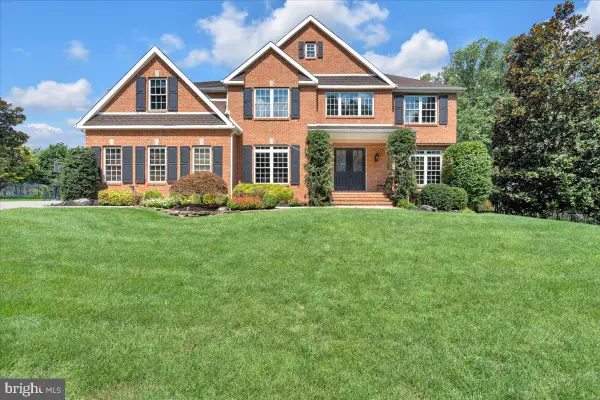 $950,000Active4 beds 5 baths5,637 sq. ft.
7 Tucker, LAUREL SPRINGS, NJ 08021
MLS# NJCD2124534Listed by: COMPASS NEW JERSEY, LLC - HADDON TOWNSHIP - New
 $415,000Active3 beds 2 baths2,100 sq. ft.
1025 Chews Landing Rd, LAUREL SPRINGS, NJ 08021
MLS# NJCD2126954Listed by: AM REALTY ADVISORS LLC - New
 $425,000Active4 beds 2 baths2,068 sq. ft.
149 Kelly Driver Rd, LAUREL SPRINGS, NJ 08021
MLS# NJCD2125130Listed by: HOMESMART FIRST ADVANTAGE REALTY  $299,777Active5 beds 2 baths1,800 sq. ft.
242 Trenton Ave, LAUREL SPRINGS, NJ 08021
MLS# NJCD2126354Listed by: HOMESMART FIRST ADVANTAGE REALTY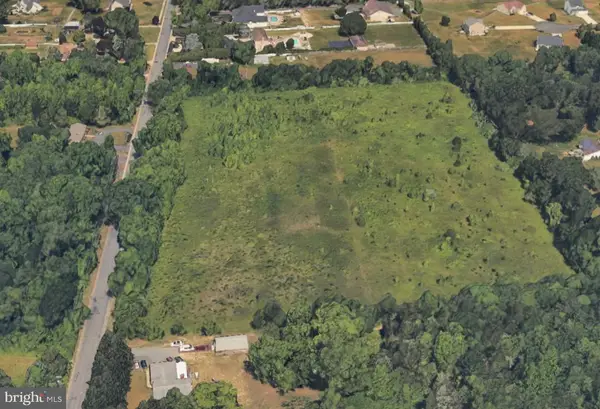 $675,000Active11.5 Acres
63 Kelly Driver Rd, LAUREL SPRINGS, NJ 08021
MLS# NJCD2126288Listed by: RE/MAX ACCESS $499,999Active8.42 Acres
120 Kelly Driver Rd, LAUREL SPRINGS, NJ 08021
MLS# NJCD2125426Listed by: OVATION REALTY LLC


Protect your home and budget from life's surprises with an Assurant Home Warranty, backed by a partner that supports you through every step of homeownership. Explore Plans.
© 2026 Better Homes and Gardens Real Estate LLC. An Anywhere Real Estate company. All rights reserved. Better Homes and Gardens® Real Estate is a registered trademark owned by Meredith Operations Corporation, licensed to Better Homes and Gardens Real Estate LLC and used with permission. Better Homes and Gardens Real Estate LLC fully supports the principles of the Fair Housing Act and the Equal Opportunity Act. Listing information is deemed reliable but is not guaranteed accurate.
Each office is independently owned and operated.
Any services or products provided by third parties are not provided by, affiliated with or related to Better Homes and Gardens Real Estate LLC, or its affiliated companies.