
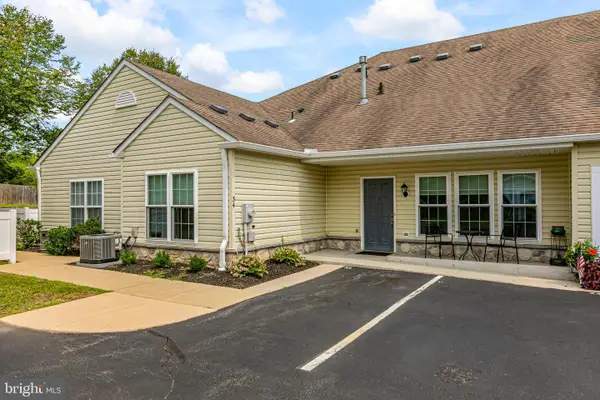
51 Woodmont Dr, Lawrence, NJ 08648
Local realty services provided by:Better Homes and Gardens Real Estate Premier
Listed by: brielle lauren harris
Office: exp realty, llc.
MLS#:NJME2080240
Source:BRIGHTMLS
Price summary
- Price:$485,000
- Price per sq. ft.:$226.32
- Monthly HOA dues:$225
About this home
Welcome to this beautifully maintained townhome offering over 2,500 square feet of living space, a rare two-car garage, and an exceptional floor plan in one of the area's most desirable communities.
Step inside to an open-concept main level featuring a spacious living room with a cozy gas fireplace, an open concept dining area, and sliding doors leading to a private fenced paver patio surrounded by mature landscaping. The updated kitchen has granite countertops, stainless steel appliances, abundant cabinetry, recessed lighting, and a breakfast bar, while a renovated powder room and first-floor laundry add everyday convenience.
Upstairs, you'll find a spacious loft that's perfect for a family room, home office, or play area, along with two generously sized bedrooms. The primary suite features a large walk-in closet and an en-suite bath with a double vanity, soaking tub, and separate shower.
Conveniently located near shopping, dining, parks, and major commuter routes, this home combines space, comfort, and low-maintenance living. With its rare two-car garage, oversized layout, and private outdoor space, this is one you won't want to miss!...
Contact an agent
Home facts
- Year built:1986
- Subdivision & Development:WOODMONT
- Listing ID #:NJME2080240
- Added:47 day(s) ago
- Updated:August 25, 2026 at 07:52 AM
Rooms and interior
- Bedrooms:2
- Total bathrooms:3
- Full bathrooms:2
- Half bathrooms:1
- Flooring:Carpet, Ceramic Tile, Luxury Vinyl Plank
- Dining Description:Combination Dining/Living, Combination Kitchen/Dining, Dining Area, Dining Room
- Bathrooms Description:Primary Bath(s)
- Kitchen Description:Built-In Microwave, Carpet, Combination Kitchen/Living, Dishwasher, Oven - Self Cleaning, Oven/Range - Electric, Recessed Lighting, Refrigerator, Upgraded Countertops, Water Heater
- Bedroom Description:Carpet, Primary Bedroom, Walk In Closet(s)
- Living area:2,143 sq. ft.
Heating and cooling
- Cooling:Central A/C
- Heating:Forced Air, Natural Gas
Structure and exterior
- Roof:Shingle
- Year built:1986
- Building area:2,143 sq. ft.
- Architectural Style:Contemporary
- Construction Materials:Frame, Stucco
- Foundation Description:Concrete Perimeter
- Levels:2 Stories
Schools
- High school:LAWRENCE H.S.
- Middle school:LAWRENCE M.S.
- Elementary school:BENJAMIN FRANKLIN E.S.
Utilities
- Water:Public
- Sewer:Public Sewer
Finances and disclosures
- Price:$485,000
- Price per sq. ft.:$226.32
- Tax amount:$9,286 (2025)
Features and amenities
- Laundry features:Dryer, Dryer In Unit, Has Laundry, Washer, Washer In Unit
- Amenities:Carpet, Ceiling Fan(s), Curved Staircase, Double Pane Windows, Recessed Lighting
Parking
- Parking description:Asphalt Driveway, Attached Garage, Garage - Front Entry, Paved Driveway, Private
- Garage:Yes
- Garage spaces:2
New listings near 51 Woodmont Dr
- Coming Soon
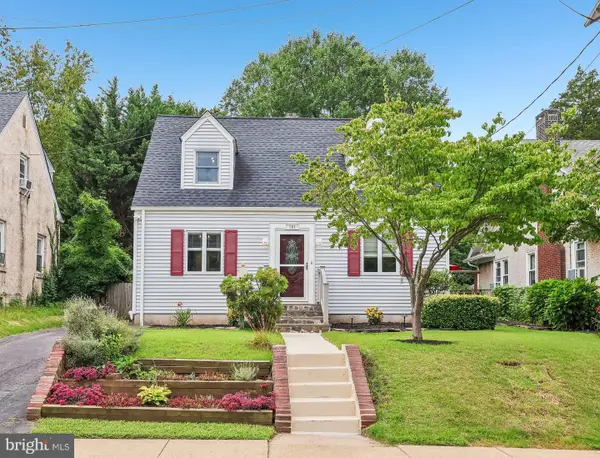 $548,000Coming Soon3 beds 3 baths1,892 sq. ft.
707 President Ave, LAWRENCE, NJ 08648
MLS# NJME2082568Listed by: BHHS FOX & ROACH - PRINCETON - Coming Soon
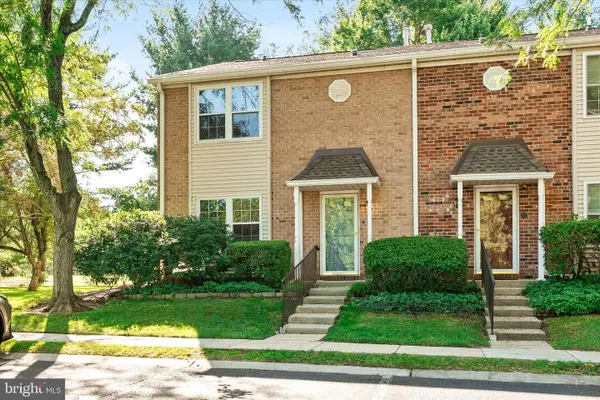 $405,000Coming Soon2 beds 3 baths1,508 sq. ft.
11 Pagoda Ct, LAWRENCEVILLE, NJ 08648
MLS# NJME2078722Listed by: BHHS FOX & ROACH - PRINCETON - Coming SoonOpen Sat, 12 to 2pm
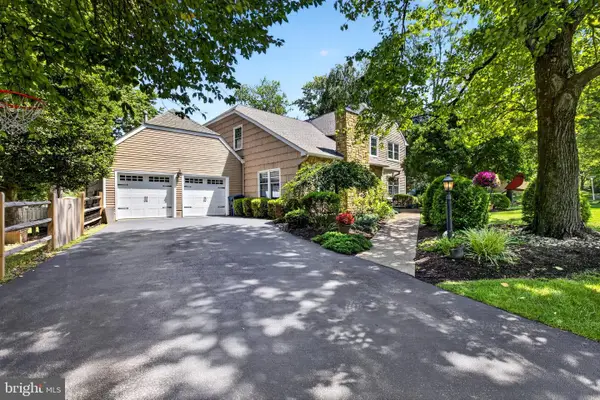 $879,000Coming Soon4 beds 3 baths3,103 sq. ft.
2 Mark Cermele Ct, LAWRENCE, NJ 08648
MLS# NJME2082618Listed by: COLDWELL BANKER RESIDENTIAL BROKERAGE - PRINCETON - Coming Soon
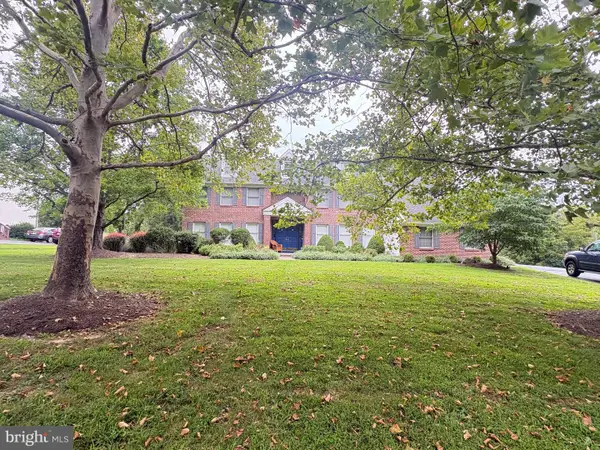 $1,029,000Coming Soon5 beds 4 baths3,126 sq. ft.
2 Old Bridle Path, LAWRENCEVILLE, NJ 08648
MLS# NJME2082352Listed by: WEICHERT REALTORS - PRINCETON - Coming Soon
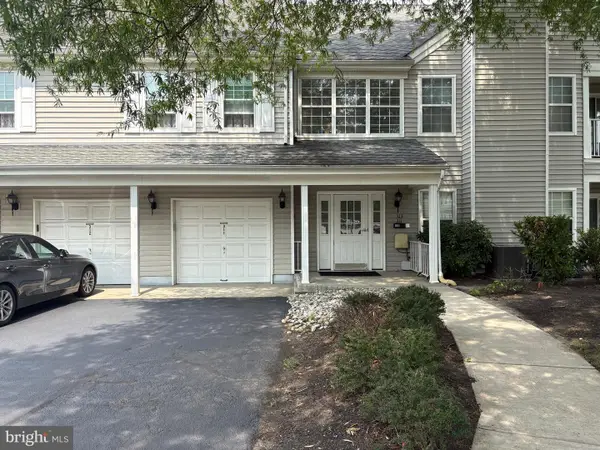 $370,000Coming Soon2 beds 2 baths1,254 sq. ft.
313 American Eagle, TRENTON, NJ 08648
MLS# NJME2082162Listed by: WEICHERT REALTORS - PRINCETON - Coming Soon
 $899,000Coming Soon4 beds 3 baths2,728 sq. ft.
13 Edith Dr, LAWRENCE, NJ 08648
MLS# NJME2069484Listed by: BHHS FOX & ROACH - PRINCETON - New
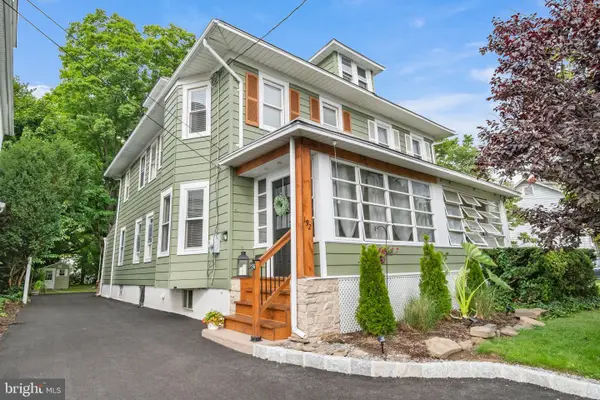 $459,900Active3 beds 2 baths1,534 sq. ft.
192 Millerick Ave, LAWRENCEVILLE, NJ 08648
MLS# NJME2082472Listed by: ARYA REALTORS - New
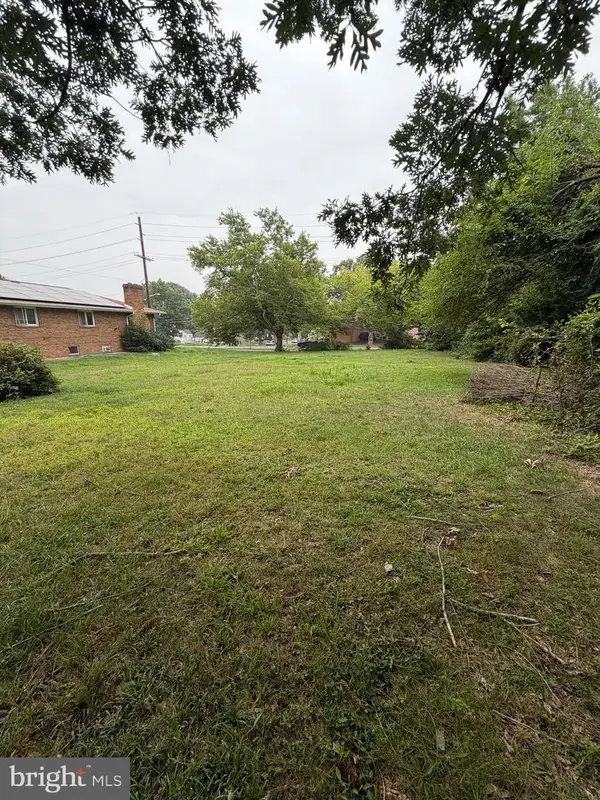 $199,000Active0.27 Acres
2181 Brunswick, LAWRENCE TOWNSHIP, NJ 08648
MLS# NJME2082510Listed by: GUARANTEED SALE - New
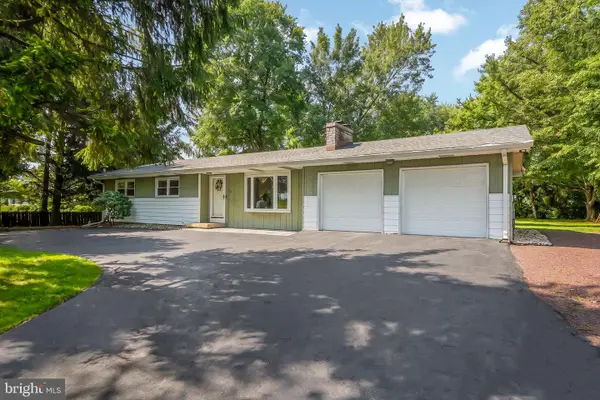 $525,000Active3 beds 1 baths1,256 sq. ft.
195 Lawrenceville Pennington Rd, LAWRENCEVILLE, NJ 08648
MLS# NJME2082322Listed by: EXP REALTY, LLC - New
 $146,585Active1 beds 1 baths808 sq. ft.
34 Traditions Way, LAWRENCE TOWNSHIP, NJ 08648
MLS# NJME2081546Listed by: CALLAWAY HENDERSON SOTHEBY'S INT'L-PRINCETON


Protect your home and budget from life's surprises with an Assurant Home Warranty, backed by a partner that supports you through every step of homeownership. Explore Plans.
© 2026 Better Homes and Gardens Real Estate LLC. An Anywhere Real Estate company. All rights reserved. Better Homes and Gardens® Real Estate is a registered trademark owned by Meredith Operations Corporation, licensed to Better Homes and Gardens Real Estate LLC and used with permission. Better Homes and Gardens Real Estate LLC fully supports the principles of the Fair Housing Act and the Equal Opportunity Act. Listing information is deemed reliable but is not guaranteed accurate.
Each office is independently owned and operated.
Any services or products provided by third parties are not provided by, affiliated with or related to Better Homes and Gardens Real Estate LLC, or its affiliated companies.