
9 Pin Oak, Lawrence, NJ 08648
Local realty services provided by:Better Homes and Gardens Real Estate Community Realty
Listed by: samuel rifkin
Office: keller williams realty
MLS#:NJME2083532
Source:BRIGHTMLS
Price summary
- Price:$714,900
- Price per sq. ft.:$346.2
About this home
Welcome home to this beautifully renovated 4-bedroom, 3-bathroom sanctuary in desirable Lawrence Township. From the moment you arrive, the charming curb appeal, manicured landscaping, and expansive driveway make a lasting impression. Step inside to an open, sunlit main floor featuring fresh paint, durable hardwood flooring, and seamless flow between the living, dining, and family rooms.
At the heart of the home is a designer kitchen, complete with crisp modern cabinetry, sleek quartz countertops, a custom tile backsplash, and stainless steel appliances. A fully updated main-level full bath with a tiled shower adds ultimate convenience for guests or multi-generational living.
Upstairs, retreat to the private owner’s suite featuring an oversized walk-in closet and a spa-inspired ensuite. Three additional generous bedrooms share a stunningly updated hall bath equipped with contemporary fixtures, modern vanities, and custom tile work.
Outdoor & Extra Highlights:
* Outdoor Living: A spacious backyard anchored by an expansive deck—ideal for weekend barbecues and outdoor gatherings.
* Storage & Space: Attached 2-car garage plus an expansive unfinished basement ready for your personal touch, home gym, or extra storage.
Turn-key, thoughtfully upgraded, and priced to sell—schedule your private tour today!...
Contact an agent
Home facts
- Year built:1960
- Subdivision & Development:PINE KNOLL
- Listing ID #:NJME2083532
- Added:4 day(s) ago
- Updated:September 15, 2026 at 02:08 PM
Rooms and interior
- Bedrooms:4
- Total bathrooms:3
- Full bathrooms:3
- Flooring:Hardwood, Tile/Brick
- Dining Description:Dining Room
- Basement:Yes
- Basement Description:Partial, Unfinished
- Living area:2,065 sq. ft.
Heating and cooling
- Cooling:Central A/C
- Heating:Central, Electric, Forced Air
Structure and exterior
- Roof:Architectural Shingle
- Year built:1960
- Building area:2,065 sq. ft.
- Lot area:0.36 Acres
- Lot Features:Backs to Trees, Front Yard, Rear Yard, SideYard(s), Trees/Wooded
- Architectural Style:Colonial
- Construction Materials:Frame
- Exterior Features:Deck(s)
- Foundation Description:Block
- Levels:2 Stories
Schools
- High school:LAWRENCE H.S.
- Middle school:LAWRENCE M.S.
Utilities
- Water:Public
- Sewer:Public Sewer
Finances and disclosures
- Price:$714,900
- Price per sq. ft.:$346.2
- Tax amount:$10,615 (2025)
Features and amenities
- Laundry features:Laundry
Parking
- Parking description:Attached Garage, Concrete Driveway, Garage - Front Entry, Inside Access, Off Street, Oversized
- Garage:Yes
- Garage spaces:2
New listings near 9 Pin Oak
- Coming Soon
 $500,000Coming Soon2 beds 3 baths1,642 sq. ft.
86 Gordon Avenue #3858, Lawrence, NJ 08648
MLS# 22629061Listed by: COLDWELL BANKER REALTY - Coming Soon
 $500,000Coming Soon2 beds 3 baths
86 Gordon Ave, Lawrence Twp., NJ 08648
MLS# 4052671Listed by: COLDWELL BANKER REALTY - Coming Soon
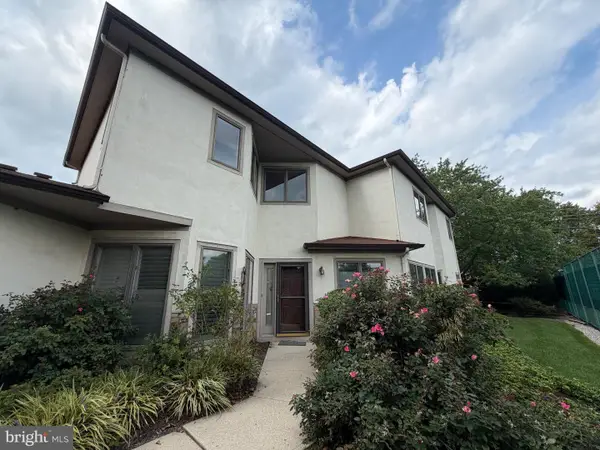 $490,000Coming Soon3 beds 4 baths2,452 sq. ft.
10 Jackie Dr, LAWRENCEVILLE, NJ 08648
MLS# NJME2083064Listed by: REMAX WELCOME HOME - Coming Soon
 $899,000Coming Soon4 beds 3 baths2,728 sq. ft.
13 Edith Dr, LAWRENCE, NJ 08648
MLS# NJME2069484Listed by: BHHS FOX & ROACH - PRINCETON - New
 $319,900Active2 beds 2 baths1,181 sq. ft.
35 Kite Ct, LAWRENCEVILLE, NJ 08648
MLS# NJME2083688Listed by: EXP REALTY, LLC - New
 $275,000Active2 beds 2 baths1,208 sq. ft.
1419 Colts Cir, LAWRENCEVILLE, NJ 08648
MLS# NJME2083322Listed by: RE/MAX SELECT - PRINCETON - New
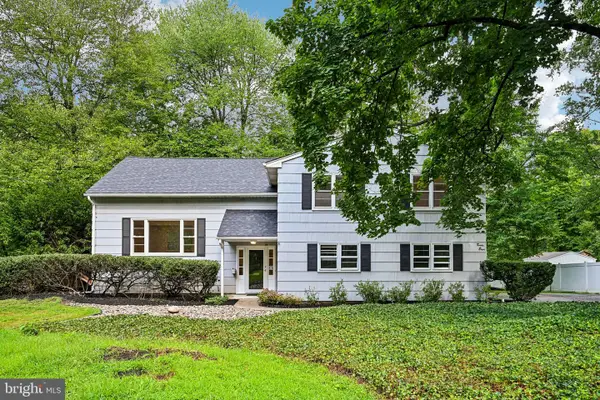 $749,000Active4 beds 4 baths2,603 sq. ft.
28 Pine Knoll Dr, LAWRENCE TWP, NJ 08648
MLS# NJME2083104Listed by: COMPASS NEW JERSEY, LLC - PRINCETON  $410,000Active2 beds 3 baths1,502 sq. ft.
22 Pagoda Ct, LAWRENCE TWP, NJ 08648
MLS# NJME2082964Listed by: KELLER WILLIAMS REAL ESTATE-LANGHORNE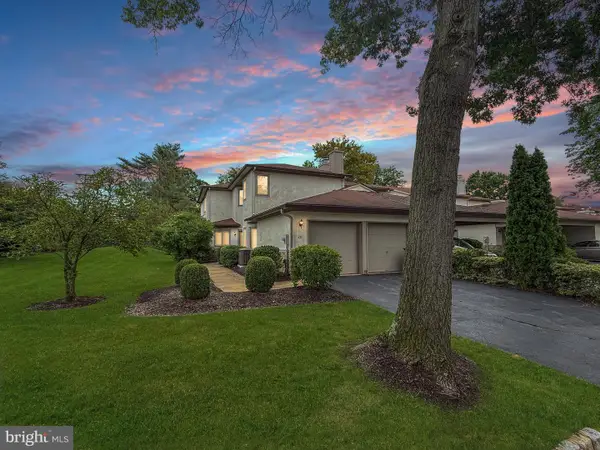 $559,000Active3 beds 3 baths2,452 sq. ft.
28 Jackie Dr., TRENTON, NJ 08648
MLS# NJME2083020Listed by: RE/MAX AT HOME


Protect your home and budget from life's surprises with an Assurant Home Warranty, backed by a partner that supports you through every step of homeownership. Explore Plans.
© 2026 Better Homes and Gardens Real Estate LLC. An Anywhere Real Estate company. All rights reserved. Better Homes and Gardens® Real Estate is a registered trademark owned by Meredith Operations Corporation, licensed to Better Homes and Gardens Real Estate LLC and used with permission. Better Homes and Gardens Real Estate LLC fully supports the principles of the Fair Housing Act and the Equal Opportunity Act. Listing information is deemed reliable but is not guaranteed accurate.
Each office is independently owned and operated.
Any services or products provided by third parties are not provided by, affiliated with or related to Better Homes and Gardens Real Estate LLC, or its affiliated companies.