
29 Craven Lane Ln, Lawrence, NJ 08648
Local realty services provided by:Better Homes and Gardens Real Estate Community Realty
29 Craven Lane Ln,Lawrence Twp, NJ 08648
$750,000
- 4 Beds
- 2 Baths
- 1,728 sq. ft.
- Single family
- Coming Soon
Upcoming open houses
- Sat, Oct 1712:00 pm - 02:00 pm
- Sun, Oct 1812:00 pm - 02:00 pm
Listed by: freddie s gomberg
Office: bhhs fox & roach - princeton
MLS#:NJME2084990
Source:BRIGHTMLS
Price summary
- Price:$750,000
- Price per sq. ft.:$434.03
About this home
Built in 1927 as a Sears Roebuck Americus model, the home keeps the details that make it distinctive while
offering thoughtful updates. The bright, renovated kitchen is a natural gathering place. An enclosed front porch
invites morning coffee, while a first-floor bedroom, two full baths, an updated upstairs bath and a partially
finished basement give buyers room to use the home in their own way.
Then there’s the yard: 0.42 acres in the heart of the Village, with established gardens and a generous bluestone
patio framed by a stone wall. The Gingered Peach, Village Park, Weeden Park and the Lawrence Hopewell Trail are
all close by. Additional Photos Coming Soon along with room details
Contact an agent
Home facts
- Year built:1927
- Subdivision & Development:VILLAGE OF LAWRENC
- Listing ID #:NJME2084990
- Updated:October 14, 2026 at 10:12 AM
Rooms and interior
- Bedrooms:4
- Total bathrooms:2
- Full bathrooms:2
- Rooms Total:8
- Flooring:Hardwood
- Dining Description:Combination Kitchen/Dining
- Kitchen Description:Breakfast Area, Built-In Range, Built-Ins, Crown Moldings, Oven/Range - Gas, Refrigerator, Upgraded Countertops, Water Heater
- Basement:Yes
- Basement Description:Partially Finished, Workshop
- Living area:1,728 sq. ft.
Heating and cooling
- Cooling:Central A/C, Ductless/Mini-Split
- Heating:Natural Gas, Radiator
Structure and exterior
- Roof:Shingle
- Year built:1927
- Building area:1,728 sq. ft.
- Lot area:0.42 Acres
- Lot Features:Suburban
- Architectural Style:Craftsman
- Construction Materials:Shingle Siding
- Exterior Features:Extensive Hardscape, Exterior Lighting, Patio(s), Play Area, Play Equipment, Porch(es)
- Foundation Description:Brick/Mortar
- Levels:2 Stories
Utilities
- Water:Public
- Sewer:Public Sewer
Finances and disclosures
- Price:$750,000
- Price per sq. ft.:$434.03
- Tax amount:$12,030 (2025)
Features and amenities
- Laundry features:Dryer, Has Laundry, Washer
- Amenities:Built-Ins, Ceiling Fan(s), Crown Moldings
Parking
- Parking description:Free, On Street
New listings near 29 Craven Lane Ln
- Coming SoonOpen Sun, 1 to 3pm
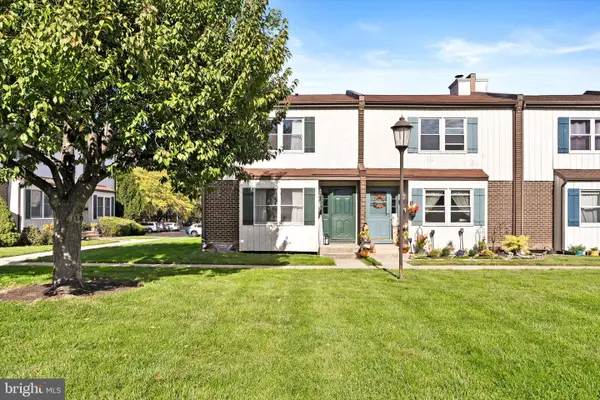 $425,000Coming Soon4 beds 3 baths1,520 sq. ft.
J5-#5 Shirley Ln, LAWRENCE TWP, NJ 08648
MLS# NJME2084884Listed by: KELLER WILLIAMS PREMIER - Coming SoonOpen Sat, 1 to 4pm
 $432,900Coming Soon2 beds 3 baths2,058 sq. ft.
30 Catbird Ct, Lawrence Twp., NJ 08648
MLS# 4058180Listed by: RE/MAX INNOVATION - Coming Soon
 $899,000Coming Soon4 beds 3 baths2,728 sq. ft.
13 Edith Dr, LAWRENCE, NJ 08648
MLS# NJME2069484Listed by: BHHS FOX & ROACH - PRINCETON - New
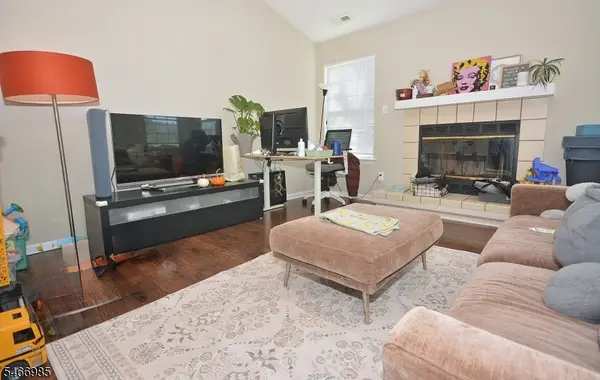 $370,000Active2 beds 2 baths
1312 Rustic Ct, Lawrence Twp., NJ 08648
MLS# 4058513Listed by: REALTY ONE GROUP CENTRAL - New
 $399,900Active3 beds 2 baths1,376 sq. ft.
G14 Shirley Ln, LAWRENCE TOWNSHIP, NJ 08648
MLS# NJME2084766Listed by: BHHS FOX & ROACH - PRINCETON - New
 $370,000Active2 beds 3 baths1,312 sq. ft.
22 Abelia Ct, LAWRENCE TWP, NJ 08648
MLS# NJME2084920Listed by: RE/MAX INSTYLE REALTY CORP - Open Sun, 11am to 1pm
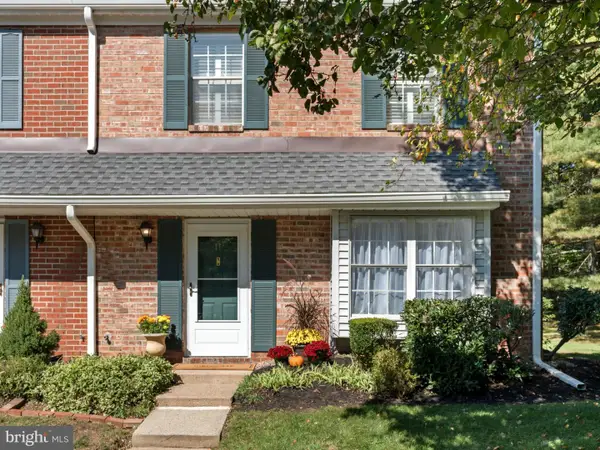 $398,900Pending2 beds 3 baths1,614 sq. ft.
11 Viburnum Ct, TRENTON, NJ 08648
MLS# NJME2084898Listed by: COLDWELL BANKER HEARTHSIDE - New
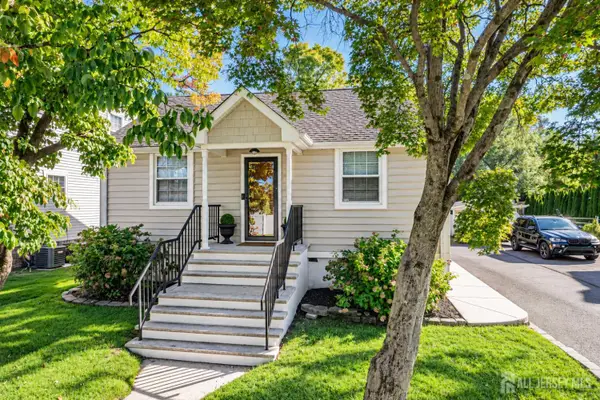 $550,000Active4 beds 2 baths1,504 sq. ft.
-45 Betts Avenue, Lawrence, NJ 08648
MLS# 2706074RListed by: ACTION PLUS REALTY C-21 - New
 $1,395,000Active4 beds 3 baths3,975 sq. ft.
24 Buckingham Dr, PRINCETON, NJ 08540
MLS# NJME2083500Listed by: CALLAWAY HENDERSON SOTHEBY'S INT'L-PRINCETON


Protect your home and budget from life's surprises with an Assurant Home Warranty, backed by a partner that supports you through every step of homeownership. Explore Plans.
© 2026 Better Homes and Gardens Real Estate LLC. An Anywhere Real Estate company. All rights reserved. Better Homes and Gardens® Real Estate is a registered trademark owned by Meredith Operations Corporation, licensed to Better Homes and Gardens Real Estate LLC and used with permission. Better Homes and Gardens Real Estate LLC fully supports the principles of the Fair Housing Act and the Equal Opportunity Act. Listing information is deemed reliable but is not guaranteed accurate.
Each office is independently owned and operated.
Any services or products provided by third parties are not provided by, affiliated with or related to Better Homes and Gardens Real Estate LLC, or its affiliated companies.