
1265 Mount Airy Rd, Liberty Corner, NJ 07920
Local realty services provided by:Better Homes and Gardens Real Estate Coccia Realty
1265 Mount Airy Rd,Bernards Twp., NJ 07920
$1,299,000
- 4 Beds
- 3 Baths
- - sq. ft.
- Single family
- Pending
Listed by: karen gray, karen richman
Office: coldwell banker realty908-766-0808
MLS#:4038887
Source:NJ_GSMLS
Price summary
- Price:$1,299,000
About this home
Welcome to this one-of-a-kind colonial showcasing exceptional craftsmanship and meticulous attention to detail at every turn. Offering 4 bedrooms, 2.1 baths, and 3418 sq ft of thoughtfully designed living space, this home is distinguished by custom woodwork and millwork throughout. The chef's kitchen is a true showpiece, featuring hand-crafted mahogany cabinetry that blends timeless artistry with everyday function. Equally impressive is the richly paneled cherrywood library with soaring floor-to-ceiling built-in bookshelves and workstations. Connecting the family room and library, a magnificent two-sided stone fireplace creates a striking feature that brings warmth, character, and enduring elegance to both spaces. Extensive windows frame sweeping backyard views in the family room offering a welcoming setting for everyday living and entertaining. A banquet-sized dining room is ready to host memorable gatherings, while a cozy den offers the perfect retreat for a quiet evening. Upstairs, the primary suite provides a luxurious escape, highlighted by a beautifully renovated marble bath with spacious custom walk-in shower. Three additional well-appointed bedrooms and an updated hall bath complete the second floor. For the car enthusiast, collector or hobbyist, the property has an attached 2-car garage PLUS a detached oversized 2-car garage with workshop - a rare and coveted bonus seldom found in Basking Ridge. Adding peace of mind, a NEW ROOF was installed June 2026. Digital fire....
Contact an agent
Home facts
- Year built:1970
- Listing ID #:4038887
- Added:47 day(s) ago
- Updated:August 24, 2026 at 08:47 AM
Rooms and interior
- Bedrooms:4
- Total bathrooms:3
- Full bathrooms:2
- Half bathrooms:1
- Rooms Total:10
- Flooring:Marble, Stone, Wood
- Dining Description:On First Floor
- Kitchen Description:Breakfast Bar, Carbon Monoxide Detector, Dishwasher, Eat-In Kitchen, Kitchen Exhaust Fan, Microwave Oven, Range/Oven-Gas, Refrigerator, Self Cleaning Oven, Sump Pump
- Bedroom Description:Full Bath, Walk-In Closet
- Basement Description:Basement, Finished-Partially, Full
Heating and cooling
- Cooling:2 Units, Attic Fan, Ceiling Fan, Central Air
- Heating:2 Units, Forced Hot Air, Multi-Zone
Structure and exterior
- Roof:Asphalt Shingle
- Year built:1970
- Lot area:1.02 Acres
- Lot Features:Level Lot
- Architectural Style:Colonial
- Construction Materials:Stone, Vinyl Siding
- Exterior Features:Patio, Wood Fence, Workshop
Schools
- High school:RIDGE
- Middle school:W ANNIN
- Elementary school:LIBERTY C
Utilities
- Water:Public Water, Water Charge Extra
- Sewer:Public Sewer, Sewer Charge Extra
Finances and disclosures
- Price:$1,299,000
- Tax amount:$17,251 (2025)
Features and amenities
- Appliances:Carbon Monoxide Detector, Microwave Oven, Range/Oven-Gas, Refrigerator, See Remarks, Self Cleaning Oven, Sump Pump, Washer
- Laundry features:Dryer, Washer
- Amenities:Carbon Monoxide Detector, Gas-Natural, High Ceilings, Smoke Detector, Walk-In Closet
Parking
- Parking description:Attached Garage, Blacktop Driveway, Detached Garage, Garage Door Opener, Loft Storage, Oversize Garage, Pull Down Stairs
- Garage spaces:4
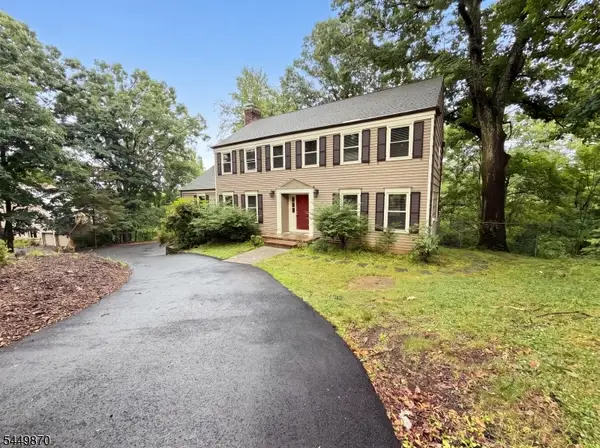
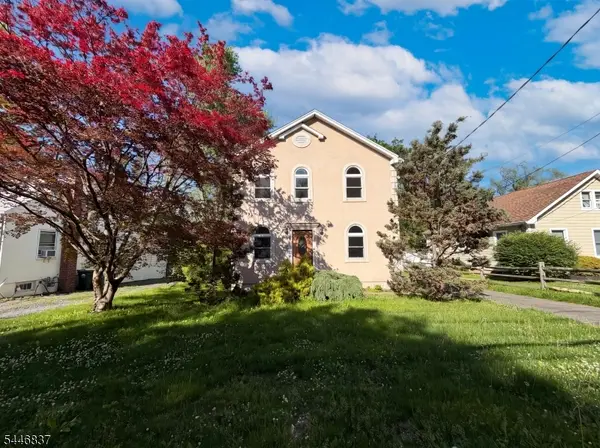
New listings near 1265 Mount Airy Rd


Protect your home and budget from life's surprises with an Assurant Home Warranty, backed by a partner that supports you through every step of homeownership. Explore Plans.
© 2026 Better Homes and Gardens Real Estate LLC. An Anywhere Real Estate company. All rights reserved. Better Homes and Gardens® Real Estate is a registered trademark owned by Meredith Operations Corporation, licensed to Better Homes and Gardens Real Estate LLC and used with permission. Better Homes and Gardens Real Estate LLC fully supports the principles of the Fair Housing Act and the Equal Opportunity Act. Listing information is deemed reliable but is not guaranteed accurate.
Each office is independently owned and operated.
Any services or products provided by third parties are not provided by, affiliated with or related to Better Homes and Gardens Real Estate LLC, or its affiliated companies.