
94 Leedsville Drive, Lincroft, NJ 07738
Local realty services provided by:Better Homes and Gardens Real Estate Realty Connect
94 Leedsville Drive,Lincroft, NJ 07738
$899,000
- 4 Beds
- 3 Baths
- 2,200 sq. ft.
- Single family
- Active
Upcoming open houses
- Sun, Aug 3011:00 am - 01:00 pm
Listed by: robert haspel
Office: preferred properties real estate
MLS#:22620847
Source:NJ_MOMLS
Price summary
- Price:$899,000
- Price per sq. ft.:$408.64
About this home
Lovely Lincroft Location! Don't Miss Out On This 4 BR 2 1/2 BA 2 Car Garage Home Majestically Set On 1 Acre In The Heart Of Lincroft Town Village Shopping & Restaurants. Enter The Spacious Driveway Followed By The Paver Walkway & Inviting Foyer Onto The Main Floor Offering A Kitchen W/Custom Cabinets, Granite Counters, Tray Ceiling Overlooking The Parklike Backyard, Formal Dining Rm W/Tray Ceiling, Large Living Rm, Primary BR W/WIC Plus A 2nd Closet & Updated BA, 2 Ample Size BR's & Updated Full BA. The Lower Level Offers A Spacious 4th BR, Family Rm W/Slider To Backyard, Laundry/Powder Rm Combo. Utility Rm & Access To The 2 Car Garage. Features Include: New Hardwood & Vinyl Plank Flooring, Electric Backup Portable Generator & EV Charging Outlets, Recessed Lighting & Large Attic Space. Ideally Located To All NYC Commutation (Train, Bus & Ferry), Highways, Shopping Centers, Schools, Downtown Red Bank, Netflix, Parks & Jersey Shore Beaches Makes This A Must See Home!
Contact an agent
Home facts
- Year built:1963
- Subdivision & Development:None
- Listing ID #:22620847
- Added:50 day(s) ago
- Updated:August 28, 2026 at 09:39 PM
Rooms and interior
- Bedrooms:4
- Total bathrooms:3
- Full bathrooms:2
- Half bathrooms:1
- Rooms Total:12
- Flooring:Ceramic Tile, Engineered Hardwood, Wood
- Living area:2,200 sq. ft.
Heating and cooling
- Cooling:Central Air
- Heating:Forced Air
- Central air:Yes
Structure and exterior
- Roof:Shingle
- Year built:1963
- Building area:2,200 sq. ft.
- Lot area:1.02 Acres
- Lot Features:Oversized
- Construction Materials:Cedar Shake
- Foundation Description:Slab
Utilities
- Water:Public
- Sewer:Public Sewer
Finances and disclosures
- Price:$899,000
- Price per sq. ft.:$408.64
- Tax amount:$14,239 (2026)
Features and amenities
- Amenities:Dec Molding
Parking
- Parking description:Off Street, Oversized, Paved
- Garage:Yes
- Garage spaces:2
New listings near 94 Leedsville Drive
- Open Sat, 11am to 1pmNew
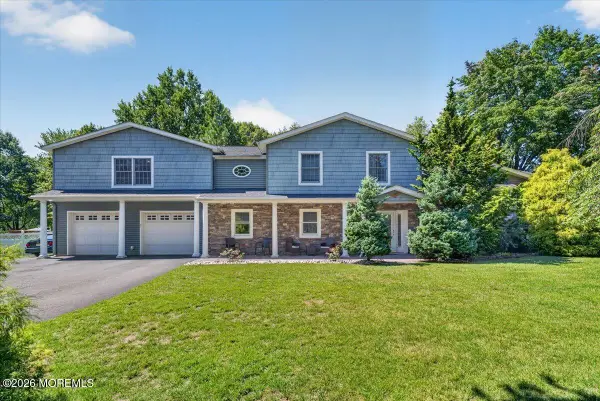 $1,299,999Active5 beds 6 baths4,840 sq. ft.
76 Swimming River Road, Lincroft, NJ 07738
MLS# 22626893Listed by: REAL BROKER, LLC- FAIRFIELD - New
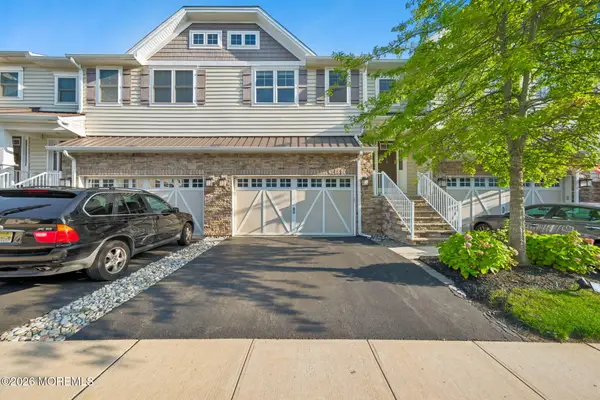 $899,000Active3 beds 4 baths3,034 sq. ft.
56 Eckert Drive, Lincroft, NJ 07738
MLS# 22626590Listed by: PROMINENT PROPERTIES SOTHEBY'S - New
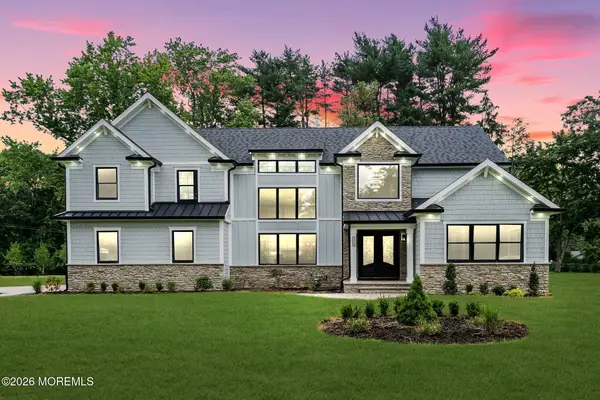 $1,599,000Active4 beds 4 baths
1348 Front Street, Lincroft, NJ 07738
MLS# 22625999Listed by: EXP REALTY - Open Sun, 3 to 5pmNew
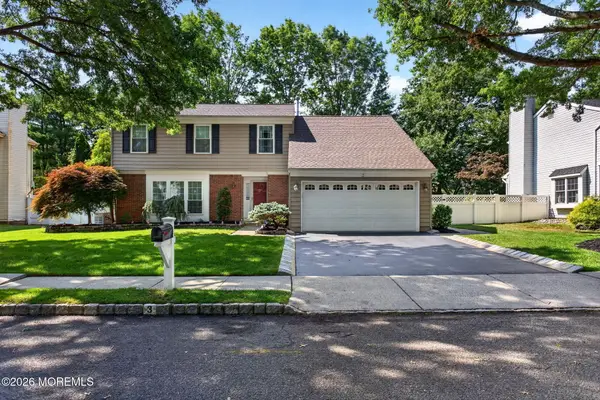 $975,000Active4 beds 3 baths1,925 sq. ft.
3 Branson Drive, Lincroft, NJ 07738
MLS# 22624938Listed by: COLDWELL BANKER REALTY  $1,049,900Pending3 beds 2 baths2,298 sq. ft.
9 Emory Drive, Lincroft, NJ 07738
MLS# 22624286Listed by: SACKMAN REALTY $1,125,000Pending4 beds 3 baths2,208 sq. ft.
22 Braeburn Drive, Lincroft, NJ 07738
MLS# 22624229Listed by: HERITAGE HOUSE SOTHEBY'S INTERNATIONAL REALTY $849,900Pending3 beds 2 baths2,182 sq. ft.
31 Circle Place, Lincroft, NJ 07738
MLS# 22623928Listed by: O'BRIEN REALTY, LLC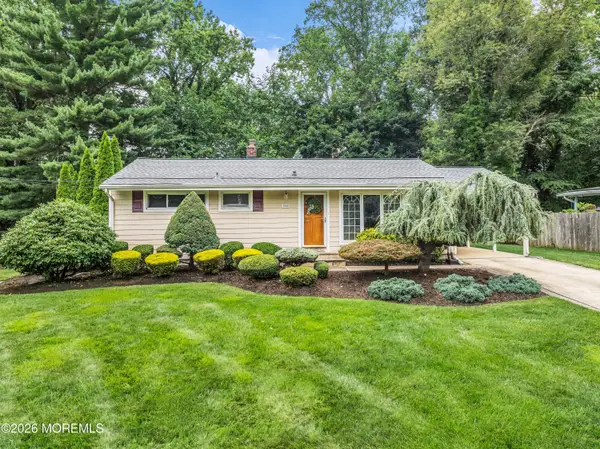 $625,000Pending3 beds 1 baths
154 Parkview Terrace, Lincroft, NJ 07738
MLS# 22623887Listed by: PREFERRED PROPERTIES REAL ESTATE $1,149,999Active4 beds 3 baths2,635 sq. ft.
14 Silverbrook Place, Lincroft, NJ 07738
MLS# 22623664Listed by: ROBERT DEFALCO REALTY INC.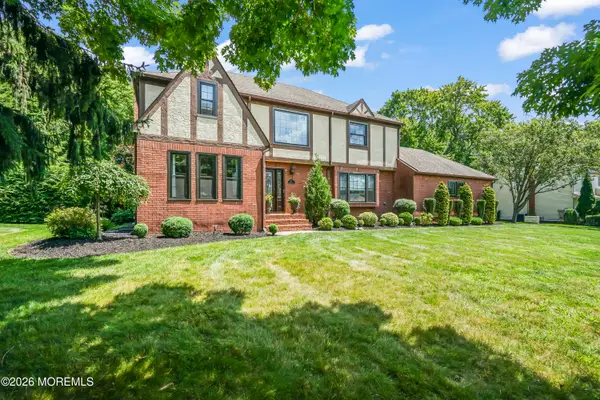 $1,399,000Pending4 beds 3 baths2,678 sq. ft.
57 Redfield Road, Lincroft, NJ 07738
MLS# 22623620Listed by: WEICHERT REALTORS-RUMSON


Protect your home and budget from life's surprises with an Assurant Home Warranty, backed by a partner that supports you through every step of homeownership. Explore Plans.
© 2026 Better Homes and Gardens Real Estate LLC. An Anywhere Real Estate company. All rights reserved. Better Homes and Gardens® Real Estate is a registered trademark owned by Meredith Operations Corporation, licensed to Better Homes and Gardens Real Estate LLC and used with permission. Better Homes and Gardens Real Estate LLC fully supports the principles of the Fair Housing Act and the Equal Opportunity Act. Listing information is deemed reliable but is not guaranteed accurate.
Each office is independently owned and operated.
Any services or products provided by third parties are not provided by, affiliated with or related to Better Homes and Gardens Real Estate LLC, or its affiliated companies.