
102 Myrtle Ave, Linwood, NJ 08221
Local realty services provided by:Better Homes and Gardens Real Estate Realty Connect
102 Myrtle Ave,Linwood, NJ 08221
$685,000
- 4 Beds
- 2 Baths
- 2,418 sq. ft.
- Single family
- Active
Listed by: lisa alper-russo
Office: platinum real estate
MLS#:612128
Source:NJ_SJSRMLS
Price summary
- Price:$685,000
- Price per sq. ft.:$283.29
About this home
Linwood's Goldcoast! Updated and expanded split level home tucked away on a quiet cul de sac street. With attractive curb appeal, a covered front porch, cedar impression vinyl siding, stone accents, a raised front garden bed and two car off street parking, this home makes a wonderful first impression. Inside, the home feels fresh, bright and move in ready with new luxury vinyl plank flooring in current beige and soft grey tones, freshly painted interiors and updated doors throughout. Multiple bay windows bring in wonderful natural light, including two in the den and another in the kitchen. The kitchen features white painted cabinetry with attractive hardware, quartz countertops with beveled edging, updated lighting, stainless appliances including a brand new refrigerator. Upstairs, a new carpet runner leads to freshly painted bedrooms with brand new carpeting. The spacious primary bedroom offers two closets, and the upper level also includes 3 additional bedrooms, a linen closet and a refreshed full bath with a tub and shower combination. The ground level is where this home really begins to set itself apart. A comfortable den opens to an enormous bonus room offering incredible flexibility. Create a spacious primary suite, game room, pool table room, ping pong area, home theater, gym or combination entertaining space. A gas fireplace adds warmth and character. This level also includes a second full bathroom with a stall shower and a laundry room with new flooring and a utility sink. Just when you think you have seen all the space this home has to offer, there is more. A huge three season room surrounded by windows on three sides provides a terrific place to relax, entertain or enjoy views of the fully fenced backyard. Step outside to the cement patio for even more outdoor living space. And unlike many split level homes, 102 Myrtle also has an actual basement. Freshly painted with new carpeting and high ceilings, it provides valuable additional space for storage, hobbies, a home office, exercise equipment or whatever best fits your lifestyle. Fresh, spacious and incredibly versatile, this Linwood home offers multiple living areas, two full baths, abundant storage, a fenced yard and far more usable space than you might expect from the outside. Come see just how much 102 Myrtle has to offer....
Contact an agent
Home facts
- Year built:1957
- Subdivision & Development:Gold Coast
- Listing ID #:612128
- Added:1 day(s) ago
- Updated:September 22, 2026 at 03:30 PM
Rooms and interior
- Bedrooms:4
- Total bathrooms:2
- Full bathrooms:2
- Rooms Total:10
- Flooring:Laminate Flooring, Tile, W/W Carpet
- Dining Description:On Level M
- Kitchen Description:Dishwasher, Gas Stove, Microwave, On Main Level, Refrigerator, Self Cleaning Oven
- Basement Description:6 Ft. or More Head Room, Finished, Full, Inside Entrance
- Living area:2,418 sq. ft.
Heating and cooling
- Cooling:Ceiling Fan(s), Central, Gas
- Heating:Baseboard
Structure and exterior
- Year built:1957
- Building area:2,418 sq. ft.
- Architectural Style:Split Level
- Construction Materials:Vinyl
- Exterior Features:Curbs, Fenced Yard, Patio, Paved Road, Porch, Porch Enclosed
Utilities
- Water:Public
- Sewer:Public Sewer
Finances and disclosures
- Price:$685,000
- Price per sq. ft.:$283.29
- Tax amount:$12,981 (2025)
Features and amenities
- Appliances:Dishwasher, Dryer, Microwave, Refrigerator, Self Cleaning Oven, Washer
- Laundry features:Dryer, Laundry/Utility Room, Washer
- Amenities:Carbon Monoxide Detector, Smoke/Fire Alarm
Parking
- Parking description:Concrete Driveway, Two Car
New listings near 102 Myrtle Ave
- New
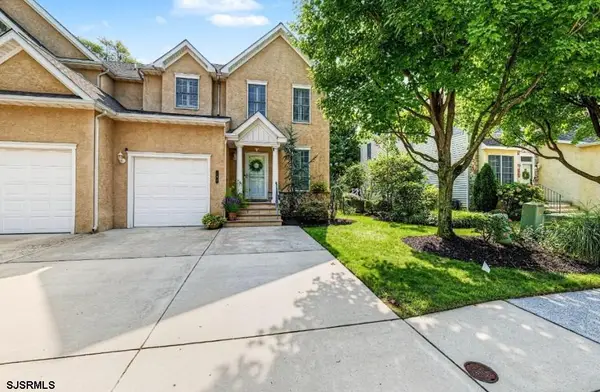 $549,900Active3 beds 3 baths1,836 sq. ft.
334 W Ocean Heights Ave #107, Linwood, NJ 08221
MLS# 612096Listed by: BALSLEY/LOSCO - New
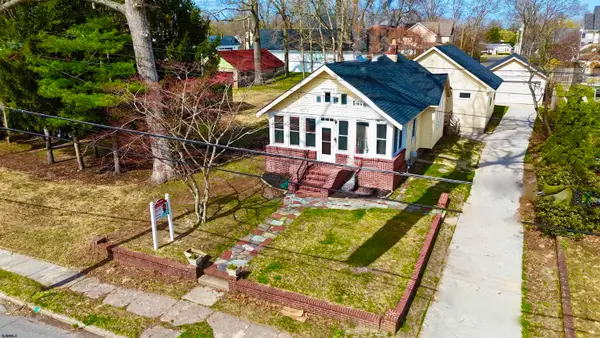 $449,000Active4 beds 2 baths
921 Oak Grove, Linwood, NJ 08221
MLS# 612070Listed by: KELLER WILLIAMS REALTY ATLANTIC SHORE-NORTHFIELD - New
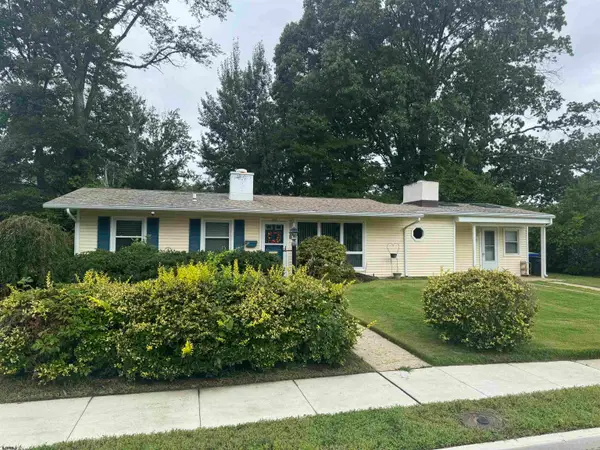 $469,000Active3 beds 2 baths1,312 sq. ft.
200 Barr, Linwood, NJ 08221
MLS# 611841Listed by: PLATINUM REAL ESTATE - New
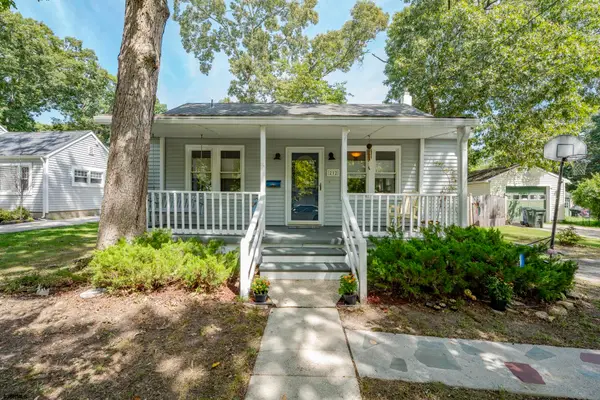 $475,000Active4 beds 2 baths1,320 sq. ft.
212 Davis Ave, Linwood, NJ 08221
MLS# 611848Listed by: EXP REALTY - OCEAN CITY S382K 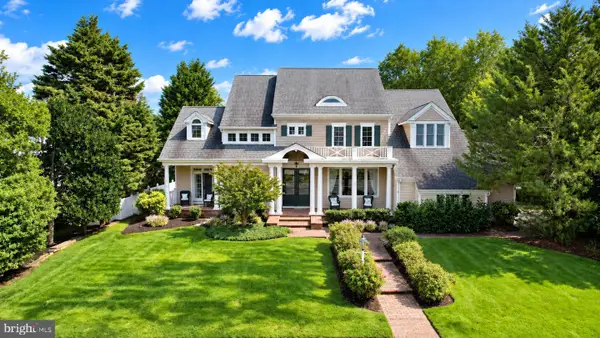 $1,790,000Active5 beds 5 baths4,601 sq. ft.
1262 Franklin, LINWOOD, NJ 08221
MLS# NJAC2026572Listed by: BALSLEY-LOSCO REALTORS $999,000Active5 beds 5 baths5,700 sq. ft.
1 Barr Ct, Linwood, NJ 08221
MLS# 611677Listed by: PLATINUM REAL ESTATE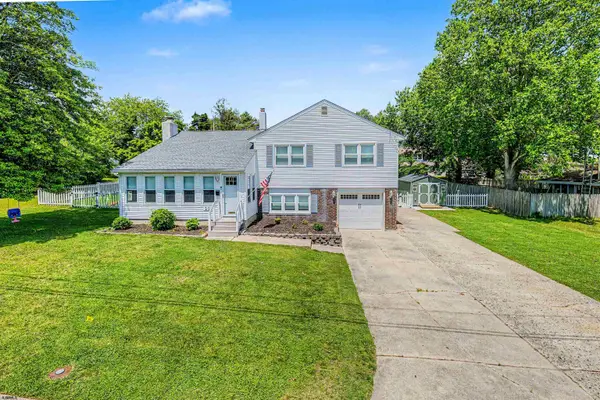 $634,900Pending3 beds 3 baths1,900 sq. ft.
202 Helena Dr, Linwood, NJ 08221
MLS# 611420Listed by: COLDWELL BANKER ARGUS REAL ESTATE-VENTNOR $749,900Active4 beds 3 baths2,800 sq. ft.
1401 Woodlynne Blvd, Linwood, NJ 08221
MLS# 611357Listed by: LPT REALTY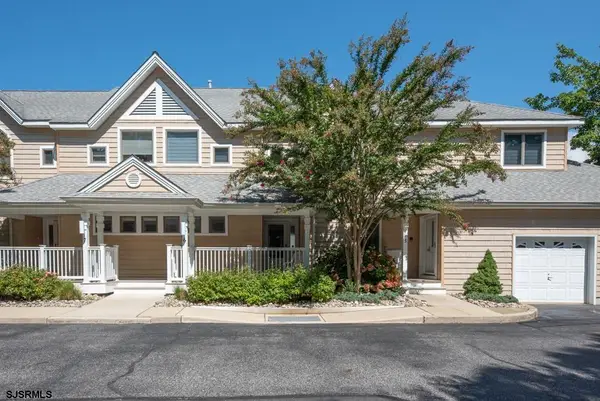 $399,900Active2 beds 2 baths1,040 sq. ft.
6 Catalina Drive #6, Linwood, NJ 08221
MLS# 611292Listed by: COMPASS NEW JERSEY-OCEAN CITY (O463E)


Protect your home and budget from life's surprises with an Assurant Home Warranty, backed by a partner that supports you through every step of homeownership. Explore Plans.
© 2026 Better Homes and Gardens Real Estate LLC. An Anywhere Real Estate company. All rights reserved. Better Homes and Gardens® Real Estate is a registered trademark owned by Meredith Operations Corporation, licensed to Better Homes and Gardens Real Estate LLC and used with permission. Better Homes and Gardens Real Estate LLC fully supports the principles of the Fair Housing Act and the Equal Opportunity Act. Listing information is deemed reliable but is not guaranteed accurate.
Each office is independently owned and operated.
Any services or products provided by third parties are not provided by, affiliated with or related to Better Homes and Gardens Real Estate LLC, or its affiliated companies.