
208 Cedarbrook Ct, Little Egg Harbor, NJ 08087
Local realty services provided by:Better Homes and Gardens Real Estate Cassidon Realty
208 Cedarbrook Ct,Little Egg Harbor Twp, NJ 08087
$475,000
- 4 Beds
- 3 Baths
- 1,852 sq. ft.
- Single family
- Active
Upcoming open houses
- Sat, Oct 1012:00 pm - 02:00 pm
Listed by: josh starner
Office: sackman realty
MLS#:NJOC2044650
Source:BRIGHTMLS
Price summary
- Price:$475,000
- Price per sq. ft.:$256.48
About this home
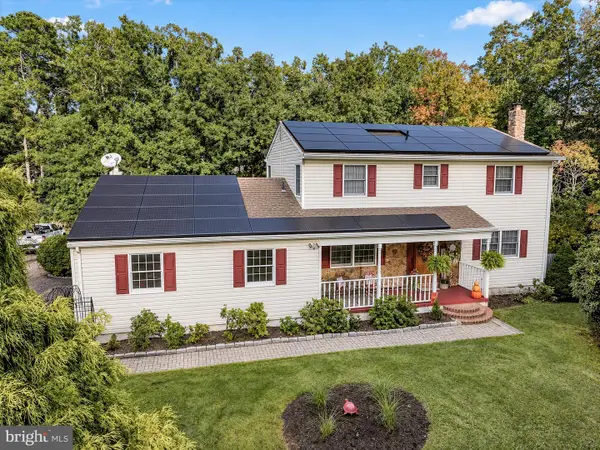
BACK ON MARKET! Spacious and updated 4-bedroom, 2.5-bath home offers plenty of room to settle in and make it your own. A comfortable, functional layout provides flexibility for everyday living and entertaining guests, complete with an indoor fireplace and updated kitchen, new outdoor fence and a new roof (2026). Outside, enjoy a welcoming yard with large porch, patio and outdoor space ready for relaxing, gatherings, or summer evenings. Enjoy peace, privacy and tranquility as this is located on cul-de-sac, backing up to woods, this is a great private retreat for you and your family with room for a pool, outbuildings and more!
Contact an agent
Home facts
- Year built:1987
- Subdivision & Development:ATLANTIS
- Listing ID #:NJOC2044650
- Added:49 day(s) ago
- Updated:October 08, 2026 at 02:05 PM
Rooms and interior
- Bedrooms:4
- Total bathrooms:3
- Full bathrooms:2
- Half bathrooms:1
- Flooring:Ceramic Tile, Hardwood, Partially Carpeted
- Dining Description:Dining Area
- Kitchen Description:Breakfast Area, Carpet, Dishwasher, Kitchen - Eat-In, Microwave, Refrigerator, Stove, Upgraded Countertops
- Bedroom Description:Carpet, Walk In Closet(s)
- Living area:1,852 sq. ft.
Heating and cooling
- Cooling:Ceiling Fan(s), Central A/C
- Heating:Central, Forced Air, Natural Gas
Structure and exterior
- Roof:Shingle
- Year built:1987
- Building area:1,852 sq. ft.
- Lot area:0.31 Acres
- Lot Features:Backs to Trees, Cul-de-sac, Suburban
- Architectural Style:Colonial
- Construction Materials:Vinyl Siding
- Exterior Features:Deck(s), Patio(s)
- Foundation Description:Crawl Space
- Levels:2 Stories
Utilities
- Water:Public
- Sewer:Public Sewer
Finances and disclosures
- Price:$475,000
- Price per sq. ft.:$256.48
- Tax amount:$6,689 (2025)
Features and amenities
- Laundry features:Dryer, Washer
- Amenities:Attic, Carbon Monoxide Detector(s), Carpet, Ceiling Fan(s), Smoke Detector
New listings near 208 Cedarbrook Ct
- New
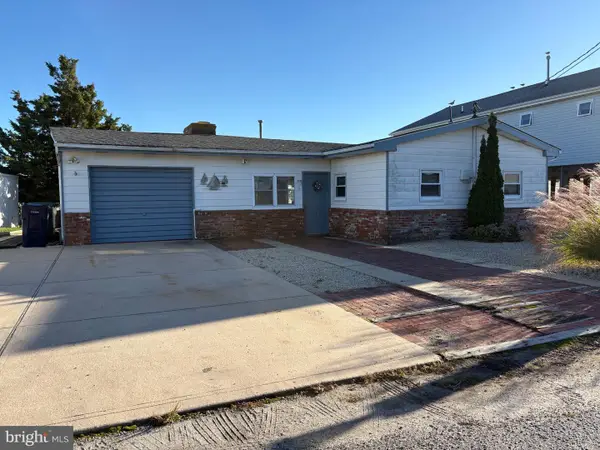 $475,000Active2 beds 1 baths1,150 sq. ft.
9 W Sail Dr, LITTLE EGG HARBOR TWP, NJ 08087
MLS# NJOC2045742Listed by: CENTURY 21 ACTION PLUS REALTY - New
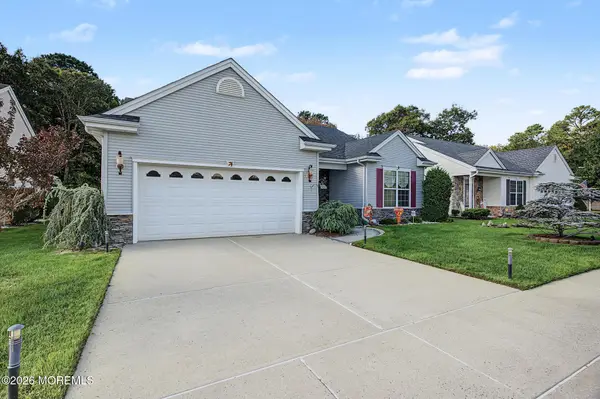 $399,900Active2 beds 2 baths1,738 sq. ft.
18 Pier Point, Tuckerton, NJ 08087
MLS# 22631889Listed by: KELLER WILLIAMS PREFERRED PROPERTIES, SHIP BOTTOM - New
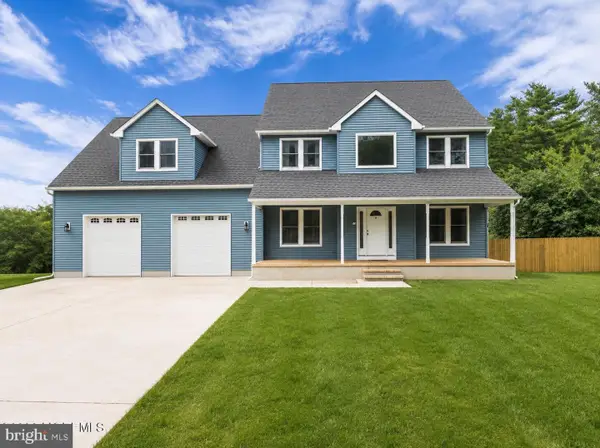 $589,900Active3 beds 3 baths2,591 sq. ft.
56 Walnut St, LITTLE EGG HARBOR TWP, NJ 08087
MLS# NJOC2045756Listed by: NEST SEEKERS INTERNATIONAL - New
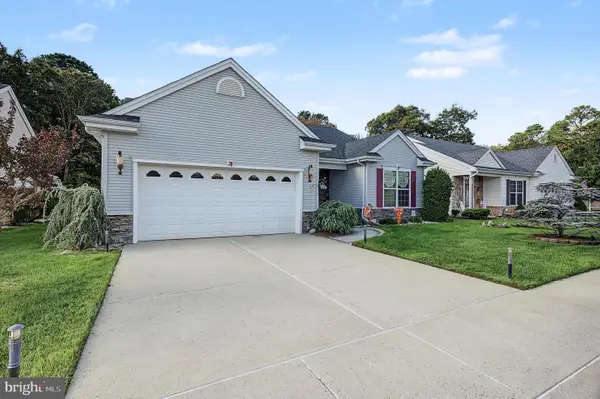 $399,900Active2 beds 2 baths1,738 sq. ft.
18 Pier Pt, LITTLE EGG HARBOR TWP, NJ 08087
MLS# NJOC2045724Listed by: KELLER WILLIAMS REALTY PREFERRED PROPERTIES - Open Sat, 10:30 to 11:30amNew
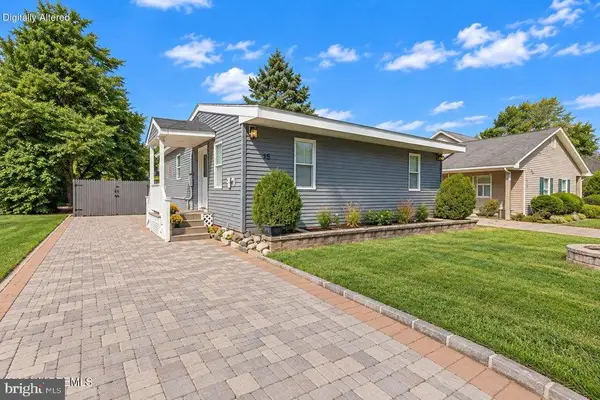 $299,900Active2 beds 1 baths892 sq. ft.
15 Cherry St, LITTLE EGG HARBOR TWP, NJ 08087
MLS# NJOC2045744Listed by: SACKMAN REALTY - New
 $850,000Active5 beds 3 baths3,742 sq. ft.
-10 Altori Court, Little Egg Harbor, NJ 08087
MLS# 2705848RListed by: EXP REALTY, LLC - New
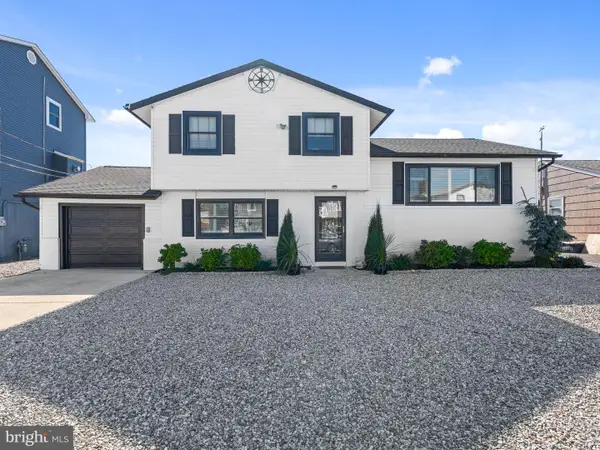 $825,000Active4 beds 2 baths1,786 sq. ft.
34 Kansas Rd, LITTLE EGG HARBOR TWP, NJ 08087
MLS# NJOC2045732Listed by: AGENT06 LLC - New
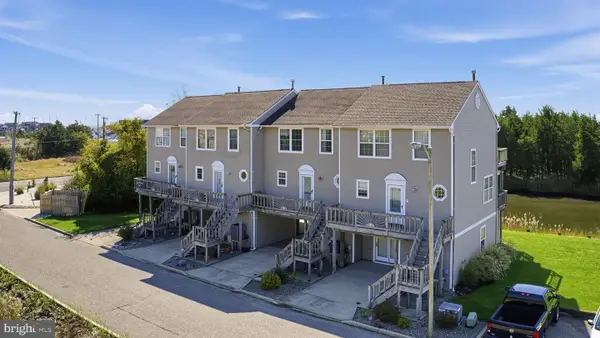 $365,000Active2 beds 3 baths1,232 sq. ft.
5 Southwinds Dr, LITTLE EGG HARBOR TWP, NJ 08087
MLS# NJOC2045730Listed by: EXP REALTY, LLC - New
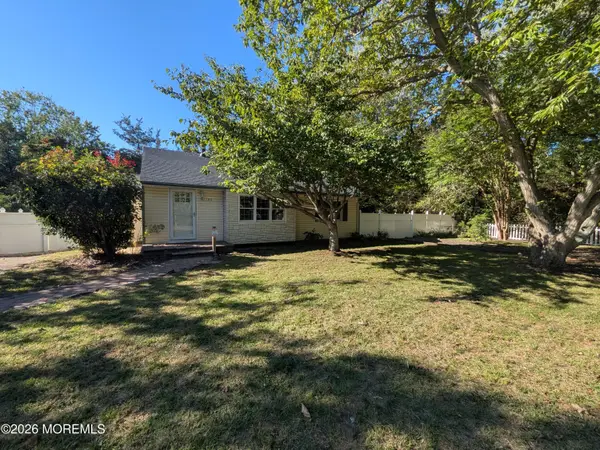 $345,000Active3 beds 1 baths1,156 sq. ft.
180 Giffordtown Lane, Little Egg Harbor, NJ 08087
MLS# 22631734Listed by: KELLER WILLIAMS PREMIER OFFICE - New
 $639,000Active4 beds 3 baths2,588 sq. ft.
840 Nugentown Rd, LITTLE EGG HARBOR TWP, NJ 08087
MLS# NJOC2045548Listed by: MARY ALLEN REALTY, INC.


Protect your home and budget from life's surprises with an Assurant Home Warranty, backed by a partner that supports you through every step of homeownership. Explore Plans.
© 2026 Better Homes and Gardens Real Estate LLC. An Anywhere Real Estate company. All rights reserved. Better Homes and Gardens® Real Estate is a registered trademark owned by Meredith Operations Corporation, licensed to Better Homes and Gardens Real Estate LLC and used with permission. Better Homes and Gardens Real Estate LLC fully supports the principles of the Fair Housing Act and the Equal Opportunity Act. Listing information is deemed reliable but is not guaranteed accurate.
Each office is independently owned and operated.
Any services or products provided by third parties are not provided by, affiliated with or related to Better Homes and Gardens Real Estate LLC, or its affiliated companies.