
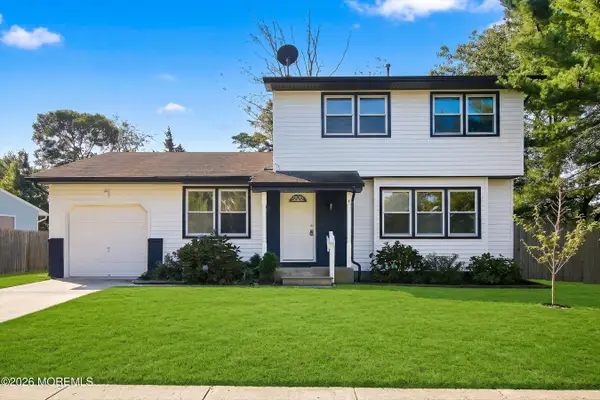
327 Twin Lakes Blvd, Little Egg Harbor, NJ 08087
Local realty services provided by:Better Homes and Gardens Real Estate Valley Partners
Listed by: jessica k difrancia
Office: keller williams realty - atlantic shore
MLS#:NJOC2044532
Source:BRIGHTMLS
Price summary
- Price:$365,000
- Price per sq. ft.:$246.62
About this home
Welcome to Mystic Island, this split level style home offers 3 levels of living space for the growing family or generational space, this home has 3 bedrooms, one and a half bath, all appliances included, gas water heater and stove, mini split units offering a.c, electric heat and solar. This home has a large covered screened porch, large back yard and a deck. Great entertaining space. Close to public transportation, los of local marinas, shopping and eateries. Make this your new home.
Contact an agent
Home facts
- Year built:1972
- Subdivision & Development:MYSTIC ISLAND
- Listing ID #:NJOC2044532
- Added:44 day(s) ago
- Updated:September 28, 2026 at 08:36 AM
Rooms and interior
- Bedrooms:3
- Total bathrooms:2
- Full bathrooms:1
- Half bathrooms:1
- Rooms Total:7
- Flooring:Carpet, Laminated
- Kitchen Description:Dishwasher, Refrigerator, Stove
- Living area:1,480 sq. ft.
Heating and cooling
- Cooling:Ductless/Mini-Split
- Heating:Baseboard - Electric, Electric
Structure and exterior
- Roof:Shingle
- Year built:1972
- Building area:1,480 sq. ft.
- Lot area:0.17 Acres
- Lot Features:Level, Suburban
- Architectural Style:Split Level
- Construction Materials:Stick Built
- Exterior Features:Boat Storage, Deck(s), Exterior Lighting, Porch(es), Screened, Street Lights
- Foundation Description:Crawl Space, Slab
- Levels:3 Story
Utilities
- Water:Public
- Sewer:Public Sewer
Finances and disclosures
- Price:$365,000
- Price per sq. ft.:$246.62
- Tax amount:$4,676 (2025)
Features and amenities
- Laundry features:Dryer, Washer
- Amenities:Attic, Carbon Monoxide Detector(s), Smoke Detector
New listings near 327 Twin Lakes Blvd
- New
 $465,000Active3 beds 3 baths2,237 sq. ft.
133 Briarwood Dr, LITTLE EGG HARBOR TWP, NJ 08087
MLS# NJOC2045450Listed by: RE/MAX 1ST ADVANTAGE - New
 $649,101Active4 beds 3 baths2,072 sq. ft.
101 Sandpiper Lane, Little Egg Harbor, NJ 08087
MLS# 22630326Listed by: RE/MAX REVOLUTION - Open Sat, 12 to 2pmNew
 $439,900Active2 beds 1 baths958 sq. ft.
6 Dory Drive, Little Egg Harbor, NJ 08087
MLS# 22630289Listed by: BERKSHIRE HATHAWAY HOMESERVICES FOX & ROACH - TOMS RIVER - New
 $399,900Active3 beds 2 baths1,799 sq. ft.
1 Marina Way, LITTLE EGG HARBOR TWP, NJ 08087
MLS# NJOC2045428Listed by: KELLER WILLIAMS REALTY PREFERRED PROPERTIES - New
 $899,000Active4 beds 3 baths2,556 sq. ft.
8 Edwards Ct, Little Egg Harbor, NJ 08087
MLS# 612141Listed by: KELLER WILLIAMS REALTY ATLANTIC SHORE-LITTLE EGG HARBOR - New
 $134,900Active0.06 Acres
48 W Raritan Dr, Mystic Island, NJ 08087
MLS# 612149Listed by: EXP REALTY - MONTCLAIR - New
 $360,000Active4 beds 3 baths2,579 sq. ft.
14 Pine Tree Dr, LITTLE EGG HARBOR TWP, NJ 08087
MLS# NJOC2045330Listed by: C-21 ATLANTIC PROFESSIONAL REALTY - New
 $483,700Active2 beds 2 baths1,550 sq. ft.
80 Golf View Drive, Little Egg Harbor, NJ 08087
MLS# 22629951Listed by: VAN DYK GROUP - New
 $420,000Active4 beds 2 baths1,456 sq. ft.
108 Lake Champlain Drive, Little Egg Harbor, NJ 08087
MLS# 22629906Listed by: COLDWELL BANKER RIVIERA REALTY - New
 $450,000Active3 beds 2 baths1,664 sq. ft.
121 Lake Winnepesaukee Drive, Little Egg Harbor, NJ 08087
MLS# 22629771Listed by: HOMESMART FIRST ADVANTAGE


Protect your home and budget from life's surprises with an Assurant Home Warranty, backed by a partner that supports you through every step of homeownership. Explore Plans.
© 2026 Better Homes and Gardens Real Estate LLC. An Anywhere Real Estate company. All rights reserved. Better Homes and Gardens® Real Estate is a registered trademark owned by Meredith Operations Corporation, licensed to Better Homes and Gardens Real Estate LLC and used with permission. Better Homes and Gardens Real Estate LLC fully supports the principles of the Fair Housing Act and the Equal Opportunity Act. Listing information is deemed reliable but is not guaranteed accurate.
Each office is independently owned and operated.
Any services or products provided by third parties are not provided by, affiliated with or related to Better Homes and Gardens Real Estate LLC, or its affiliated companies.