
34 Queens Drive, Little Silver, NJ 07739
Local realty services provided by:Better Homes and Gardens Real Estate Realty Connect
34 Queens Drive,Little Silver, NJ 07739
$1,199,000
- 3 Beds
- 2 Baths
- 2,000 sq. ft.
- Single family
- Active
Listed by: mary lou mannino
Office: berkshire hathaway homeservices fox & roach - rumson
MLS#:22632147
Source:NJ_MOMLS
Price summary
- Price:$1,199,000
- Price per sq. ft.:$599.5
About this home
Covered Bluestone front porch welcomes you to this beautifully updated ranch, completely remodeled down to the studs in 2013 offers modern style & comfortable living thruout! Thoughtfully redesigned w/quality updates & attention to detail this home features a beautifully added dining rm, perfect for entertaining & everyday gatherings. Enjoy outdoor living on the private Trex deck, ideal for relaxing or hosting guests. The finished BSMT provides add'l living space, perfect for a rec room, home office, gym, or guest area. A wonderful opportunity to enjoy the ease of one-level living w/the added bonus of flexible space inside & out. New Roof, siding, windows, hardwood flrs, carpeting & HVAC in 2014. Close to the train, town & shops! Move right in & enjoy all this beautiful home has to offer!
Contact an agent
Home facts
- Subdivision & Development:None
- Listing ID #:22632147
- Added:2 day(s) ago
- Updated:October 14, 2026 at 01:47 AM
Rooms and interior
- Bedrooms:3
- Total bathrooms:2
- Full bathrooms:2
- Rooms Total:8
- Flooring:Tile, Wood
- Basement:Yes
- Basement Description:Full, Heated, Partially Finished
- Living area:2,000 sq. ft.
Heating and cooling
- Cooling:Central Air
- Heating:Forced Air, Natural Gas
- Central air:Yes
Structure and exterior
- Roof:Shingle
- Building area:2,000 sq. ft.
- Lot area:0.51 Acres
- Lot Features:Fenced Area, Oversized
- Architectural Style:Ranch
Schools
- High school:Red Bank Reg
- Middle school:Markham Place
- Elementary school:Point Road
Utilities
- Water:Public
- Sewer:Public Sewer
Finances and disclosures
- Price:$1,199,000
- Price per sq. ft.:$599.5
- Tax amount:$15,938 (2025)
Features and amenities
- Amenities:Dec Molding
Parking
- Parking description:Asphalt, Driveway
- Garage:Yes
- Garage spaces:1
New listings near 34 Queens Drive
- New
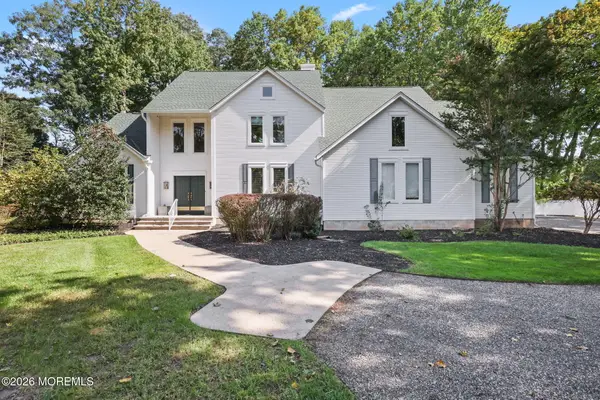 $1,950,000Active5 beds 3 baths3,724 sq. ft.
684 Harding Road, Little Silver, NJ 07739
MLS# 22632234Listed by: RE/MAX SYNERGY  $809,900Active3 beds 3 baths1,961 sq. ft.
153 Birch Avenue, Little Silver, NJ 07739
MLS# 22631055Listed by: RE/MAX CENTRAL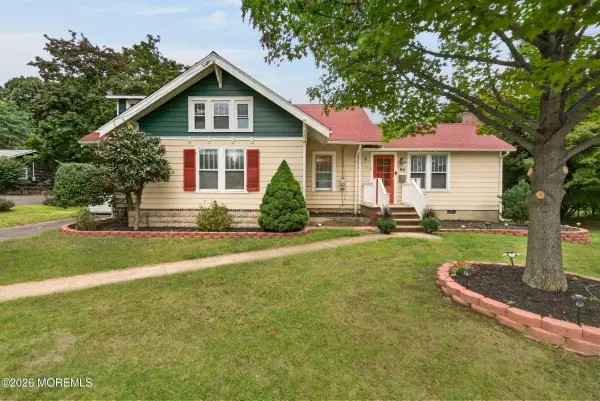 $1,325,000Active5 beds 2 baths2,750 sq. ft.
197 White Road, Little Silver, NJ 07739
MLS# 22631063Listed by: BERKSHIRE HATHAWAY HOMESERVICES FOX & ROACH - RUMSON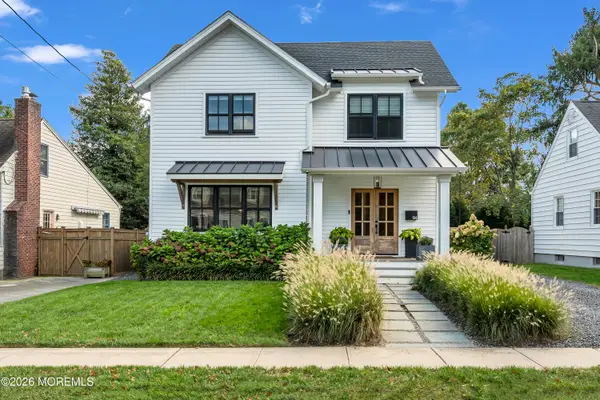 $1,499,000Pending3 beds 4 baths2,260 sq. ft.
94 Woodbine Avenue, Little Silver, NJ 07739
MLS# 22630738Listed by: HERITAGE HOUSE SOTHEBY'S INTERNATIONAL REALTY $1,579,000Pending3 beds 3 baths2,829 sq. ft.
88 Greenfield Court, Little Silver, NJ 07739
MLS# 22630551Listed by: CHRISTIE'S INT'L REAL ESTATE $899,900Pending4 beds 3 baths2,398 sq. ft.
156 Birch Avenue, Little Silver, NJ 07739
MLS# 22629887Listed by: SIGNATURE REALTY NJ $5,799,000Active4 beds 5 baths5,896 sq. ft.
676 Little Silver Point Road, Little Silver, NJ 07739
MLS# 22629729Listed by: DOUGLAS ELLIMAN OF NJ LLC $1,295,000Active4 beds 4 baths3,000 sq. ft.
1 Sycamore Avenue #Danbury, Little Silver, NJ 07739
MLS# 22629527Listed by: O'BRIEN REALTY, LLC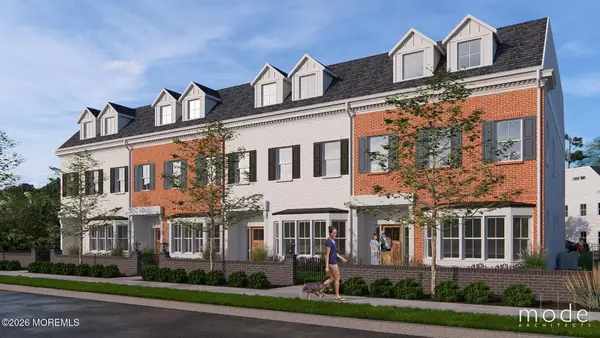 $1,395,000Active4 beds 4 baths3,000 sq. ft.
1 Sycamore Avenue #Conover, Little Silver, NJ 07739
MLS# 22629528Listed by: O'BRIEN REALTY, LLC


Protect your home and budget from life's surprises with an Assurant Home Warranty, backed by a partner that supports you through every step of homeownership. Explore Plans.
© 2026 Better Homes and Gardens Real Estate LLC. An Anywhere Real Estate company. All rights reserved. Better Homes and Gardens® Real Estate is a registered trademark owned by Meredith Operations Corporation, licensed to Better Homes and Gardens Real Estate LLC and used with permission. Better Homes and Gardens Real Estate LLC fully supports the principles of the Fair Housing Act and the Equal Opportunity Act. Listing information is deemed reliable but is not guaranteed accurate.
Each office is independently owned and operated.
Any services or products provided by third parties are not provided by, affiliated with or related to Better Homes and Gardens Real Estate LLC, or its affiliated companies.