
94 Woodbine Avenue, Little Silver, NJ 07739
Local realty services provided by:Better Homes and Gardens Real Estate Elite
94 Woodbine Avenue,Little Silver, NJ 07739
$1,499,000
- 3 Beds
- 4 Baths
- 2,260 sq. ft.
- Single family
- Pending
Listed by: geralyn a behring
Office: heritage house sotheby's international realty
MLS#:22630738
Source:NJ_MOMLS
Price summary
- Price:$1,499,000
- Price per sq. ft.:$663.27
About this home
This light-filled home features an open floor plan & white oak flooring throughout. The chef's kitchen flows into a spacious great room w a new gas fireplace & custom built-ins. A home office, mudroom entry w dog shower, custom storage & powder room. The 2nd flr. offers a primary suite w walk-in closet & en-suite bath, 2 additional bedrooms w ample closet space, & laundry room equipped with a new Maytag washer & dryer. The finished basement provides recreation space, a versatile room suitable for a 4th bedroom or office, a bath, utility & storage areas. Professional landscaping enhances the curb appeal & private backyard, with a shed. Located near downtown Little Silver, Markham Place Middle School & Sickles Park, this move-in-ready home is ready to enjoy.
Contact an agent
Home facts
- Year built:2019
- Subdivision & Development:None
- Listing ID #:22630738
- Added:12 day(s) ago
- Updated:October 13, 2026 at 07:58 AM
Rooms and interior
- Bedrooms:3
- Total bathrooms:4
- Full bathrooms:3
- Half bathrooms:1
- Rooms Total:16
- Flooring:Tile, Wood
- Basement:Yes
- Basement Description:Finished, Full, Heated
- Living area:2,260 sq. ft.
Heating and cooling
- Cooling:2 Zoned AC, Central Air
- Heating:2 Zoned Heat, Forced Air, Natural Gas
- Central air:Yes
Structure and exterior
- Roof:Shingle
- Year built:2019
- Building area:2,260 sq. ft.
- Lot area:0.12 Acres
- Lot Features:Fenced Area, Oversized
- Architectural Style:Custom
Schools
- High school:Red Bank Reg
- Middle school:Markham Place
- Elementary school:Point Road
Utilities
- Water:Public
- Sewer:Public Sewer
Finances and disclosures
- Price:$1,499,000
- Price per sq. ft.:$663.27
- Tax amount:$17,859 (2025)
Features and amenities
- Amenities:Ceilings - 9Ft+ 1st Flr
Parking
- Parking description:Driveway, Gravel, On Street
New listings near 94 Woodbine Avenue
- New
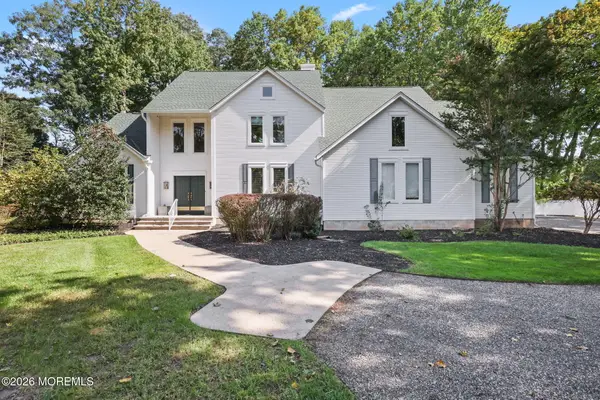 $1,950,000Active5 beds 3 baths3,724 sq. ft.
684 Harding Road, Little Silver, NJ 07739
MLS# 22632234Listed by: RE/MAX SYNERGY - New
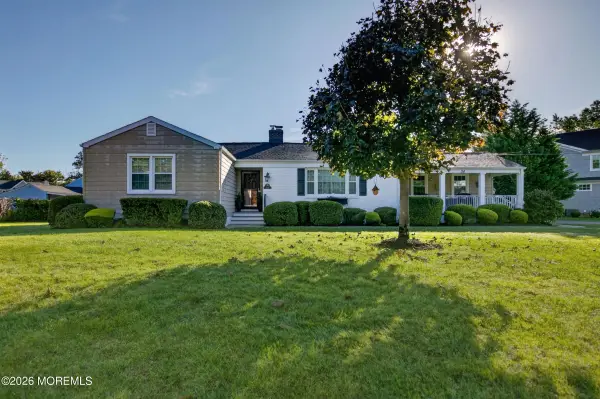 $1,199,000Active3 beds 2 baths2,000 sq. ft.
34 Queens Drive, Little Silver, NJ 07739
MLS# 22632147Listed by: BERKSHIRE HATHAWAY HOMESERVICES FOX & ROACH - RUMSON - New
 $809,900Active3 beds 3 baths1,961 sq. ft.
153 Birch Avenue, Little Silver, NJ 07739
MLS# 22631055Listed by: RE/MAX CENTRAL - New
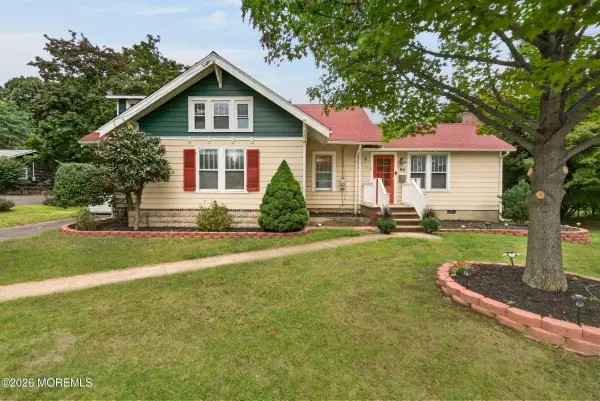 $1,325,000Active5 beds 2 baths2,750 sq. ft.
197 White Road, Little Silver, NJ 07739
MLS# 22631063Listed by: BERKSHIRE HATHAWAY HOMESERVICES FOX & ROACH - RUMSON  $1,579,000Active3 beds 3 baths2,829 sq. ft.
88 Greenfield Court, Little Silver, NJ 07739
MLS# 22630551Listed by: CHRISTIE'S INT'L REAL ESTATE $899,900Pending4 beds 3 baths2,398 sq. ft.
156 Birch Avenue, Little Silver, NJ 07739
MLS# 22629887Listed by: SIGNATURE REALTY NJ $5,799,000Active4 beds 5 baths5,896 sq. ft.
676 Little Silver Point Road, Little Silver, NJ 07739
MLS# 22629729Listed by: DOUGLAS ELLIMAN OF NJ LLC $1,295,000Active4 beds 4 baths3,000 sq. ft.
1 Sycamore Avenue #Danbury, Little Silver, NJ 07739
MLS# 22629527Listed by: O'BRIEN REALTY, LLC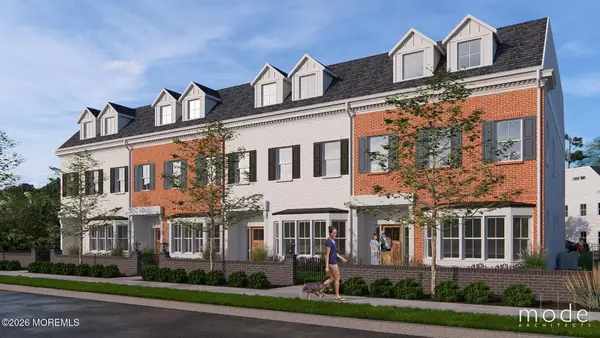 $1,395,000Active4 beds 4 baths3,000 sq. ft.
1 Sycamore Avenue #Conover, Little Silver, NJ 07739
MLS# 22629528Listed by: O'BRIEN REALTY, LLC


Protect your home and budget from life's surprises with an Assurant Home Warranty, backed by a partner that supports you through every step of homeownership. Explore Plans.
© 2026 Better Homes and Gardens Real Estate LLC. An Anywhere Real Estate company. All rights reserved. Better Homes and Gardens® Real Estate is a registered trademark owned by Meredith Operations Corporation, licensed to Better Homes and Gardens Real Estate LLC and used with permission. Better Homes and Gardens Real Estate LLC fully supports the principles of the Fair Housing Act and the Equal Opportunity Act. Listing information is deemed reliable but is not guaranteed accurate.
Each office is independently owned and operated.
Any services or products provided by third parties are not provided by, affiliated with or related to Better Homes and Gardens Real Estate LLC, or its affiliated companies.