
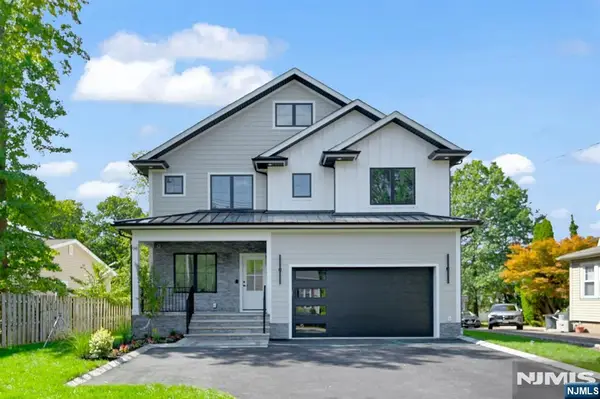
53 Mounthaven Drive, Livingston, NJ 07039
Local realty services provided by:Better Homes and Gardens Real Estate PorchLight Properties
53 Mounthaven Drive,Livingston Twp., NJ 07039
$2,199,000
- 6 Beds
- 6 Baths
- - sq. ft.
- Single family
- Active
Listed by: brent w. blyte 3rd
Office: new and modern group201-256-1422
MLS#:4058683
Source:NJ_GSMLS
Price summary
- Price:$2,199,000
About this home
Stunning new construction to be built in one of the most desirable section of Livingston. This 6 bedroom, 5.1 bath home blends timeless elegance with modern functionality. Enter through two-story grand foyer lined with wide plank white oak flooring and custom millwork throughout. Open concept main level includes a chef's kitchen with high-end appliances, quartz countertops, seamless flow into the great room with fireplace, breakfast area, and formal dining room. Additional highlights include a rear porch area, mudroom, guest suite and full bath. Upstairs, the primary suite offers oversized dual walk-in closets and a spa-like bath with soaking tub, rain shower, and custom vanities. Three additional bedrooms and 2 full baths and w/i closets. The fully finished lower level is designed for entertaining and wellness, complete with a wet bar, game room, theater, guest suite and full bathroom. Exterior features include a covered patio, paver walkout, landscaped grounds with sprinkler system, privacy fencing, and a 2 car oversized attached garage. Built for comfort and efficiency with multi-zone HVAC, tankless hot water, and a 10-year new home warranty....
Contact an agent
Home facts
- Year built:2026
- Listing ID #:4058683
- Added:1 day(s) ago
- Updated:October 14, 2026 at 10:43 AM
Rooms and interior
- Bedrooms:6
- Total bathrooms:6
- Full bathrooms:5
- Half bathrooms:1
- Rooms Total:20
- Flooring:Wood
- Dining Description:Formal Dining Room, On Level G
- Kitchen Description:Carbon Monoxide Detector, Center Island, Cooktop - Gas, Dishwasher, Disposal, Eat-In Kitchen, Pantry, Range/Oven-Electric, Refrigerator, Separate Dining Area, Wall Oven(s) - Gas, Wine Refrigerator
- Bedroom Description:Full Bath, Walk-In Closet
- Basement Description:Basement, Finished, Full
Heating and cooling
- Cooling:Central Air
- Heating:Multi-Zone
Structure and exterior
- Roof:Asphalt Shingle
- Year built:2026
- Lot Features:Irregular Lot
- Architectural Style:Contemporary
- Construction Materials:Vinyl Siding
Utilities
- Water:Public Water
- Sewer:Public Available, Public Sewer
Finances and disclosures
- Price:$2,199,000
Features and amenities
- Appliances:Carbon Monoxide Detector, Range/Oven-Electric, Refrigerator, Stackable Washer/Dryer, Wall Oven(s) - Gas, Wine Refrigerator
- Amenities:Gas-Natural
Parking
- Parking description:2 Car Width, Blacktop Driveway, Built-In Garage, On Site
- Garage spaces:2
New listings near 53 Mounthaven Drive
- Coming SoonOpen Sat, 2 to 4pm
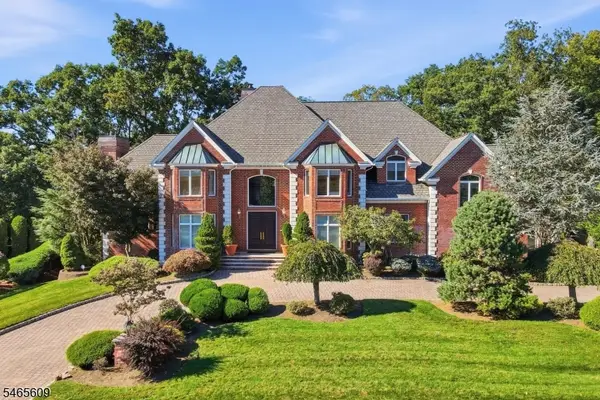 $1,950,000Coming Soon6 beds 6 baths7,000 sq. ft.
54 Burnet Hill Road, Livingston Twp., NJ 07039
MLS# 4058765Listed by: SERHANT NEW JERSEY LLC - Open Sat, 12 to 2pmNew
 $910,000Active4 beds 2 baths
24 Countryside Dr, Livingston Twp., NJ 07039
MLS# 4058630Listed by: COLDWELL BANKER REALTY - New
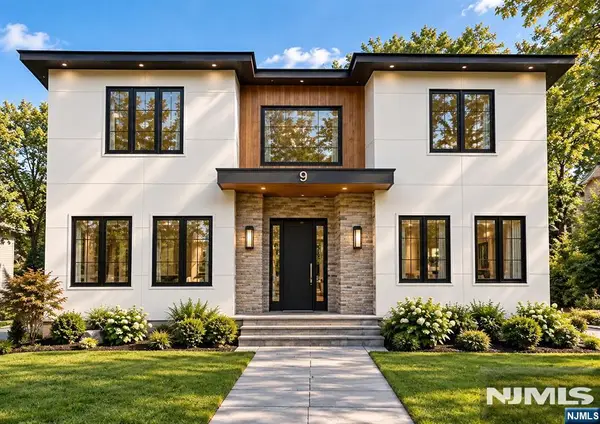 $3,300,000Active4 beds 4 baths
9 Cliffside Drive, Livingston, NJ 07039
MLS# 26038660Listed by: PREMIUMONE REALTY
- New
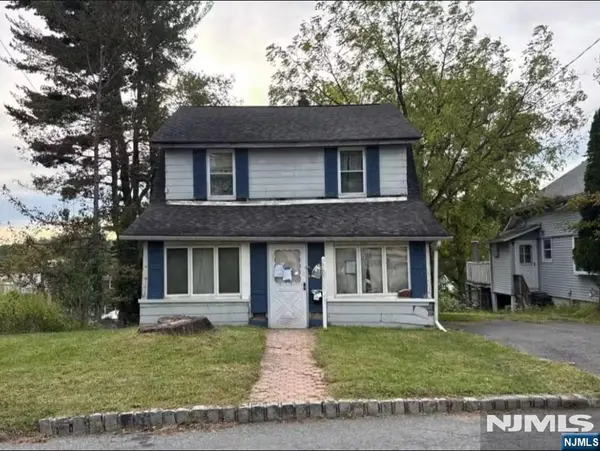 $499,999Active3 beds 2 baths
19 Hazel Avenue, Livingston, NJ 07039
MLS# 26038565Listed by: WEICHERT REALTORS, JERSEY CITY - New
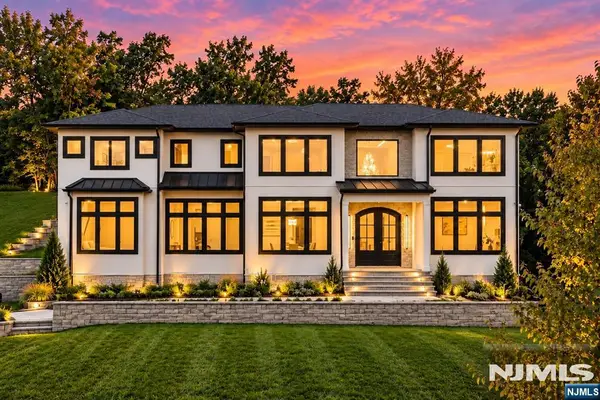 $3,200,000Active7 beds 7 baths
6 Cliffside Drive, Livingston, NJ 07039
MLS# 26038477Listed by: PREMIUMONE REALTY - New
 $1,280,000Active4 beds 3 baths
24 Tremont Terrace, Livingston Twp., NJ 07039
MLS# 4057827Listed by: CORCORAN SAWYER SMITH - New
 $1,750,000Active6 beds 5 baths
94 E Cedar Street, Livingston, NJ 07039
MLS# 26038444Listed by: PREMIUMONE REALTY - New
 $1,498,000Active5 beds 5 baths
2 Macopin Dr, Livingston Twp., NJ 07039
MLS# 4057682Listed by: REALMART REALTY - New
 $2,499,000Active6 beds 7 baths6,678 sq. ft.
5 Foxcroft Dr, Livingston Twp., NJ 07039
MLS# 4057599Listed by: CORCORAN SAWYER SMITH


Protect your home and budget from life's surprises with an Assurant Home Warranty, backed by a partner that supports you through every step of homeownership. Explore Plans.
© 2026 Better Homes and Gardens Real Estate LLC. An Anywhere Real Estate company. All rights reserved. Better Homes and Gardens® Real Estate is a registered trademark owned by Meredith Operations Corporation, licensed to Better Homes and Gardens Real Estate LLC and used with permission. Better Homes and Gardens Real Estate LLC fully supports the principles of the Fair Housing Act and the Equal Opportunity Act. Listing information is deemed reliable but is not guaranteed accurate.
Each office is independently owned and operated.
Any services or products provided by third parties are not provided by, affiliated with or related to Better Homes and Gardens Real Estate LLC, or its affiliated companies.