
54 Burnet Hill Road, Livingston, NJ 07039
Local realty services provided by:Better Homes and Gardens Real Estate Coccia Realty
54 Burnet Hill Road,Livingston Twp., NJ 07039
$1,950,000
- 6 Beds
- 6 Baths
- 7,000 sq. ft.
- Single family
- Coming Soon
Upcoming open houses
- Sat, Oct 1702:00 pm - 04:00 pm
- Sun, Oct 1802:00 pm - 04:00 pm
Listed by: anthony j verducci jr
Office: serhant new jersey llc.973-315-5959
MLS#:4058765
Source:NJ_GSMLS
Price summary
- Price:$1,950,000
- Price per sq. ft.:$278.57
About this home
Calling All Cars! Do not miss this rare opportunity to own a truly exceptional all brick residence with a heated, oversized four car garage on a lushly landscaped property in one of Livingston's most convenient locations. Arriving via a circular paver driveway, it is immediately apparent that this 7,000 square foot home spanning three levels boasts generously sized rooms, high quality materials and a timeless design built to last. A soaring two story foyer with sweeping staircase opens to gracious formal living and dining rooms, a private fireside office and a dramatic two story fireside family room. Nearby, the gourmet kitchen features abundant custom cabinetry, granite countertops, an expansive center island and ample gathering space. The flexible layout includes a first floor bedroom with full bath, convenient first floor laundry room and a remarkable 95' TimberTech deck spanning the entire rear of the home. Upstairs, five generous bedrooms include a tranquil primary suite with fireside sitting room and spa inspired bath with large soaking tub. The fully finished walkout lower level is ideal in both summer and winter. A wall of windows and doors overlooks the park like property, with a convenient full bath offering exterior access for days spent by the pool, while a gas fireplace and radiantly heated flooring throughout the entire lower level offer a cozy retreat for those cold winter days. Set on a large level lot with close access to everything Livingston has to offer....
Contact an agent
Home facts
- Year built:1995
- Subdivision & Development:BURNET HILL
- Listing ID #:4058765
- Updated:October 14, 2026 at 11:04 AM
Rooms and interior
- Bedrooms:6
- Total bathrooms:6
- Full bathrooms:5
- Half bathrooms:1
- Rooms Total:16
- Flooring:Marble, Tile, Wood
- Dining Description:Formal Dining Room, On First Floor
- Bathrooms Description:Soaking Tub, Stall Shower
- Kitchen Description:Center Island, Central Vacuum, Cooktop - Gas, Dishwasher, Disposal, Eat-In Kitchen, Kitchen Exhaust Fan, Microwave Oven, Pantry, Refrigerator, Separate Dining Area, Wall Oven(s) - Electric, Water Filter, Water Softener-Own, Wine Refrigerator
- Bedroom Description:Fireplace, Full Bath, Sitting Room, Walk-In Closet
- Basement Description:Basement, Finished, Full, Walkout
- Living area:7,000 sq. ft.
Heating and cooling
- Cooling:Central Air, Multi-Zone Cooling
- Heating:Forced Hot Air, Multi-Zone, Radiant - Hot Water
Structure and exterior
- Roof:Asphalt Shingle
- Year built:1995
- Building area:7,000 sq. ft.
- Lot area:0.48 Acres
- Lot Features:Level Lot
- Architectural Style:Colonial
- Construction Materials:Brick
- Exterior Features:Deck, Metal Fence, Underground Lawn Sprinkler
Schools
- High school:LIVINGSTON
- Middle school:HERITAGE
Utilities
- Water:Public Water, Water Charge Extra
- Sewer:Public Sewer, Sewer Charge Extra
Finances and disclosures
- Price:$1,950,000
- Price per sq. ft.:$278.57
- Tax amount:$35,444 (2025)
Features and amenities
- Appliances:Microwave Oven, Refrigerator, Wall Oven(s) - Electric, Washer, Water Filter, Water Softener-Own, Wine Refrigerator
- Laundry features:Dryer, Washer
- Amenities:Bar-Wet, Blinds, Carbon Monoxide Detector, Fire Alarm Sys, Gas-Natural, High Ceilings, Security System, Shades, Stereo System, Walk-In Closet
- Pool features:Heated, In-Ground Pool, Pool
Parking
- Parking description:Attached, Circular Driveway, Oversize, Paver Block
- Garage spaces:4
New listings near 54 Burnet Hill Road
- New
 $2,199,000Active6 beds 6 baths
53 Mounthaven Drive, Livingston Twp., NJ 07039
MLS# 4058683Listed by: NEW AND MODERN GROUP - Open Sat, 12 to 2pmNew
 $910,000Active4 beds 2 baths
24 Countryside Dr, Livingston Twp., NJ 07039
MLS# 4058630Listed by: COLDWELL BANKER REALTY - New
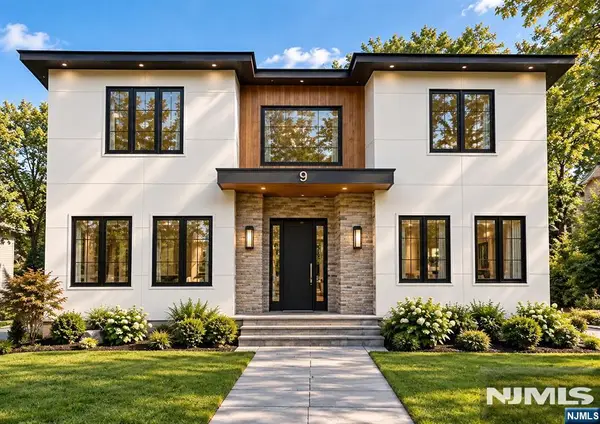 $3,300,000Active4 beds 4 baths
9 Cliffside Drive, Livingston, NJ 07039
MLS# 26038660Listed by: PREMIUMONE REALTY
- New
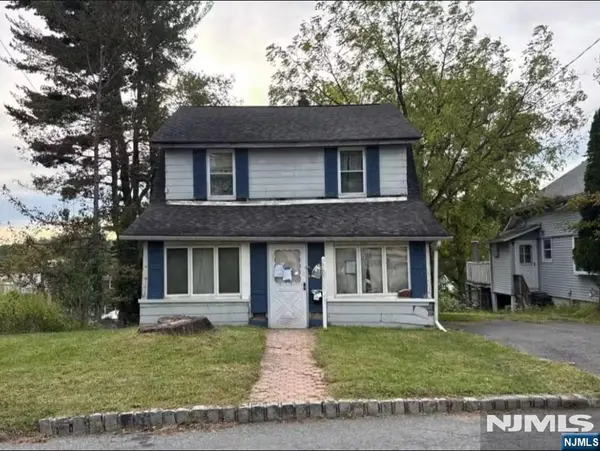 $499,999Active3 beds 2 baths
19 Hazel Avenue, Livingston, NJ 07039
MLS# 26038565Listed by: WEICHERT REALTORS, JERSEY CITY - New
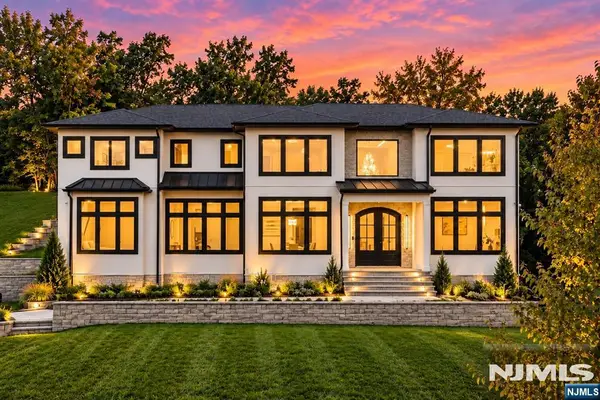 $3,200,000Active7 beds 7 baths
6 Cliffside Drive, Livingston, NJ 07039
MLS# 26038477Listed by: PREMIUMONE REALTY - New
 $1,280,000Active4 beds 3 baths
24 Tremont Terrace, Livingston Twp., NJ 07039
MLS# 4057827Listed by: CORCORAN SAWYER SMITH - New
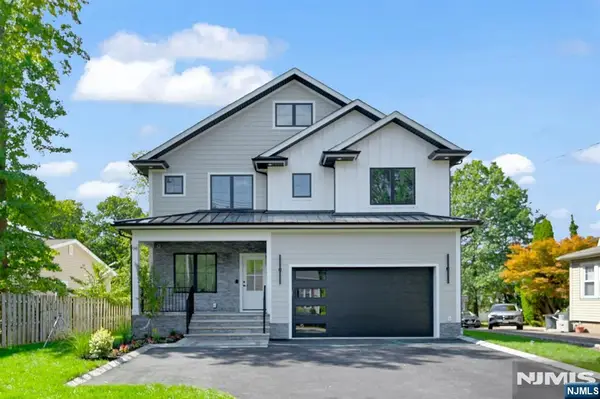 $1,750,000Active6 beds 5 baths
94 E Cedar Street, Livingston, NJ 07039
MLS# 26038444Listed by: PREMIUMONE REALTY - New
 $1,498,000Active5 beds 5 baths
2 Macopin Dr, Livingston Twp., NJ 07039
MLS# 4057682Listed by: REALMART REALTY - New
 $2,499,000Active6 beds 7 baths6,678 sq. ft.
5 Foxcroft Dr, Livingston Twp., NJ 07039
MLS# 4057599Listed by: CORCORAN SAWYER SMITH


Protect your home and budget from life's surprises with an Assurant Home Warranty, backed by a partner that supports you through every step of homeownership. Explore Plans.
© 2026 Better Homes and Gardens Real Estate LLC. An Anywhere Real Estate company. All rights reserved. Better Homes and Gardens® Real Estate is a registered trademark owned by Meredith Operations Corporation, licensed to Better Homes and Gardens Real Estate LLC and used with permission. Better Homes and Gardens Real Estate LLC fully supports the principles of the Fair Housing Act and the Equal Opportunity Act. Listing information is deemed reliable but is not guaranteed accurate.
Each office is independently owned and operated.
Any services or products provided by third parties are not provided by, affiliated with or related to Better Homes and Gardens Real Estate LLC, or its affiliated companies.