
6 E Sigsbee Ave, Long Beach, NJ 08008
Local realty services provided by:Better Homes and Gardens Real Estate Valley Partners
6 E Sigsbee Ave,Long Beach, NJ 08008
$3,500,000
- 5 Beds
- 6 Baths
- 3,372 sq. ft.
- Single family
- Active
Listed by: james d. butler
Office: century 21 alliance - ship bottom
MLS#:NJOC2045390
Source:BRIGHTMLS
Price summary
- Price:$3,500,000
- Price per sq. ft.:$1,037.96
About this home
Experience exceptional coastal living in this stunning new construction custom home located ocean block in the desirable Brant Beach section of Long Beach Township. Offering 3,372 square feet of beautifully designed living space across three levels, this impressive beach retreat features 5 bedrooms, 4 full baths, 2 powder rooms, an in-ground pool, cedar sauna, elevator, rooftop terrace and oversized 2-car garage.
From the moment you enter, this home was designed for the LBI lifestyle. The ground level features a welcoming foyer and spacious family room complete with a full wet bar and service area with full-size refrigerator—perfect for entertaining after a day at the beach or pool. Large sliders seamlessly connect the indoor living space to the rear patio and in-ground pool, creating your own private summer retreat. A cedar sauna adds an unexpected touch of luxury and the perfect place to unwind year-round.
The second floor offers four spacious bedrooms and three full baths, including two private en-suite bedrooms, providing exceptional accommodations for family and guests.
The top floor is the showpiece of the home. Soaring vaulted ceilings and oversized windows fill the open-concept living area with natural light while capturing beautiful ocean and bay views. A large custom kitchen flows effortlessly into the dining area and dramatic great room, highlighted by a gas fireplace and access to a spacious outdoor terrace—the perfect setting for morning coffee, evening cocktails and summer entertaining.
The private owner’s suite is also located on this level and features vaulted ceilings, decorative shiplap, a walk-in closet and beautifully appointed tiled bath.
And then there’s the rooftop terrace. Take in sweeping island views, spectacular LBI sunsets and summer fireworks from your own private perch above it all.
Situated on a 50' x 83' lot with elevator access to all floors, this home brings together everything you want in a luxury LBI beach house—outstanding entertaining spaces, a private pool, ocean-block location and room for everyone. Whether enjoyed as a family retreat, summer getaway or year-round coastal residence, this is Brant Beach living at its best....
Contact an agent
Home facts
- Year built:2026
- Subdivision & Development:BRANT BEACH
- Listing ID #:NJOC2045390
- Added:1 day(s) ago
- Updated:September 24, 2026 at 10:35 AM
Rooms and interior
- Bedrooms:5
- Total bathrooms:6
- Full bathrooms:4
- Half bathrooms:2
- Rooms Total:9
- Flooring:Engineered Wood
- Kitchen Description:Breakfast Area, Built-In Microwave, Built-In Range, Butlers Pantry, Combination Kitchen/Living, Commercial Range, Crown Moldings, Dishwasher, Energy Efficient Appliances, Kitchen - Gourmet, Kitchen - Island, Oven - Self Cleaning, Oven/Range - Gas, Recessed Lighting, Upgraded Countertops
- Bedroom Description:Walk In Closet(s)
- Living area:3,372 sq. ft.
Heating and cooling
- Cooling:Ceiling Fan(s), Central A/C, Multi Units, Programmable Thermostat
- Heating:90% Forced Air, Natural Gas, Programmable Thermostat, Zoned
Structure and exterior
- Roof:Architectural Shingle, Fiberglass
- Year built:2026
- Building area:3,372 sq. ft.
- Lot area:0.1 Acres
- Lot Features:Level, Oceanblock
- Architectural Style:Coastal
- Construction Materials:Frame, HardiPlank Type, Stick Built, Tile
- Exterior Features:Balconies- Multiple, Extensive Hardscape, Exterior Lighting, Gutter System, Outside Shower, Patio(s), Sidewalks
- Foundation Description:Pilings
- Levels:3 Story
Schools
- Middle school:LONG BEACH ISLAND GRADE SCHOOL
- Elementary school:LONG BEACH ISLAND GRADE SCHOOL
Utilities
- Water:Public
- Sewer:Public Sewer
Finances and disclosures
- Price:$3,500,000
- Price per sq. ft.:$1,037.96
- Tax amount:$7,377 (2025)
Features and amenities
- Laundry features:Dryer - Electric
- Amenities:200+ Amp Service, Ceiling Fan(s), Crown Moldings, Double Hung Windows, Elevator, Insulated Windows, Recessed Lighting, Sauna
- Pool features:Fenced, Filtered, Heated, In Ground
Parking
- Parking description:Attached Garage, Brick Driveway, Garage - Front Entry, Garage Door Opener, Inside Access, Off Street
- Garage:Yes
- Garage spaces:2
New listings near 6 E Sigsbee Ave
- New
 $3,350,000Active5 beds 6 baths3,461 sq. ft.
2 E 47th St, LONG BEACH TOWNSHIP, NJ 08008
MLS# NJOC2045422Listed by: BHHS ZACK SHORE REALTORS - New
 $3,350,000Active5 beds 6 baths
2 47th Street, Long Beach Twp, NJ 08008
MLS# 22630145Listed by: BERKSHIRE HATHAWAY HOMESERVICES ZACK SHORE REALTORS - New
 $2,649,000Active1 beds 1 baths2,364 sq. ft.
24 W Carolina Ave, LONG BEACH TOWNSHIP, NJ 08008
MLS# NJOC2045408Listed by: O'BRIEN REALTY - New
 $5,850,000Active5 beds 5 baths4,831 sq. ft.
69 Bayview Dr, LONG BEACH TOWNSHIP, NJ 08008
MLS# NJOC2045090Listed by: BENEE SCOLA COMPANY, INC. - New
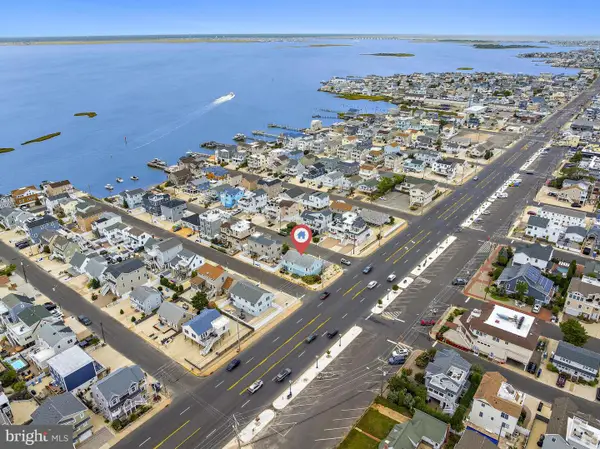 $1,199,000Active3 beds 2 baths1,170 sq. ft.
6 W 87th St, LONG BEACH TOWNSHIP, NJ 08008
MLS# NJOC2045362Listed by: ISLAND REALTY-SURF CITY - Open Sat, 11am to 1pmNew
 $1,699,999Active6 beds 2 baths1,632 sq. ft.
4 E 52nd St, LONG BEACH, NJ 08008
MLS# NJOC2045358Listed by: MARY ALLEN REALTY, INC. - New
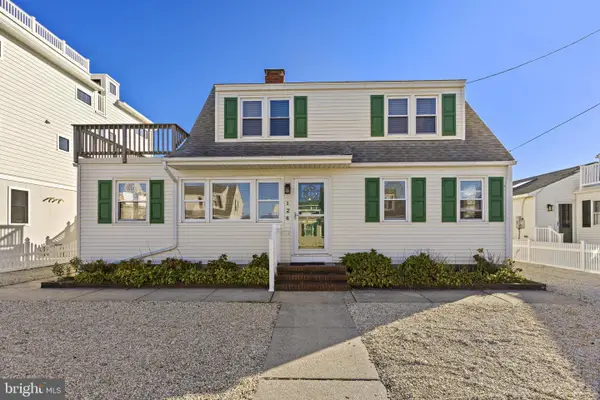 $2,595,000Active5 beds 2 baths1,596 sq. ft.
126 E Old Whaling Ln, LONG BEACH TOWNSHIP, NJ 08008
MLS# NJOC2045344Listed by: BHHS ZACK SHORE REALTORS - Open Sat, 11am to 2pmNew
 $3,499,999Active4 beds 3 baths1,957 sq. ft.
121 E Sailboat Ln, LONG BEACH TWP, NJ 08008
MLS# NJOC2045258Listed by: CENTURY 21 ALLIANCE - SHIP BOTTOM - New
 $2,750,000Active4 beds 4 baths2,684 sq. ft.
24 Mears Avenue, Long Beach Twp, NJ 08008
MLS# 22629603Listed by: RE/MAX OF LONG BEACH ISLAND


Protect your home and budget from life's surprises with an Assurant Home Warranty, backed by a partner that supports you through every step of homeownership. Explore Plans.
© 2026 Better Homes and Gardens Real Estate LLC. An Anywhere Real Estate company. All rights reserved. Better Homes and Gardens® Real Estate is a registered trademark owned by Meredith Operations Corporation, licensed to Better Homes and Gardens Real Estate LLC and used with permission. Better Homes and Gardens Real Estate LLC fully supports the principles of the Fair Housing Act and the Equal Opportunity Act. Listing information is deemed reliable but is not guaranteed accurate.
Each office is independently owned and operated.
Any services or products provided by third parties are not provided by, affiliated with or related to Better Homes and Gardens Real Estate LLC, or its affiliated companies.