
1010-g Long Beach Blvd, Long Beach Township, NJ 08008
Local realty services provided by:Better Homes and Gardens Real Estate Murphy & Co.
1010-g Long Beach Blvd,Long Beach Township, NJ 08008
$5,550,000
- 4 Beds
- 6 Baths
- 4,378 sq. ft.
- Single family
- Active
Upcoming open houses
- Sun, Nov 2211:00 am - 01:00 pm
Listed by: drew guarino
Office: freeman & company real estate
MLS#:NJOC2046590
Source:BRIGHTMLS
Price summary
- Price:$5,550,000
- Price per sq. ft.:$1,267.7
About this home
One of the most exceptional bayfront properties on all of Long Beach Island, offering an extraordinary 265 feet of bay frontage, unobstructed views to the north, an oversized 16,000-square-foot lot, and sweeping panoramic bay and sunset views. Tucked away on a secluded private lane in North Beach, this remarkable property offers a level of privacy and waterfront seclusion seldom found on LBI, especially within walking distance of Surf City's shopping and dining and with easy access on and off the island. This rare combination of privacy, convenience, and expansive waterfront grounds must be seen to be fully appreciated. The 4,378-square-foot coastal shingle-style home features four en-suite bedrooms, including a first-floor suite, four full and two half baths, and a light-filled artist's studio with the potential for a fifth bedroom suite. The spacious great room features soaring ceilings, expansive bay views, and access to wraparound covered porches, ideal for indoor-outdoor living and entertaining. The gourmet kitchen includes soapstone countertops, high-end appliances, and a wet bar with an ice maker and wine refrigerator. Additional features include a private office, den with a fully equipped wet bar, hardwood flooring throughout, vaulted and cathedral ceilings, and a three-car garage. The spacious bayfront primary suite offers beautiful water views, a large walk-in closet, double vanity, soaking tub, and spa shower. The outdoor setting is equally impressive, with expansive, beautifully landscaped grounds that create an exceptional sense of space and seclusion along the waterfront. Features include a private dock with two deep-water boat lifts, vinyl bulkhead, riparian grant, mature landscaping, outdoor shower house, and brick driveway and patio. The oversized lot also offers ample room for the addition of a waterfront pool, fire pit, and outdoor kitchen, creating the potential for an extraordinary private outdoor retreat. A truly rare opportunity to own one of Long Beach Island's premier bayfront estates. With extraordinary waterfront frontage, expansive private grounds, unobstructed views, and breathtaking sunsets, this property stands among LBI's most distinctive waterfront offerings....
Contact an agent
Home facts
- Year built:2002
- Subdivision & Development:NORTH BEACH
- Listing ID #:NJOC2046590
- Added:1 day(s) ago
- Updated:November 22, 2026 at 11:42 AM
Rooms and interior
- Bedrooms:4
- Total bathrooms:6
- Full bathrooms:4
- Half bathrooms:2
- Flooring:Tile/Brick, Wood
- Dining Description:Combination Dining/Living, Combination Kitchen/Dining
- Kitchen Description:Built-In Microwave, Built-Ins, Commercial Range, Dishwasher, Disposal, Icemaker, Indoor Grill, Kitchen - Gourmet, Kitchen - Island, Oven/Range - Gas, Pantry, Range Hood, Recessed Lighting, Refrigerator, Stainless Steel Appliances, Trash Compactor, Upgraded Countertops, Water Heater, Wet/Dry Bar
- Bedroom Description:Entry Level Bedroom, Primary Bedroom - Bay Front
- Living area:4,378 sq. ft.
Heating and cooling
- Cooling:Ceiling Fan(s), Central A/C
- Heating:Forced Air, Natural Gas
Structure and exterior
- Roof:Architectural Shingle, Fiberglass
- Year built:2002
- Building area:4,378 sq. ft.
- Lot area:0.37 Acres
- Lot Features:Bayfront, Bulkheaded
- Architectural Style:Coastal
- Construction Materials:Shingle Siding, Wood Siding
- Exterior Features:BBQ Grill, Balconies- Multiple, Brick, Deck(s), Extensive Hardscape, Exterior Lighting, Gutter System, Outside Shower, Patio(s), Porch(es), Underground Lawn Sprinkler, Wrap Around
- Foundation Description:Pilings
- Levels:2 1/2 Stories
Utilities
- Water:Public
- Sewer:Public Sewer
Finances and disclosures
- Price:$5,550,000
- Price per sq. ft.:$1,267.7
- Tax amount:$26,383 (2025)
Features and amenities
- Laundry features:Dryer, Has Laundry, Washer
- Amenities:Built-Ins, Ceiling Fan(s), Central Vaccum, Double Hung Windows, Insulated Windows, Primary Bedroom - Bay Front, Recessed Lighting, Wet/Dry Bar, Window Treatments
Parking
- Parking description:Attached Garage, Brick Driveway, Garage Door Opener, Inside Access, Oversized
- Garage:Yes
- Garage spaces:3
New listings near 1010-g Long Beach Blvd
- New
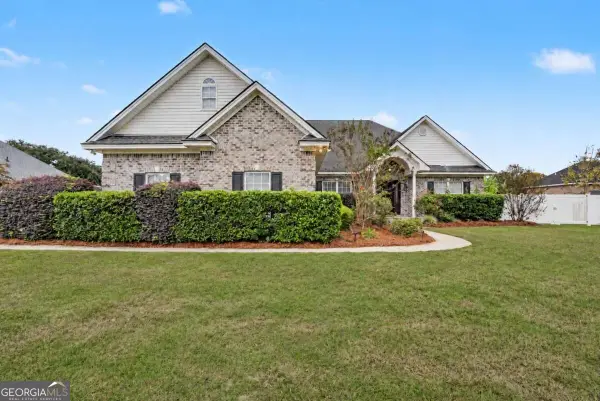 $425,000Active4 beds 3 baths2,462 sq. ft.
402 Peachtree Drive, Rincon, GA 31326
MLS# 10893903Listed by: Keller Williams Realty Coastal
- New
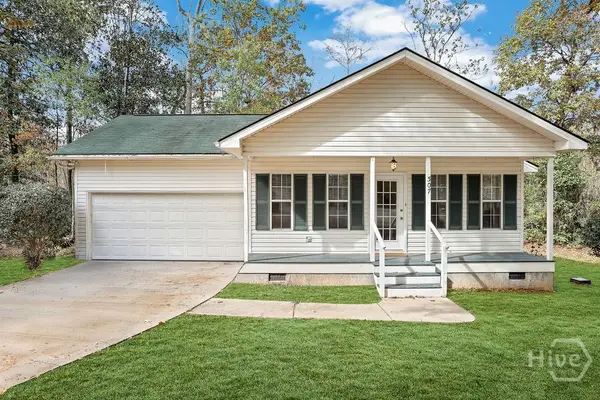 $235,000Active3 beds 2 baths1,056 sq. ft.
307 Woodbury Lane, Rincon, GA 31326
MLS# SA368490Listed by: KELLER WILLIAMS COASTAL AREA P - New
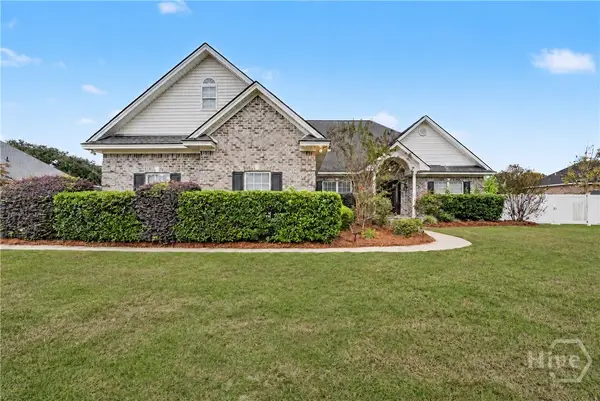 $425,000Active4 beds 3 baths2,462 sq. ft.
402 Peachtree Drive, Rincon, GA 31326
MLS# SA368042Listed by: KELLER WILLIAMS COASTAL AREA P - New
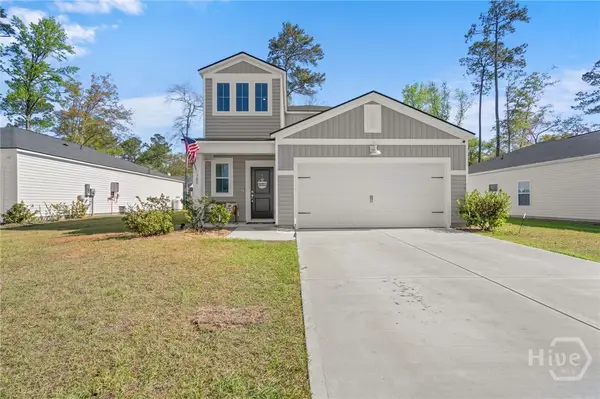 $360,000Active5 beds 3 baths2,406 sq. ft.
309 Lillian Street, Rincon, GA 31326
MLS# SA368409Listed by: SOUTHBRIDGE GREATER SAV REALTY - New
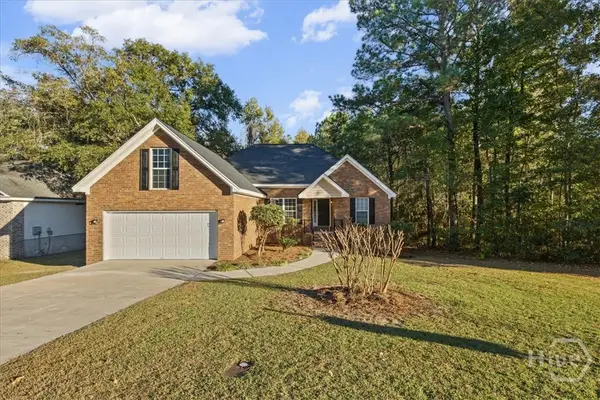 $324,900Active3 beds 2 baths1,589 sq. ft.
509 Dresler Road, Rincon, GA 31326
MLS# SA366090Listed by: RASMUS REAL ESTATE GROUP - New
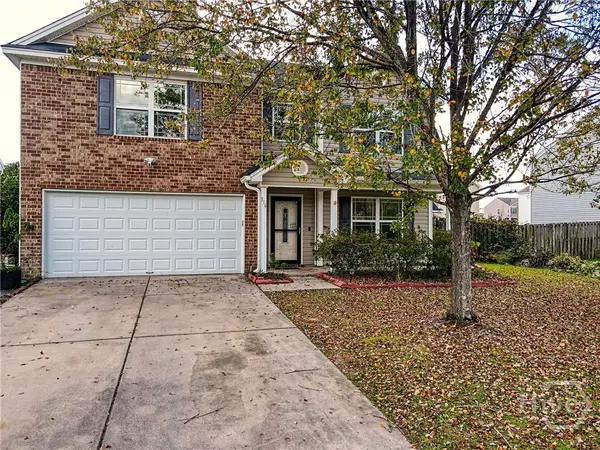 $335,000Active4 beds 3 baths2,978 sq. ft.
514 Windsong Drive, Rincon, GA 31326
MLS# SA368213Listed by: RE/MAX 1ST CHOICE REALTY - New
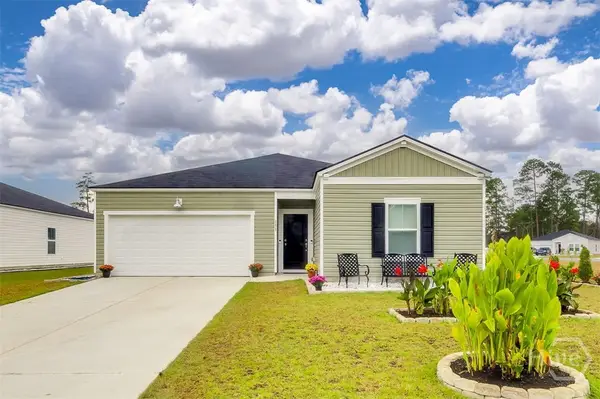 $365,000Active4 beds 2 baths1,903 sq. ft.
153 Franklins Walk, Rincon, GA 31326
MLS# SA368033Listed by: NEXT MOVE REAL ESTATE LLC - New
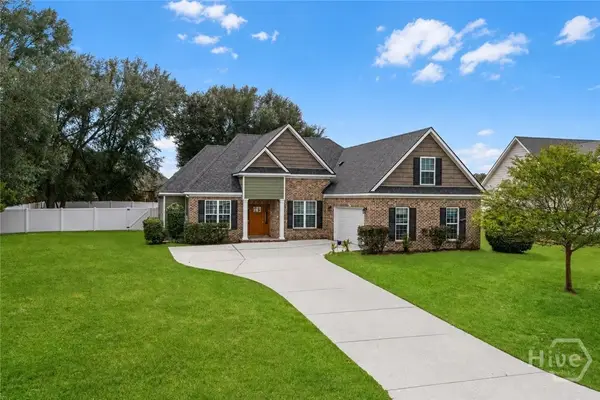 $449,900Active4 beds 2 baths2,489 sq. ft.
418 Peachtree Drive, Rincon, GA 31326
MLS# SA366525Listed by: COMPASS GEORGIA, LLC - New
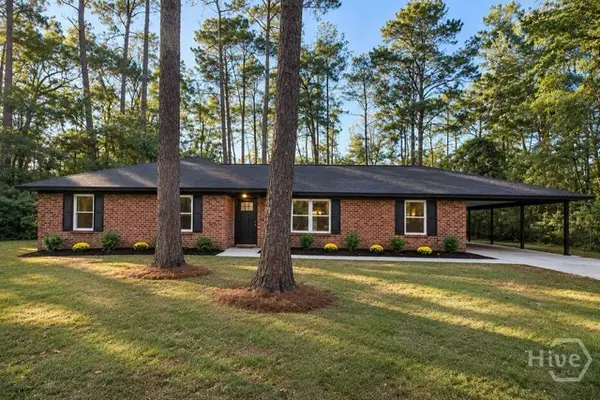 $299,900Active4 beds 2 baths1,728 sq. ft.
703 Zitterouer Drive, Rincon, GA 31326
MLS# SA368086Listed by: NORTHGROUP REAL ESTATE, INC. - Open Sun, 12:30 to 3:30pmNew
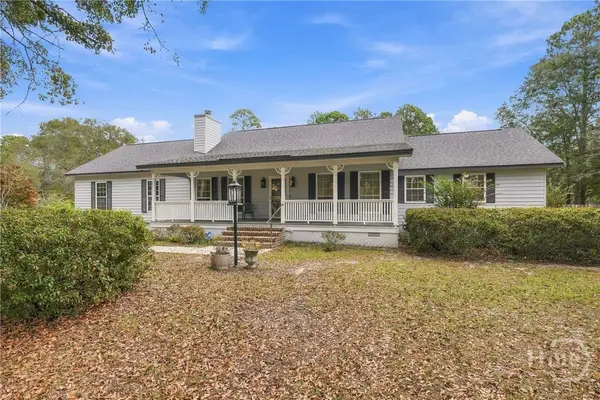 $424,000Active3 beds 2 baths2,692 sq. ft.
114 Stephens Drive, Rincon, GA 31326
MLS# SA368091Listed by: REDFIN CORPORATION


Protect your home and budget from life's surprises with an Assurant Home Warranty, backed by a partner that supports you through every step of homeownership. Explore Plans.
© 2026 Better Homes and Gardens Real Estate LLC. An Anywhere Real Estate company. All rights reserved. Better Homes and Gardens® Real Estate is a registered trademark owned by Meredith Operations Corporation, licensed to Better Homes and Gardens Real Estate LLC and used with permission. Better Homes and Gardens Real Estate LLC fully supports the principles of the Fair Housing Act and the Equal Opportunity Act. Listing information is deemed reliable but is not guaranteed accurate.
Each office is independently owned and operated.
Any services or products provided by third parties are not provided by, affiliated with or related to Better Homes and Gardens Real Estate LLC, or its affiliated companies.