
106 S 15th Ave, Longport, NJ 08403
Local realty services provided by:Better Homes and Gardens Real Estate Realty Connect
106 S 15th Ave,Longport, NJ 08403
$6,299,000
- 5 Beds
- 6 Baths
- 4,500 sq. ft.
- Single family
- Active
Listed by: joseph dilorenzo, jaime kravitz
Office: dilorenzo realty group, llc.
MLS#:609227
Source:NJ_SJSRMLS
Price summary
- Price:$6,299,000
- Price per sq. ft.:$1,399.78
About this home
Relax and savor the rolling ocean views or sailboats drifting by from this Robert A. Johnson inspired contemporary beach block home. Uniquely situated in the Point area of Longport, where one block separates the bay from the ocean, this meticulously maintained one-owner generational home is your opportunity to live the best of seashore life. The open multitiered design features a 2-story sunlit entertainment room with a full bar & fireplace. A few steps up, the intimate sitting area overlooks the contemporary bar and is adjacent to the modern kitchen with attached dining area as well as a private media room and spacious southern exposure rear deck for dining or relaxing with your favorite foods and beverages. The mezzanine level features 3 spacious bedrooms and 2 full baths. In addition, a spacious fun filled game room is ready for the next generation. The upper floor features an ensuite, private office with half bath and best of all a magnificent oversized primary suite of your dreams. Multiple adjoining decks are the perfect complement to end your day by overlooking your choice of multiple water views. Additional features include a 1-car garage, three stop elevator, and multi-zoned HVAC systems. Expansive first floor exterior deck equipped with 2 built-in bars....
Contact an agent
Home facts
- Listing ID #:609227
- Added:99 day(s) ago
- Updated:October 02, 2026 at 04:18 PM
Rooms and interior
- Bedrooms:5
- Total bathrooms:6
- Full bathrooms:4
- Half bathrooms:2
- Rooms Total:16
- Flooring:Hardwood, Tile, W/W Carpet
- Kitchen Description:Dishwasher, Disposal, Gas Stove, Refrigerator
- Living area:4,500 sq. ft.
Heating and cooling
- Cooling:Central, Multi-Zoned
- Heating:Forced Air, Multi-Zoned
Structure and exterior
- Building area:4,500 sq. ft.
- Construction Materials:Dryvit
- Exterior Features:Deck, Enclosed Outside Shower, Outside Shower, Porch, Sidewalks, Sprinkler System
- Levels:3 Story
Utilities
- Water:Public
- Sewer:Public Sewer
Finances and disclosures
- Price:$6,299,000
- Price per sq. ft.:$1,399.78
- Tax amount:$26,475 (2025)
Features and amenities
- Appliances:Burglar Alarm, Dishwasher, Disposal, Dryer, Refrigerator, Washer
- Laundry features:Dryer, Laundry/Utility Room, Washer
- Amenities:Bar, Carbon Monoxide Detector, Cathedral Ceiling, Elevator, Kitchen Center Island, Security System, Skylight(s), Smoke/Fire Alarm, Storage, Walk In Closet, Whirlpool
Parking
- Parking description:Concrete Driveway, Three or More Cars
- Garage spaces:1
New listings near 106 S 15th Ave
- Open Sat, 9am to 1pm
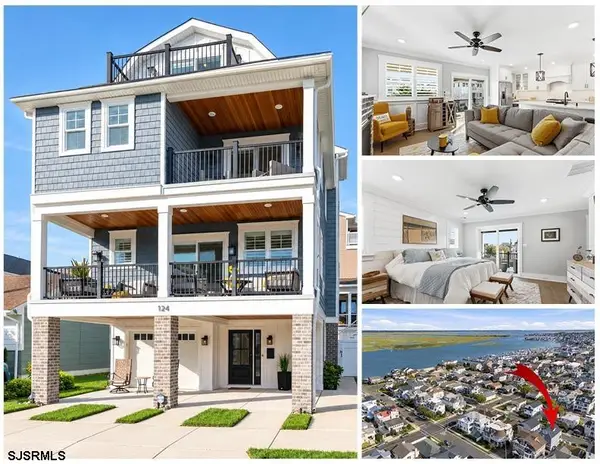 $2,950,000Active5 beds 4 baths2,500 sq. ft.
124 N Colgate Ave, Longport, NJ 08403
MLS# 611920Listed by: EXP REALTY - OCEAN CITY O382L 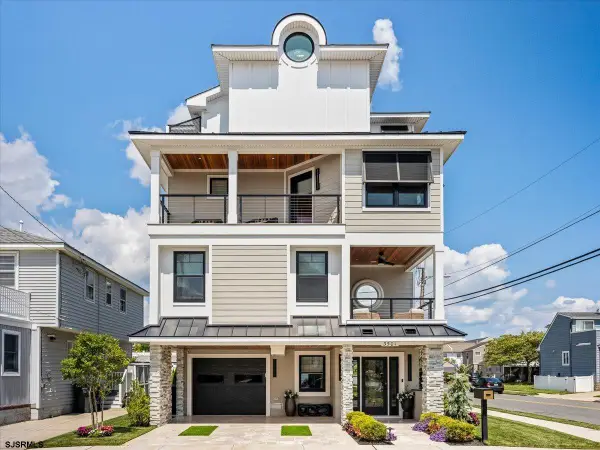 $4,199,000Active4 beds 5 baths2,656 sq. ft.
3501 Winchester Ave, Longport, NJ 08403
MLS# 611860Listed by: BHHS FOX AND ROACH-MARGATE II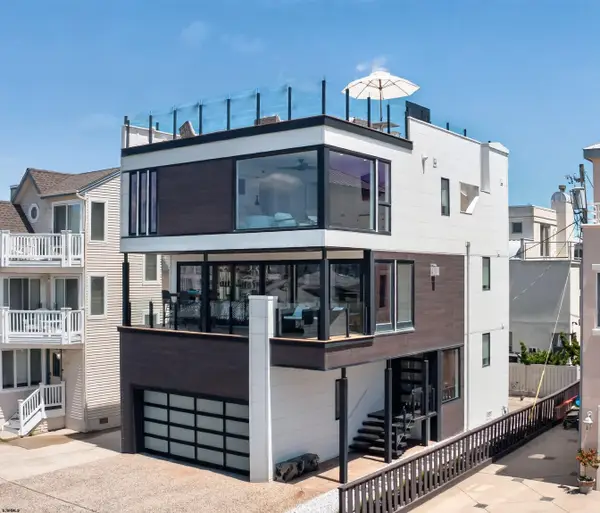 $7,900,000Active4 beds 6 baths
105 S 31st Ave, Longport, NJ 08403-1404
MLS# 611668Listed by: LONG AND FOSTER REAL ESTATE INC-LONGPORT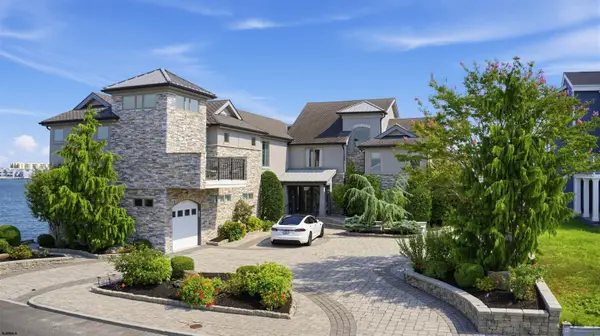 $5,995,000Active8 beds 10 baths6,500 sq. ft.
26 Seaview Dr, Longport, NJ 08403-1154
MLS# 611572Listed by: LONG AND FOSTER REAL ESTATE INC-LONGPORT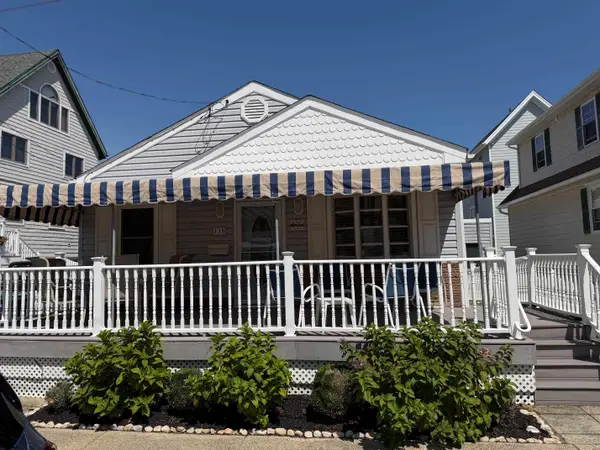 $1,650,000Pending3 beds 1 baths
135 N Woodcrest Ave, Longport, NJ 08403
MLS# 611410Listed by: LONG AND FOSTER REAL ESTATE INC-LONGPORT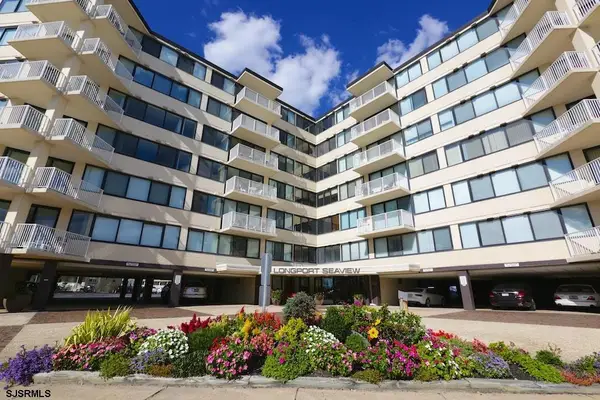 $799,000Active2 beds 2 baths
111 S 16th Ave #318, Longport, NJ 08403
MLS# 610952Listed by: LONG AND FOSTER REAL ESTATE INC-LONGPORT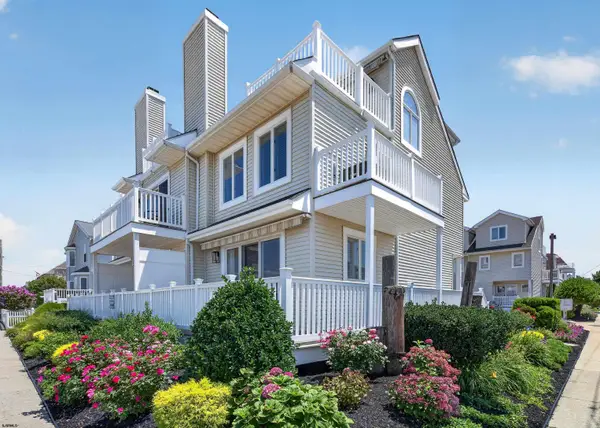 $1,499,000Pending3 beds 3 baths
225 N 36th Ave #205, Longport, NJ 08403
MLS# 610912Listed by: LONG AND FOSTER REAL ESTATE INC-LONGPORT $929,000Active2 beds 2 baths1,030 sq. ft.
111 S 16th Ave #415, Longport, NJ 08403
MLS# 610755Listed by: BHHS FOX AND ROACH-MARGATE- Open Sat, 12 to 2pm
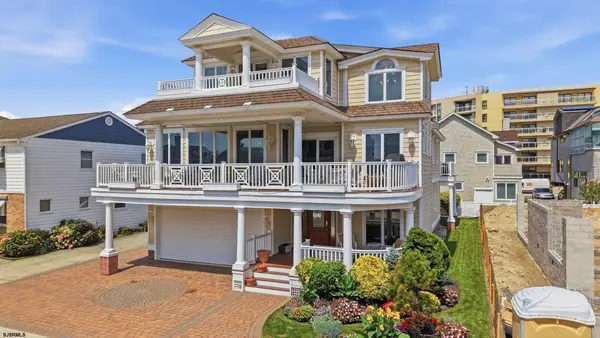 $5,800,000Active5 beds 5 baths4,800 sq. ft.
105 S 26 Ave, Longport, NJ 08403
MLS# 610511Listed by: FARLEY AND FERRY REALTY, INC  $1,975,000Active3 beds 3 baths
32 Manor, Longport, NJ 08403
MLS# 610332Listed by: FATHOM REALTY NJ LLC


Protect your home and budget from life's surprises with an Assurant Home Warranty, backed by a partner that supports you through every step of homeownership. Explore Plans.
© 2026 Better Homes and Gardens Real Estate LLC. An Anywhere Real Estate company. All rights reserved. Better Homes and Gardens® Real Estate is a registered trademark owned by Meredith Operations Corporation, licensed to Better Homes and Gardens Real Estate LLC and used with permission. Better Homes and Gardens Real Estate LLC fully supports the principles of the Fair Housing Act and the Equal Opportunity Act. Listing information is deemed reliable but is not guaranteed accurate.
Each office is independently owned and operated.
Any services or products provided by third parties are not provided by, affiliated with or related to Better Homes and Gardens Real Estate LLC, or its affiliated companies.