
3501 Winchester Ave, Longport, NJ 08403
Local realty services provided by:Better Homes and Gardens Real Estate Realty Connect
3501 Winchester Ave,Longport, NJ 08403
$4,499,000
- 4 Beds
- 5 Baths
- 2,656 sq. ft.
- Single family
- Active
Listed by: dana hartman, paula hartman
Office: bhhs fox and roach-margate ii
MLS#:610564
Source:NJ_SJSRMLS
Price summary
- Price:$4,499,000
- Price per sq. ft.:$1,693.9
About this home
STUNNING & LUXURIOUS NEW CONSTRUCTION WITH LONGPORT'S LOW TAXES! This custom-built, one-of-a-kind home features 4 bedrooms, 4.5 baths, IN-GROUND POOL, ELEVATOR, multiple covered decks and SAUNA! Every detail was thought of here from top to bottom. Situated on a corner property, this home has an incredible location close to the beach, bay, restaurants, tennis/pickleball courts, basketball courts, playground and so much more. The open first floor features a spacious family room with gorgeous fireplace and corner deck with sliding doors to let the ocean breezes in! The STUNNING, high-end kitchen with integrated Sub-Zero refrigerator, stainless steel Wolf stove and large center-island with custom lighting will knock your socks off! Fabulous wet-bar area for entertaining off of the kitchen with great storage, ice maker & Sub-Zero wine refrigerator. Throughout the next floor you will find THREE EN-SUITE BEDROOMS, two with large private decks and a laundry room. The top floor owner's suite is an absolute dream with vaulted ceilings, fireplace, dressing room/walk-in closet and a luxurious private bath that will have you feeling like you are at the spa. Relax and enjoy your evening on the private third floor deck with magnificent sunset views and common access for guests as well! This home is truly unique with all of it's custom finishes and a very creative layout with great outdoor space. Host all your family get togethers in the spectacular backyard that offers a covered veranda with built-in heaters, built-in bbq and picture-perfect pool. Never worry about parking with the two-car driveway and attached garage (ready & wired for a mini-split unit for heat & air). Private, built-in outdoor shower. Walking distance to everything both Margate & Longport have to offer! This is one you don't want to miss. Call today for more details. Really special homes like this are hard to come by!...
Contact an agent
Home facts
- Year built:2025
- Listing ID #:610564
- Added:9 day(s) ago
- Updated:August 15, 2026 at 03:33 PM
Rooms and interior
- Bedrooms:4
- Total bathrooms:5
- Full bathrooms:4
- Half bathrooms:1
- Rooms Total:7
- Flooring:Hardwood, Tile, W/W Carpet
- Dining Description:On Level M
- Kitchen Description:Dishwasher, Disposal, Gas Stove, Microwave, On Main Level, Refrigerator, Self Cleaning Oven
- Living area:2,656 sq. ft.
Heating and cooling
- Cooling:Ceiling Fan(s), Central, Multi-Zoned
- Heating:Forced Air, Gas-Natural, Multi-Zoned
Structure and exterior
- Year built:2025
- Building area:2,656 sq. ft.
- Construction Materials:Fiber Cement Board Siding, Stone
- Exterior Features:Curbs, Deck, Enclosed Outside Shower, Fenced Yard, Outside Shower, Patio, Porch, Sidewalks, Sprinkler System
- Levels:3 Story
Utilities
- Water:Public
- Sewer:Public Sewer
Finances and disclosures
- Price:$4,499,000
- Price per sq. ft.:$1,693.9
- Tax amount:$17,110 (2026)
Features and amenities
- Appliances:Burglar Alarm, Dishwasher, Disposal, Dryer, Microwave, Refrigerator, Self Cleaning Oven, Washer
- Laundry features:Dryer, Laundry/Utility Room, Washer
- Amenities:Bar, Carbon Monoxide Detector, Cathedral Ceiling, Elevator, Handicap Features, Insulated Glass, Kitchen Center Island, Security System, Smoke/Fire Alarm, Storage, Walk In Closet
- Pool features:In Ground Pool
Parking
- Parking description:Concrete Driveway, Three or More Cars
New listings near 3501 Winchester Ave
- New
 $929,000Active2 beds 2 baths1,030 sq. ft.
111 S 16th Ave #415, Longport, NJ 08403
MLS# 610755Listed by: BHHS FOX AND ROACH-MARGATE - New
 $2,850,000Active4 beds 3 baths
123 N 35th Ave, Longport, NJ 08403
MLS# 610705Listed by: LONG AND FOSTER REAL ESTATE INC-LONGPORT - New
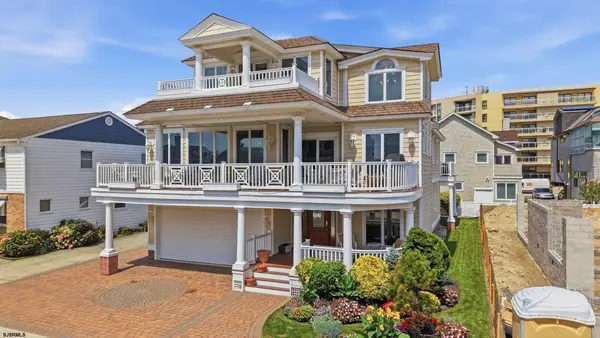 $5,800,000Active5 beds 4 baths4,800 sq. ft.
105 S 26 Ave, Longport, NJ 08403
MLS# 610511Listed by: FARLEY AND FERRY REALTY, INC  $1,975,000Active3 beds 3 baths
32 Manor, Longport, NJ 08403
MLS# 610332Listed by: FATHOM REALTY NJ LLC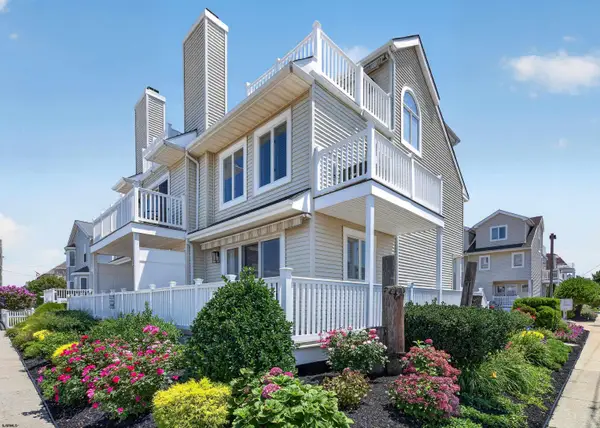 $1,649,000Active3 beds 3 baths
225 N 36th Ave #205, Longport, NJ 08403
MLS# 610021Listed by: LONG AND FOSTER REAL ESTATE INC-LONGPORT $10,000,000Active6 beds 4 baths2,694 sq. ft.
103 S 35th Ave, Longport, NJ 08403
MLS# 609960Listed by: BHHS FOX AND ROACH-MARGATE $13,500,000Active5 beds 8 baths
1705 Beach Terrace, Longport, NJ 08403-1151
MLS# 609867Listed by: LONG AND FOSTER REAL ESTATE INC-LONGPORT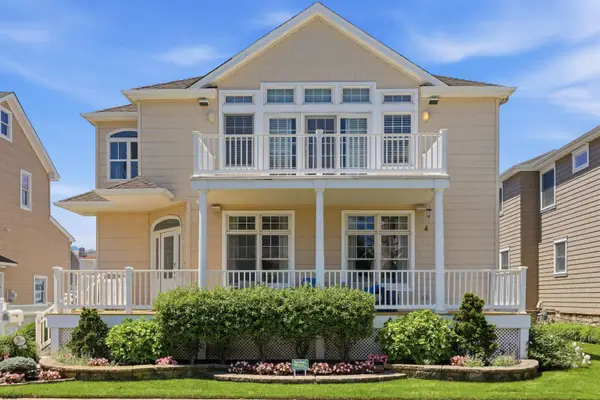 $2,999,999Pending4 beds 4 baths
8 N 34th Ave, Longport, NJ 08403
MLS# 609858Listed by: DILORENZO REALTY GROUP, LLC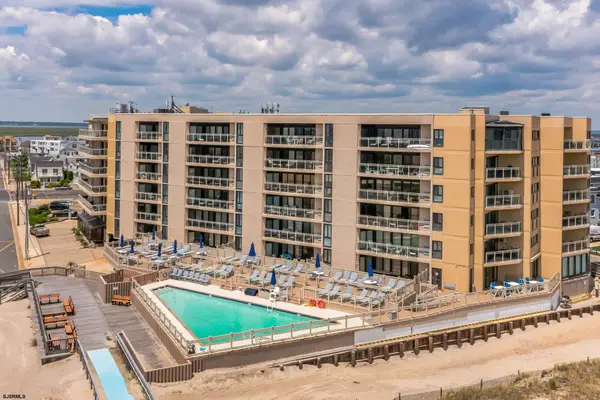 $775,000Active1 beds 2 baths950 sq. ft.
2700 Atlantic Ave #209, Longport, NJ 08403
MLS# 609552Listed by: LONG AND FOSTER REAL ESTATE INC-LONGPORT


Protect your home and budget from life's surprises with an Assurant Home Warranty, backed by a partner that supports you through every step of homeownership. Explore Plans.
© 2026 Better Homes and Gardens Real Estate LLC. An Anywhere Real Estate company. All rights reserved. Better Homes and Gardens® Real Estate is a registered trademark owned by Meredith Operations Corporation, licensed to Better Homes and Gardens Real Estate LLC and used with permission. Better Homes and Gardens Real Estate LLC fully supports the principles of the Fair Housing Act and the Equal Opportunity Act. Listing information is deemed reliable but is not guaranteed accurate.
Each office is independently owned and operated.
Any services or products provided by third parties are not provided by, affiliated with or related to Better Homes and Gardens Real Estate LLC, or its affiliated companies.