
9 Sundance Way, Lopatcong, NJ 08865
Local realty services provided by:Better Homes and Gardens Real Estate Coccia Realty
9 Sundance Way,Lopatcong Twp., NJ 08865
$336,990
- 2 Beds
- 4 Baths
- - sq. ft.
- Townhouse
- Pending
Listed by: ralph velez jr.
Office: keller williams real estate610-867-8888
MLS#:4030066
Source:NJ_GSMLS
Price summary
- Price:$336,990
- Monthly HOA dues:$336
About this home
Welcome to the highly desirable Warren Heights Condo community. This beautiful multi level end unit townhouse offers 2 bedrooms, 2 full bathrooms, and 2 half bathrooms, along with the convenience of an attached garage. The home features force hot air heating, central air conditioning, and a bathroom on every floor for added comfort and convenience. Step inside to the lower level den area with sliding doors leading outside to a private fenced backyard, plus a half bathroom, making it a perfect space for office or extra room area. The main level offers a spacious kitchen, dining room, living room, and an additional half bathroom, creating a great layout. Upstairs you will find a laundry room, full bathroom, and 2 generously sized bedrooms. The primary suite includes a walk-in closet and a private full bathroom. Residents of Warren Heights enjoy access to outstanding community amenities including a pool, clubhouse, fitness center, playground, dog park, jogging paths, and biking trails. Conveniently located near shopping, restaurants, and major highways and Downtown Easton minutes away. Your chance has arrived....
Contact an agent
Home facts
- Year built:2003
- Listing ID #:4030066
- Added:46 day(s) ago
- Updated:July 12, 2026 at 10:14 AM
Rooms and interior
- Bedrooms:2
- Total bathrooms:4
- Full bathrooms:2
- Half bathrooms:2
- Rooms Total:7
- Flooring:Wood
- Dining Description:Formal Dining Room
- Bathrooms Description:Soaking Tub
- Kitchen Description:Carbon Monoxide Detector, Dishwasher, Eat-In Kitchen, Range/Oven-Gas, Refrigerator
- Bedroom Description:Full Bath, Walk-In Closet
Heating and cooling
- Cooling:1 Unit
- Heating:1 Unit, Forced Hot Air
Structure and exterior
- Roof:Asphalt Shingle
- Year built:2003
- Lot Features:Corner, Level Lot
- Architectural Style:Multi Floor Unit, Townhouse-End Unit
- Construction Materials:Vinyl Siding
- Exterior Features:Curbs, Privacy Fence
Schools
- High school:PHILIPSBRG
- Middle school:LOPATCONG
- Elementary school:LOPATCONG
Utilities
- Water:Public Water
- Sewer:Public Sewer
Finances and disclosures
- Price:$336,990
- Tax amount:$5,612 (2025)
Features and amenities
- Appliances:Carbon Monoxide Detector, Range/Oven-Gas, Refrigerator, Washer
- Laundry features:Dryer, Washer
- Amenities:Carbon Monoxide Detector, Club House, Exercise Room, Gas-Natural, Jogging/Biking Path, Playground, Pool-Outdoor, Smoke Detectors, SoakTub, Walk - In Closet
- Pool features:Association Pool, Pool, Pool-Outdoor
Parking
- Parking description:1 Car Width, Attached Garage, Parking Lot-Exclusive
- Garage spaces:1
New listings near 9 Sundance Way
- New
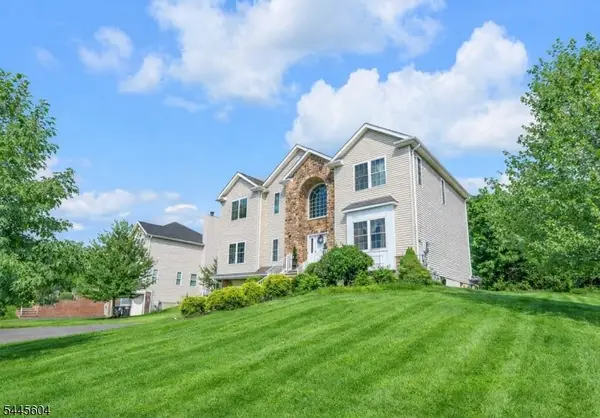 $724,000Active4 beds 3 baths2,668 sq. ft.
6 Jacob Way, Lopatcong Twp., NJ 08865
MLS# 4039671Listed by: WEICHERT REALTORS - New
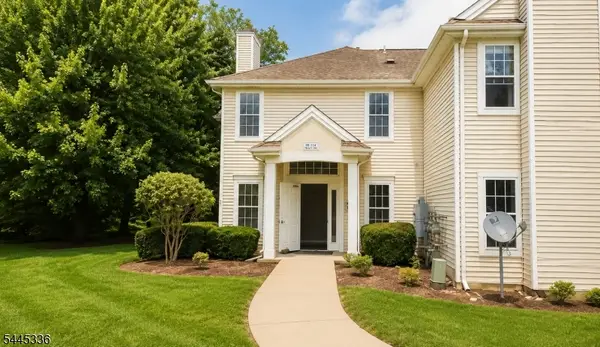 $138,942Active3 beds 1 baths
98 Overlook Dr, Lopatcong Twp., NJ 08886
MLS# 4039683Listed by: RE/MAX PINNACLE - Open Sun, 1 to 3pmNew
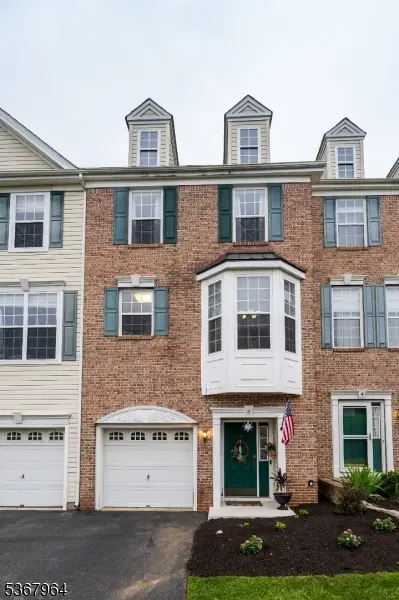 $369,900Active2 beds 4 baths1,412 sq. ft.
6 Sundance Way, Lopatcong Twp., NJ 08865
MLS# 4039054Listed by: RE/MAX REAL ESTATE - New
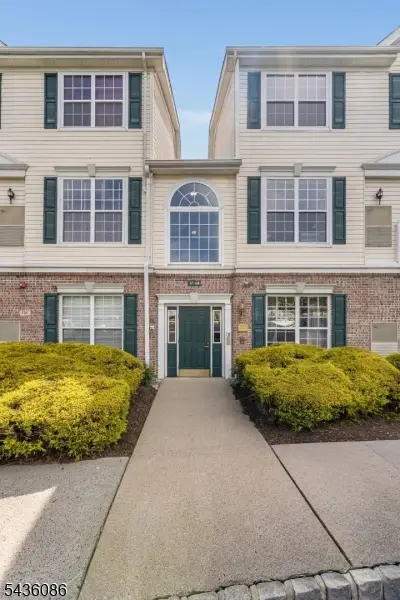 $308,900Active2 beds 3 baths1,600 sq. ft.
62 Limerick Ln, Lopatcong Twp., NJ 08865
MLS# 4038837Listed by: COLDWELL BANKER REALTY - New
 $487,500Active4 beds 2 baths
10 Lynnfield Ter, Lopatcong Twp., NJ 08865
MLS# 4038851Listed by: WEICHERT REALTORS - Open Sun, 10am to 2pmNew
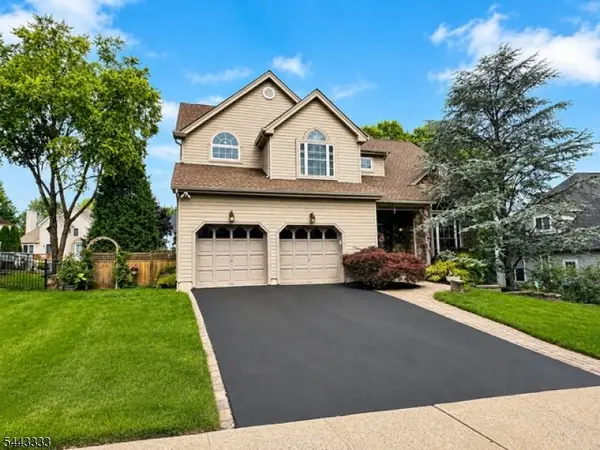 $585,000Active4 beds 3 baths
47 Kyle Dr, Lopatcong Twp., NJ 08865
MLS# 4038558Listed by: REAL 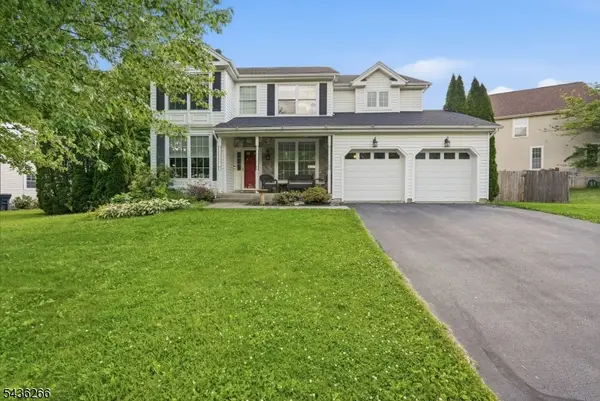 $550,990Active4 beds 3 baths
44 Haze Way, Lopatcong Twp., NJ 08865
MLS# 4037729Listed by: KELLER WILLIAMS REAL ESTATE $360,000Active3 beds 2 baths754 sq. ft.
309 Stelko Ave, Lopatcong Twp., NJ 08865
MLS# 4037230Listed by: REAL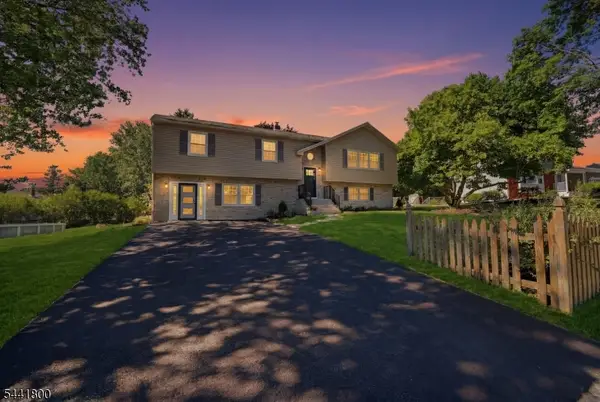 $574,990Active4 beds 3 baths
44 Stonehenge Dr, Lopatcong Twp., NJ 08865
MLS# 4036269Listed by: KELLER WILLIAMS REAL ESTATE- Open Sun, 12 to 3pm
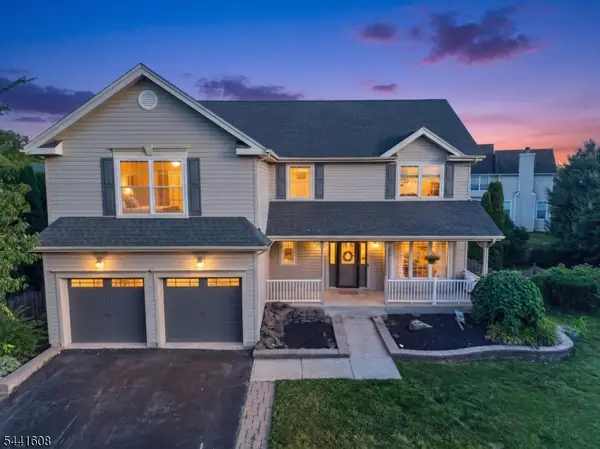 $649,900Active6 beds 3 baths3,056 sq. ft.
3 Grant Way, Lopatcong Twp., NJ 08865
MLS# 4036094Listed by: WEICHERT REALTORS


Protect your home and budget from life's surprises with an Assurant Home Warranty, backed by a partner that supports you through every step of homeownership. Explore Plans.
© 2026 Better Homes and Gardens Real Estate LLC. An Anywhere Real Estate company. All rights reserved. Better Homes and Gardens® Real Estate is a registered trademark owned by Meredith Operations Corporation, licensed to Better Homes and Gardens Real Estate LLC and used with permission. Better Homes and Gardens Real Estate LLC fully supports the principles of the Fair Housing Act and the Equal Opportunity Act. Listing information is deemed reliable but is not guaranteed accurate.
Each office is independently owned and operated.
Any services or products provided by third parties are not provided by, affiliated with or related to Better Homes and Gardens Real Estate LLC, or its affiliated companies.