
4 Dimsdale Dr, Lumberton, NJ 08048
Local realty services provided by:Better Homes and Gardens Real Estate Valley Partners
4 Dimsdale Dr,Lumberton, NJ 08048
$750,000
- 5 Beds
- 4 Baths
- 2,803 sq. ft.
- Single family
- Active
Upcoming open houses
- Sun, Sep 2710:00 am - 12:00 pm
Listed by: kennisha pressley-smith
Office: keller williams realty - moorestown
MLS#:NJBL2120176
Source:BRIGHTMLS
Price summary
- Price:$750,000
- Price per sq. ft.:$267.57
About this home
Welcome to 4 Dimsdale Drive—a spacious brick-front Oxford model offering flexible living spaces and a backyard designed for unforgettable summers! From the moment you enter the impressive two-story foyer with its oversized Palladian window, you’ll appreciate the natural light, generous room sizes, and thoughtfully designed floor plan.
The main level features formal living and dining rooms, a comfortable family room, and a spacious eat-in kitchen with abundant cabinetry, stainless steel appliances, and a breakfast area. Just beyond the kitchen is a convenient first-floor bedroom suite with a full bathroom—ideal for guests, extended living arrangements, a home office, or added privacy.
One of the home’s standout features is the expansive year-round sunroom. Surrounded by windows and equipped with heating and air conditioning, this bright and inviting space provides additional room for relaxing and entertaining in every season.
Step outside to your own backyard retreat! The expansive deck extends from the sunroom and connects directly to the above-ground pool, creating the perfect setting for summer gatherings, outdoor dining, and relaxation. The fenced backyard also offers plenty of lawn space and a storage shed.
Upstairs, the spacious primary suite includes a sitting area, a large walk-in closet, and a private bathroom with dual sinks and a soaking tub. Three additional generously sized bedrooms and another full bathroom complete the upper level.
Additional highlights include a full walkout basement offering excellent storage and future finishing possibilities, a two-car garage, main-level laundry, and solar panels. With approximately 2,800 square feet, five bedrooms, three-and-a-half bathrooms, multiple flexible living areas, and a standout backyard retreat, this home offers the space and versatility today’s buyers are searching for.
Schedule your private showing and experience everything 4 Dimsdale Drive has to offer!...
Contact an agent
Home facts
- Year built:2002
- Subdivision & Development:BOBBYS RUN
- Listing ID #:NJBL2120176
- Added:1 day(s) ago
- Updated:September 20, 2026 at 01:15 PM
Rooms and interior
- Bedrooms:5
- Total bathrooms:4
- Full bathrooms:3
- Half bathrooms:1
- Rooms Total:10
- Dining Description:Formal/Separate Dining Room
- Kitchen Description:Butlers Pantry, Kitchen - Island
- Basement:Yes
- Basement Description:Full, Interior Access, Outside Entrance, Walkout Stairs
- Living area:2,803 sq. ft.
Heating and cooling
- Cooling:Central A/C
- Heating:Central, Natural Gas
Structure and exterior
- Year built:2002
- Building area:2,803 sq. ft.
- Lot area:0.28 Acres
- Architectural Style:Colonial
- Construction Materials:Brick, Vinyl Siding
- Exterior Features:Deck(s), Enclosed, Lawn Sprinkler
- Foundation Description:Concrete Perimeter
- Levels:2 Stories
Utilities
- Water:Public
- Sewer:Public Sewer
Finances and disclosures
- Price:$750,000
- Price per sq. ft.:$267.57
- Tax amount:$10,636 (2025)
Features and amenities
- Amenities:Skylight(s)
- Pool features:Above Ground
Parking
- Parking description:Attached Garage, Concrete Driveway, Garage Door Opener
- Garage:Yes
- Garage spaces:2
New listings near 4 Dimsdale Dr
- Coming Soon
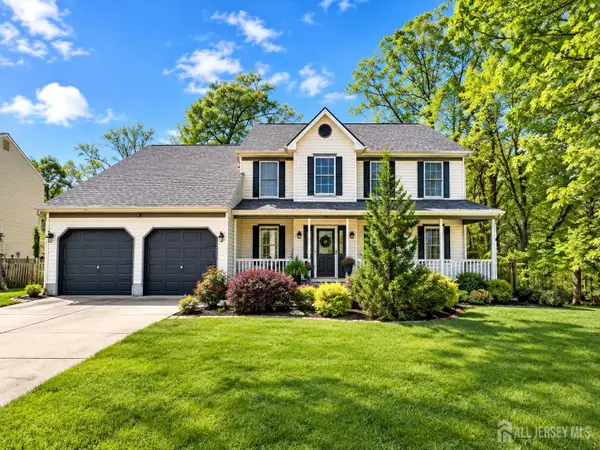 $625,000Coming Soon4 beds 3 baths2,312 sq. ft.
-34 Turnbridge Drive, Lumberton, NJ 08048
MLS# 2704819RListed by: KELLER WILLIAMS ELITE REALTORS - New
 $199,900Active2 beds 2 baths907 sq. ft.
703 Woodchip Rd, LUMBERTON, NJ 08048
MLS# NJBL2120988Listed by: REAL BROKER, LLC - New
 $650,000Active4 beds 3 baths2,644 sq. ft.
55 Tynemouth Dr, LUMBERTON, NJ 08048
MLS# NJBL2121012Listed by: KELLER WILLIAMS REALTY - MOORESTOWN - New
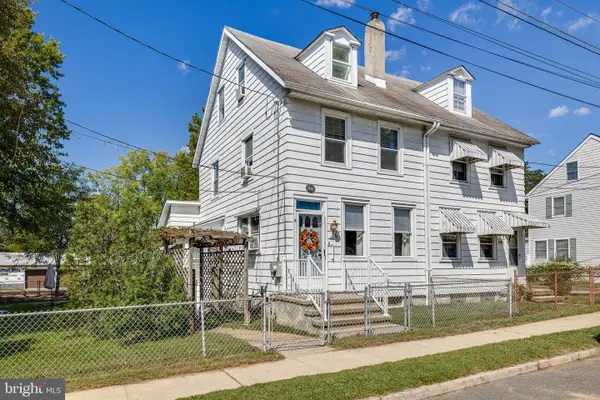 $275,000Active4 beds 2 baths1,188 sq. ft.
26 Chestnut St, LUMBERTON, NJ 08048
MLS# NJBL2120924Listed by: TESLA REALTY GROUP LLC - New
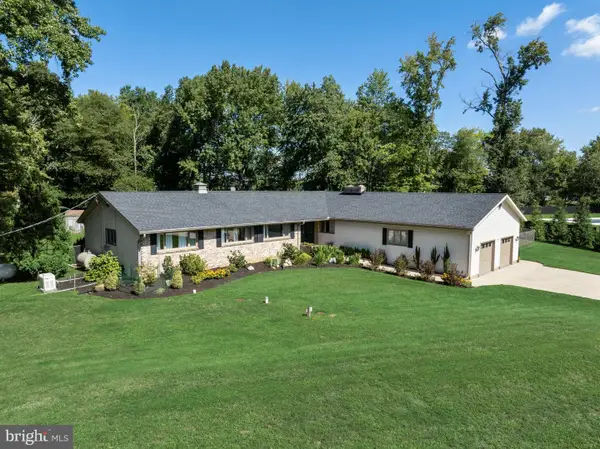 $685,000Active3 beds 2 baths2,716 sq. ft.
96 Stacy Haines Rd, LUMBERTON, NJ 08048
MLS# NJBL2119478Listed by: COMPASS NEW JERSEY, LLC - MOORESTOWN - New
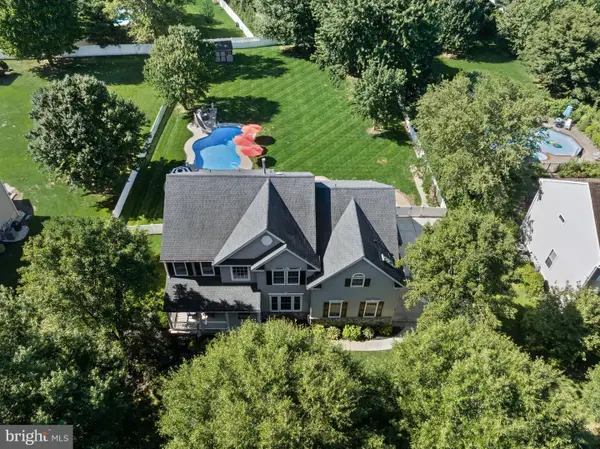 $950,000Active4 beds 4 baths3,930 sq. ft.
22 Shamrock Rd, LUMBERTON, NJ 08048
MLS# NJBL2118850Listed by: KELLER WILLIAMS REALTY - MOORESTOWN 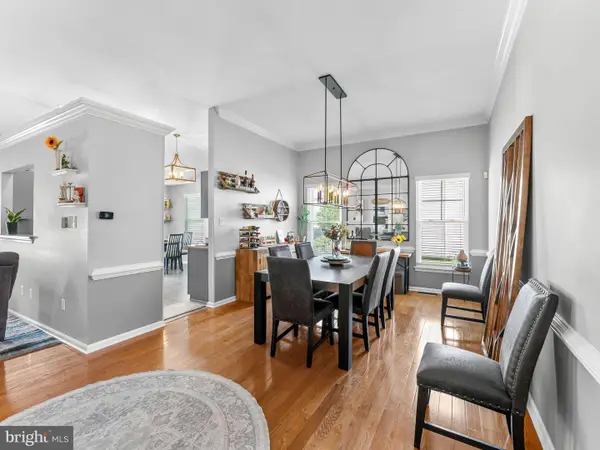 $600,000Pending4 beds 3 baths1,652 sq. ft.
119 Harrogate Dr, LUMBERTON, NJ 08048
MLS# NJBL2120158Listed by: KELLER WILLIAMS - MAIN STREET $220,000Active2 beds 2 baths1,001 sq. ft.
913 Woodchip Rd, LUMBERTON, NJ 08048
MLS# NJBL2116912Listed by: ERA CENTRAL REALTY GROUP - BORDENTOWN $225,000Pending2 beds 2 baths1,001 sq. ft.
412 Dove Ct, LUMBERTON, NJ 08048
MLS# NJBL2119100Listed by: EXP REALTY, LLC


Protect your home and budget from life's surprises with an Assurant Home Warranty, backed by a partner that supports you through every step of homeownership. Explore Plans.
© 2026 Better Homes and Gardens Real Estate LLC. An Anywhere Real Estate company. All rights reserved. Better Homes and Gardens® Real Estate is a registered trademark owned by Meredith Operations Corporation, licensed to Better Homes and Gardens Real Estate LLC and used with permission. Better Homes and Gardens Real Estate LLC fully supports the principles of the Fair Housing Act and the Equal Opportunity Act. Listing information is deemed reliable but is not guaranteed accurate.
Each office is independently owned and operated.
Any services or products provided by third parties are not provided by, affiliated with or related to Better Homes and Gardens Real Estate LLC, or its affiliated companies.