
40 Sycamore Rd, Manahawkin, NJ 08050
Local realty services provided by:Better Homes and Gardens Real Estate Realty Connect
40 Sycamore Rd,Manahawkin, NJ 08050
$299,999
- 2 Beds
- 2 Baths
- 1,534 sq. ft.
- Condominium
- Active
Listed by: carol cornett
Office: christie's real estate group
MLS#:NJOC2045266
Source:BRIGHTMLS
Price summary
- Price:$299,999
- Price per sq. ft.:$195.57
About this home
LOVELY HOME WITH LOTS OF CHARACTER. PRIVATE DECK WITH RETRACTABLE AWNING. SUNROOM,FIREPLACE,GREAT CLOSET SPACE. EAT IN KITCHEN,CENTRAL AIR .TWO FULL BATHS ,TWO GOOD SIZE BEDROOMS WITH PLENTY CLOSET SPACE. DISHWASHER,WASHER,DRYER,REFRIGERATOR,CEILING FANS. ASSOCIATION HAS INGROUND POOL, PICNIC AREA,CLUBHOUSE WITH KITCHEN,PARTY ROOM,JOGGING TRAIL, SHUFFLE BOARD ETC.
Contact an agent
Home facts
- Year built:1978
- Subdivision & Development:FAWN LAKES
- Listing ID #:NJOC2045266
- Added:1 day(s) ago
- Updated:September 24, 2026 at 10:35 AM
Rooms and interior
- Bedrooms:2
- Total bathrooms:2
- Full bathrooms:2
- Rooms Total:6
- Dining Description:Dining Area
- Kitchen Description:Dishwasher, Kitchen - Eat-In, Oven/Range - Gas, Refrigerator
- Living area:1,534 sq. ft.
Heating and cooling
- Cooling:Central A/C
- Heating:Baseboard - Hot Water, Central, Natural Gas
Structure and exterior
- Year built:1978
- Building area:1,534 sq. ft.
- Lot Features:Suburban
- Construction Materials:Brick Front
- Levels:1 Story
Utilities
- Water:Public
- Sewer:Public Sewer
Finances and disclosures
- Price:$299,999
- Price per sq. ft.:$195.57
- Tax amount:$2,843 (2022)
Features and amenities
- Laundry features:Dryer, Dryer In Unit, Has Laundry, Hookup, Washer, Washer In Unit
- Amenities:Attic, Ceiling Fan(s), Electric Available, Natural Gas Available
Parking
- Parking description:Attached Garage, Garage - Front Entry
- Garage:Yes
- Garage spaces:1
New listings near 40 Sycamore Rd
- Coming Soon
 $1,249,500Coming Soon3 beds 2 baths1,662 sq. ft.
1691 Mill Creek Road, Manahawkin, NJ 08050
MLS# 22629866Listed by: VAN DYK GROUP - New
 $2,150,000Active5 beds 3 baths3,380 sq. ft.
1551 Mill Creek Road, Manahawkin, NJ 08050
MLS# 22630197Listed by: VAN DYK GROUP - New
 $469,500Active2 beds 3 baths1,912 sq. ft.
5 Ocean Breeze Court, Manahawkin, NJ 08050
MLS# 22629997Listed by: VAN DYK GROUP - New
 $415,000Active2 beds 2 baths1,608 sq. ft.
57 Summerhill Dr, MANAHAWKIN, NJ 08050
MLS# NJOC2045370Listed by: COLDWELL BANKER HOME CONNECTION - New
 $1,175,000Active3 beds 2 baths1,662 sq. ft.
172 Peter Road, Manahawkin, NJ 08050
MLS# 22629853Listed by: REALMART REALTY LLC. - New
 $2,999,999Active5 beds 5 baths3,400 sq. ft.
1671 Mill Creek Rd, MANAHAWKIN, NJ 08050
MLS# NJOC2045222Listed by: EXP REALTY, LLC - New
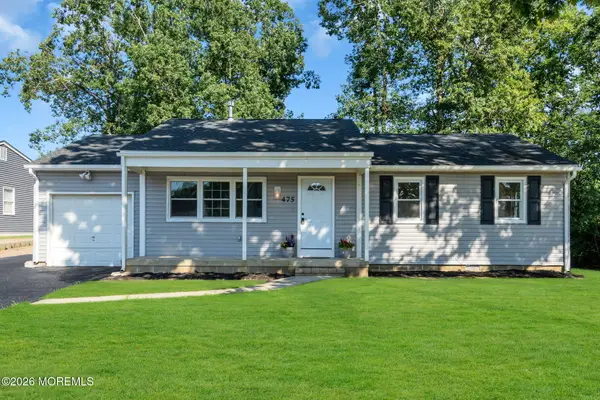 $489,000Active4 beds 2 baths1,460 sq. ft.
475 Lighthouse Drive, Manahawkin, NJ 08050
MLS# 22629791Listed by: REALTY ONE GROUP EMERGE - New
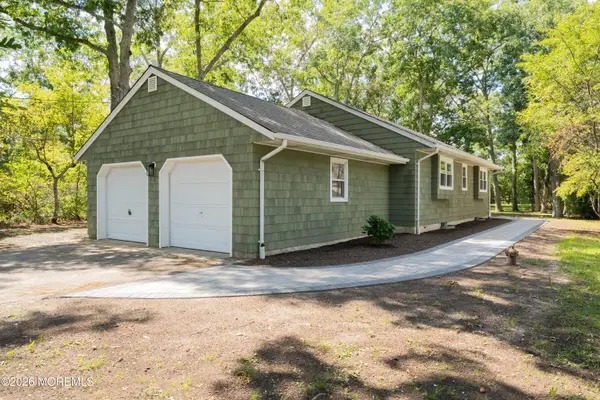 $599,000Active3 beds 2 baths1,636 sq. ft.
1425 Forecastle Avenue, Manahawkin, NJ 08050
MLS# 22629761Listed by: RESTAINO REALTY - New
 $899,990Active4 beds 4 baths2,000 sq. ft.
20 Jeri-ann Drive, Manahawkin, NJ 08050
MLS# 22629589Listed by: KELLER WILLIAMS PREFERRED PROPERTIES, SHIP BOTTOM


Protect your home and budget from life's surprises with an Assurant Home Warranty, backed by a partner that supports you through every step of homeownership. Explore Plans.
© 2026 Better Homes and Gardens Real Estate LLC. An Anywhere Real Estate company. All rights reserved. Better Homes and Gardens® Real Estate is a registered trademark owned by Meredith Operations Corporation, licensed to Better Homes and Gardens Real Estate LLC and used with permission. Better Homes and Gardens Real Estate LLC fully supports the principles of the Fair Housing Act and the Equal Opportunity Act. Listing information is deemed reliable but is not guaranteed accurate.
Each office is independently owned and operated.
Any services or products provided by third parties are not provided by, affiliated with or related to Better Homes and Gardens Real Estate LLC, or its affiliated companies.