
41 Bryce Lane #1401, Manahawkin, NJ 08050
Local realty services provided by:Better Homes and Gardens Real Estate Murphy & Co.
41 Bryce Lane #1401,Manahawkin, NJ 08050
$435,000
- 2 Beds
- 2 Baths
- 1,364 sq. ft.
- Condominium
- Pending
Listed by: gina scodella
Office: re/max revolution
MLS#:22621103
Source:NJ_MOMLS
Price summary
- Price:$435,000
- Price per sq. ft.:$318.91
- Monthly HOA dues:$395
About this home
Welcome to this beautifully maintained first-floor end-unit condominium offering the perfect combination of comfort, style, and low-maintenance living. This spacious 2-bedroom, 2-bath home features an open, inviting layout with 9-foot ceilings recessed lighting, and attractive luxury vinyl plank flooring throughout the main living areas.
The bright, updated kitchen showcases white cabinetry, quartz countertops, newer stainless steel appliances, and a charming breakfast nook with doors leading to a private patio an ideal spot to enjoy your morning coffee or unwind after a day at the Jersey Shore.
The generously sized primary suite offers a walk-in closet and an en-suite bath complete with double vanities, a jetted soaking tub, and a separate shower. A second bedroom and full bath provide comfortable accommodations for guests or a home office.
Downstairs, the fully finished basement provides exceptional additional living space, perfect for a family room, recreation area, home gym, or media room. A separate finished room offers excellent flexibility as a third bedroom, home office, or hobby room.
A spacious laundry room provides additional storage and direct access to the attached one-car garage
Residents enjoy fantastic community amenities including a clubhouse, swimming pool, and playground, while the association fee covers exterior maintenance, lawn care, snow removal, trash collection, and common area maintenance, making homeownership easy and carefree.
Ideally located just minutes from shopping, dining, beaches, and the Garden State Parkway, this move-in-ready home offers everything you need to enjoy the best of Stafford Township living....
Contact an agent
Home facts
- Year built:2007
- Subdivision & Development:The Landings
- Listing ID #:22621103
- Added:91 day(s) ago
- Updated:October 10, 2026 at 07:52 AM
Rooms and interior
- Bedrooms:2
- Total bathrooms:2
- Full bathrooms:2
- Basement:Yes
- Basement Description:Finished, Full
- Living area:1,364 sq. ft.
Heating and cooling
- Cooling:Central Air
- Heating:Forced Air
- Central air:Yes
Structure and exterior
- Roof:Shingle
- Year built:2007
- Building area:1,364 sq. ft.
- Lot area:0.02 Acres
- Architectural Style:Lower Level
Schools
- High school:Southern Reg
- Middle school:Southern Reg
Utilities
- Water:Public
- Sewer:Public Sewer
Finances and disclosures
- Price:$435,000
- Price per sq. ft.:$318.91
- Tax amount:$4,905 (2025)
Features and amenities
- Pool features:Common
Parking
- Parking description:Assigned, Common, Driveway
- Garage:Yes
- Garage spaces:1
New listings near 41 Bryce Lane #1401
- New
 $649,000Active4 beds 2 baths
1425 E Mallard Dr, MANAHAWKIN, NJ 08050
MLS# NJOC2045786Listed by: COLDWELL BANKER REALTY - New
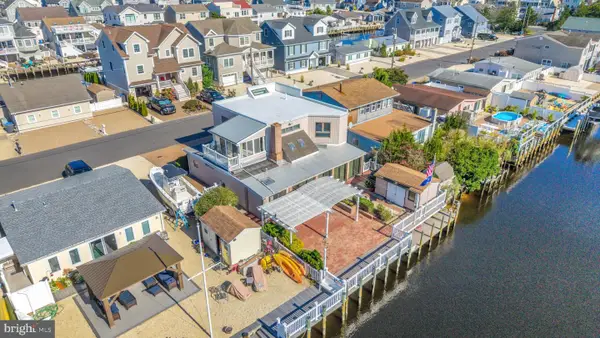 $975,000Active6 beds 3 baths2,317 sq. ft.
36 Linda Rd, MANAHAWKIN, NJ 08050
MLS# NJOC2045772Listed by: RE/MAX AT BARNEGAT BAY - SHIP BOTTOM - New
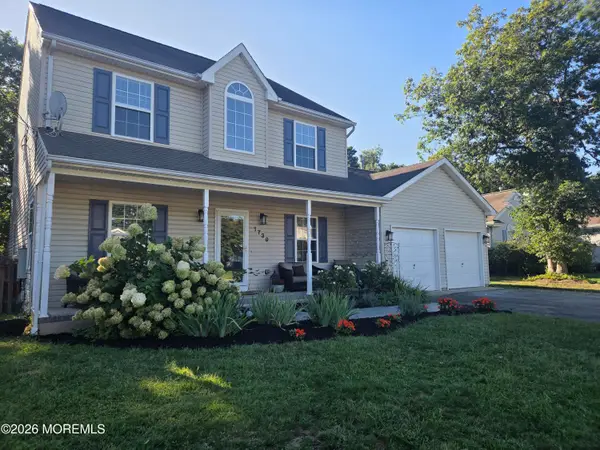 $625,000Active3 beds 3 baths1,892 sq. ft.
1739 Breakers Drive, Manahawkin, NJ 08050
MLS# 22631972Listed by: RE/MAX AT BARNEGAT BAY - Open Sat, 1 to 3pmNew
 $875,000Active3 beds 2 baths1,208 sq. ft.
975 Beach Haven West Blvd, MANAHAWKIN, NJ 08050
MLS# NJOC2045754Listed by: BHHS ZACK SHORE REALTORS - New
 $450,000Active3 beds 2 baths1,296 sq. ft.
37 Mermaid Dr, MANAHAWKIN, NJ 08050
MLS# NJOC2045376Listed by: RE/MAX AT BARNEGAT BAY - MANAHAWKIN - Open Sat, 12 to 3pmNew
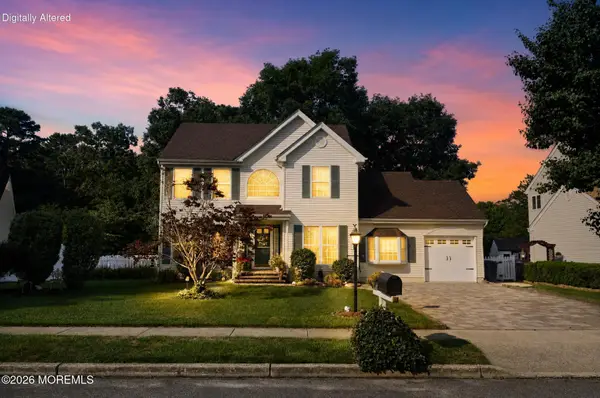 $629,900Active4 beds 3 baths1,886 sq. ft.
105 Hollow Oak Lane, Manahawkin, NJ 08050
MLS# 22631828Listed by: COMPASS NEW JERSEY-OCEAN CITY - Open Sat, 10am to 1pmNew
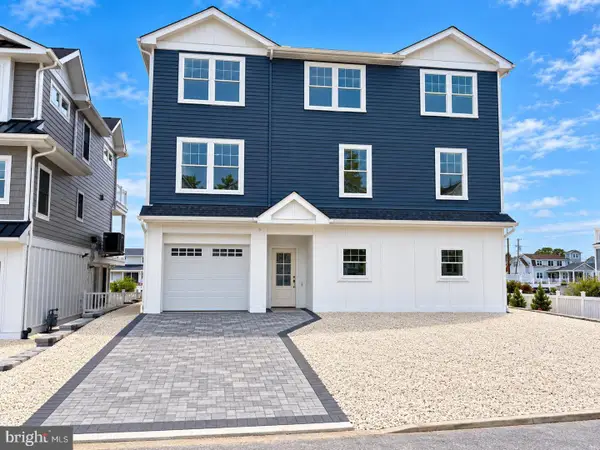 $1,999,999Active5 beds 3 baths2,550 sq. ft.
45 Frank Dr, MANAHAWKIN, NJ 08050
MLS# NJOC2045632Listed by: WEICHERT REALTORS - SHIP BOTTOM - Open Sat, 12 to 3pmNew
 $1,075,000Active3 beds 2 baths1,662 sq. ft.
132 Southard Drive, Manahawkin, NJ 08050
MLS# 22631662Listed by: VRI HOMES - Open Sun, 1 to 3pmNew
 $699,000Active2 beds 1 baths840 sq. ft.
125 Patty Lane, Manahawkin, NJ 08050
MLS# 22631563Listed by: O'BRIEN REALTY, LLC - New
 $449,999Active3 beds 2 baths1,622 sq. ft.
573 Shark Lane, Manahawkin, NJ 08050
MLS# 22631496Listed by: REALTY ONE GROUP EMERGE


Protect your home and budget from life's surprises with an Assurant Home Warranty, backed by a partner that supports you through every step of homeownership. Explore Plans.
© 2026 Better Homes and Gardens Real Estate LLC. An Anywhere Real Estate company. All rights reserved. Better Homes and Gardens® Real Estate is a registered trademark owned by Meredith Operations Corporation, licensed to Better Homes and Gardens Real Estate LLC and used with permission. Better Homes and Gardens Real Estate LLC fully supports the principles of the Fair Housing Act and the Equal Opportunity Act. Listing information is deemed reliable but is not guaranteed accurate.
Each office is independently owned and operated.
Any services or products provided by third parties are not provided by, affiliated with or related to Better Homes and Gardens Real Estate LLC, or its affiliated companies.