
480 Pirate Lane, Manahawkin, NJ 08050
Local realty services provided by:Better Homes and Gardens Real Estate Realty Connect
480 Pirate Lane,Manahawkin, NJ 08050
$720,000
- 4 Beds
- 3 Baths
- - sq. ft.
- Single family
- Sold
Listed by: rosa mazzei
Office: re/max at barnegat bay
MLS#:22615754
Source:NJ_MOMLS
Sorry, we are unable to map this address
Price summary
- Price:$720,000
About this home
Custom built colonial in the family oriented Holiday Lake section of Ocean Acres. Inside, this beauty has 4 bedrooms, 2 1/2 baths, a 2 car heated garage, gas fireplace, full 9ft ,basement, S.S. appliances, 42'' cabinets, soft close drawers and cabinets, granite countertops, double door pantry, surround sound in the family room, cherry bamboo hardwood floors in the formal living and dining room, his and hers walk-in closets in the primary suite, and a 2 person jetted bathtub in the primary suite bathroom. Outside, is a fenced yard, sprinkler system, a 30x15 paver patio with built in benches and a firepit, and a stone side driveway. Just a short walk to the Holiday Lake Park where there's tennis courts, basketball courts and a lake for fishing. Ocean Acres Country Club is only 2 blocks away.
Contact an agent
Home facts
- Year built:2013
- Subdivision & Development:Ocean Acres
- Listing ID #:22615754
- Added:119 day(s) ago
- Updated:September 25, 2026 at 06:25 AM
Rooms and interior
- Bedrooms:4
- Total bathrooms:3
- Full bathrooms:2
- Half bathrooms:1
- Basement:Yes
- Basement Description:Full
Heating and cooling
- Cooling:2 Zoned AC, Central Air
- Heating:2 Zoned Heat, Forced Air, Natural Gas
- Central air:Yes
Structure and exterior
- Roof:Shingle
- Year built:2013
- Lot Features:Fenced Area, Near Golf Course, Oversized
- Architectural Style:Colonial
- Construction Materials:Brick
Schools
- High school:Southern Reg
- Middle school:Southern Reg
Utilities
- Water:Public
- Sewer:Public Sewer
Finances and disclosures
- Price:$720,000
- Tax amount:$9,952 (2025)
Features and amenities
- Amenities:Ceilings - 9Ft+ 1st Flr, Dec Molding
Parking
- Parking description:Concrete, Driveway
- Garage:Yes
- Garage spaces:2
New listings near 480 Pirate Lane
- New
 $2,150,000Active5 beds 3 baths3,380 sq. ft.
1551 Mill Creek Rd, MANAHAWKIN, NJ 08050
MLS# NJOC2045414Listed by: THE VAN DYK GROUP - New
 $299,999Active2 beds 2 baths1,534 sq. ft.
40 Sycamore Rd, MANAHAWKIN, NJ 08050
MLS# NJOC2045266Listed by: CHRISTIE'S REAL ESTATE GROUP - New
 $469,500Active2 beds 3 baths1,912 sq. ft.
5 Ocean Breeze Court, Manahawkin, NJ 08050
MLS# 22629997Listed by: VAN DYK GROUP - New
 $415,000Active2 beds 2 baths1,608 sq. ft.
57 Summerhill Dr, MANAHAWKIN, NJ 08050
MLS# NJOC2045370Listed by: COLDWELL BANKER HOME CONNECTION - New
 $1,249,500Active3 beds 2 baths1,662 sq. ft.
1691 Mill Creek Rd, MANAHAWKIN, NJ 08050
MLS# NJOC2045378Listed by: THE VAN DYK GROUP - New
 $1,175,000Active3 beds 2 baths1,662 sq. ft.
172 Peter Road, Manahawkin, NJ 08050
MLS# 22629853Listed by: REALMART REALTY LLC. - New
 $2,999,999Active5 beds 5 baths3,400 sq. ft.
1671 Mill Creek Rd, MANAHAWKIN, NJ 08050
MLS# NJOC2045222Listed by: EXP REALTY, LLC - New
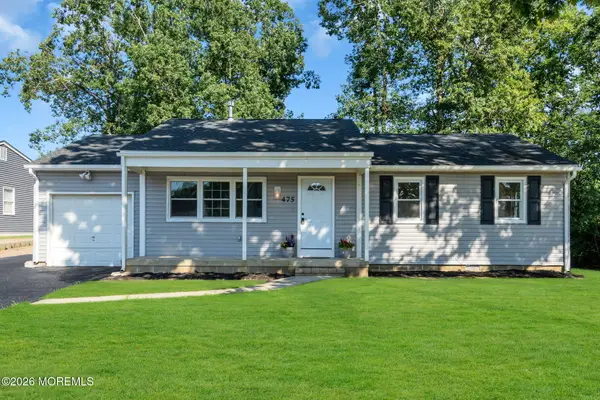 $489,000Active4 beds 2 baths1,460 sq. ft.
475 Lighthouse Drive, Manahawkin, NJ 08050
MLS# 22629791Listed by: REALTY ONE GROUP EMERGE - New
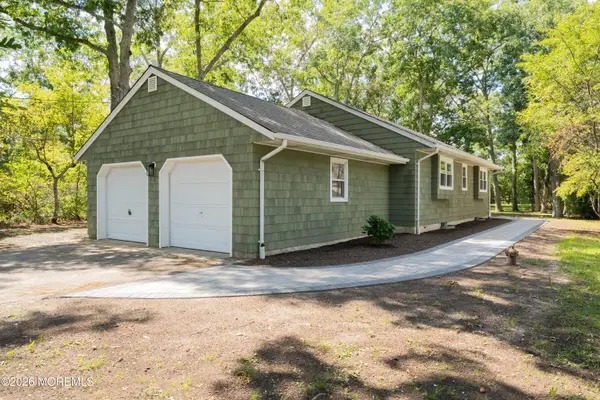 $599,000Active3 beds 2 baths1,636 sq. ft.
1425 Forecastle Avenue, Manahawkin, NJ 08050
MLS# 22629761Listed by: RESTAINO REALTY - New
 $899,990Active4 beds 4 baths2,000 sq. ft.
20 Jeri-ann Drive, Manahawkin, NJ 08050
MLS# 22629589Listed by: KELLER WILLIAMS PREFERRED PROPERTIES, SHIP BOTTOM


Protect your home and budget from life's surprises with an Assurant Home Warranty, backed by a partner that supports you through every step of homeownership. Explore Plans.
© 2026 Better Homes and Gardens Real Estate LLC. An Anywhere Real Estate company. All rights reserved. Better Homes and Gardens® Real Estate is a registered trademark owned by Meredith Operations Corporation, licensed to Better Homes and Gardens Real Estate LLC and used with permission. Better Homes and Gardens Real Estate LLC fully supports the principles of the Fair Housing Act and the Equal Opportunity Act. Listing information is deemed reliable but is not guaranteed accurate.
Each office is independently owned and operated.
Any services or products provided by third parties are not provided by, affiliated with or related to Better Homes and Gardens Real Estate LLC, or its affiliated companies.