
48 Keene St, Manchester, NJ 08759
Local realty services provided by:Better Homes and Gardens Real Estate Community Realty
48 Keene St,Manchester Township, NJ 08759
$254,000
- 2 Beds
- 2 Baths
- 1,148 sq. ft.
- Single family
- Active
Listed by: nancy cagno
Office: coldwell banker flanagan realty
MLS#:NJOC2043558
Source:BRIGHTMLS
Price summary
- Price:$254,000
- Price per sq. ft.:$221.25
- Monthly HOA dues:$175
About this home
Come see this total charmer in Crestwood Village 7. This detached Bedford model has been well maintained and stylishly updated including a newer full bath and half bath, laminate flooring and custom woodwork throughout. The kitchen is the heart of the home and it has a full stainless steel appliance package and opens to both the formal dining room as well as the cozy den - currently used as more informal dining. There is a beautiful sunroom overlooking the private yard with AC so you can enjoy the space even on the warmest days. Two spacious bedrooms with ample closet space and an attached one car garage for all your storage needs. Come check it out!
Contact an agent
Home facts
- Year built:1979
- Subdivision & Development:CRESTWOOD VILLAGE - 7 WHITING VILLAGE
- Listing ID #:NJOC2043558
- Added:49 day(s) ago
- Updated:August 28, 2026 at 03:44 PM
Rooms and interior
- Bedrooms:2
- Total bathrooms:2
- Full bathrooms:1
- Half bathrooms:1
- Rooms Total:1
- Flooring:Tile/Brick, Vinyl
- Dining Description:Dining Area
- Kitchen Description:Breakfast Area, Crown Moldings, Oven - Self Cleaning, Refrigerator, Stove
- Bedroom Description:Entry Level Bedroom
- Living area:1,148 sq. ft.
Heating and cooling
- Cooling:Central A/C
- Heating:Baseboard - Electric, Electric
Structure and exterior
- Roof:Shingle
- Year built:1979
- Building area:1,148 sq. ft.
- Lot Features:Corner Lot/Unit, Level
- Architectural Style:Ranch/Rambler
- Construction Materials:Aluminum Siding
- Foundation Description:Crawl Space
- Levels:1 Story
Utilities
- Water:Public
- Sewer:Public Sewer
Finances and disclosures
- Price:$254,000
- Price per sq. ft.:$221.25
- Tax amount:$1,163 (2003)
Features and amenities
- Laundry features:Dryer, Washer
- Amenities:Attic, Ceiling Fan(s), Chair Railings, Crown Moldings
Parking
- Parking description:Attached Garage, Garage - Front Entry
- Garage:Yes
- Garage spaces:1
New listings near 48 Keene St
- Coming SoonOpen Sat, 12 to 2pm
 $639,900Coming Soon3 beds 3 baths2,469 sq. ft.
6 Avalon Court, Manchester, NJ 08759
MLS# 22626478Listed by: KELLER WILLIAMS REALTY MONMOUTH/OCEAN - Open Sun, 12 to 2pmNew
 $520,000Active3 beds 1 baths1,257 sq. ft.
1159 Northampton Boulevard, Toms River, NJ 08757
MLS# 22626238Listed by: WEICHERT REALTORS-SHIP BOTTOM - New
 $425,000Active2 beds 2 baths1,426 sq. ft.
25 Tarworth Terrace, Manchester, NJ 08759
MLS# 22626954Listed by: C21/ ACTION PLUS REALTY - New
 $79,900Active2 beds 1 baths
71 Bellhaven Court #A, Manchester, NJ 08759
MLS# 22626963Listed by: WEICHERT REALTORS-TOMS RIVER - New
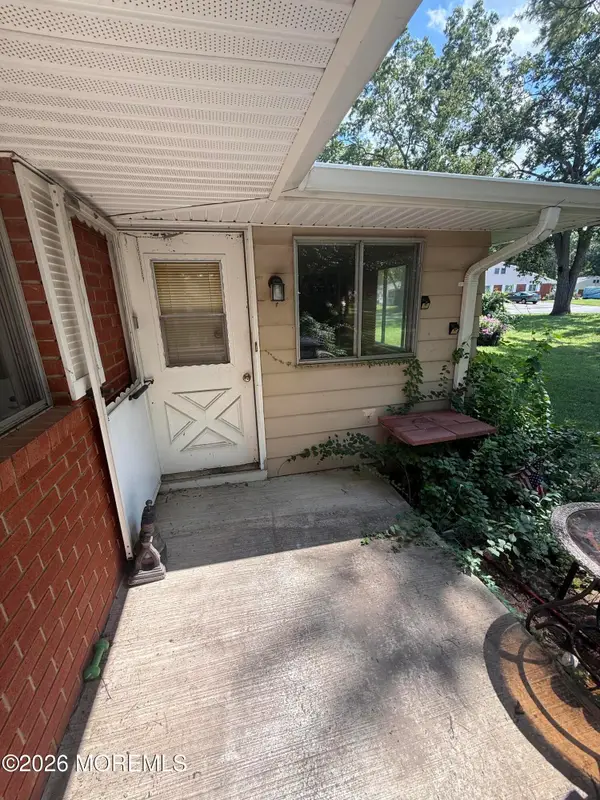 $49,900Active1 beds 1 baths970 sq. ft.
10 D Blue Jay Street, Manchester, NJ 08759
MLS# 22626956Listed by: COLDWELL BANKER REALTY - New
 $1,085,000Active4 beds 5 baths
1301 Beechmount St. Avenue, Toms River, NJ 08757
MLS# 22626889Listed by: RUGGERI REALTY, LLC - New
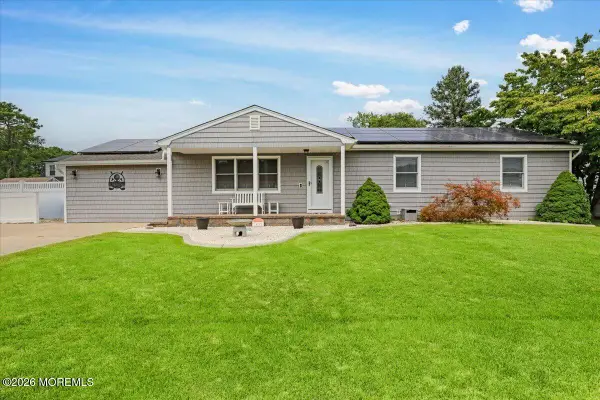 $675,000Active3 beds 2 baths1,552 sq. ft.
1633 2nd Avenue, Toms River, NJ 08757
MLS# 22626847Listed by: KELLER WILLIAMS SHORE PROPERTIES - New
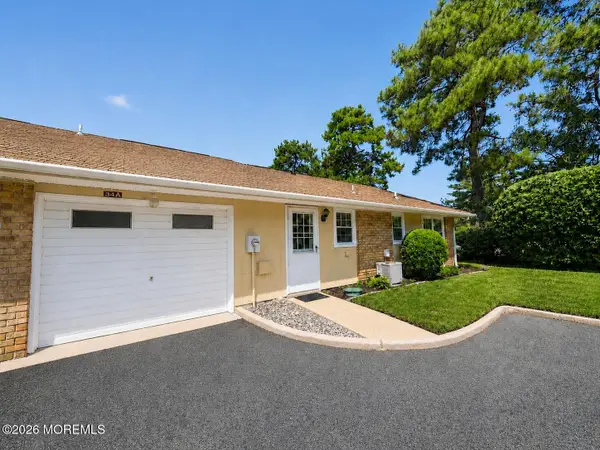 $239,900Active2 beds 3 baths1,050 sq. ft.
34A Cambridge Circle, Manchester, NJ 08759
MLS# 22626842Listed by: C21/ SOLID GOLD REALTY - New
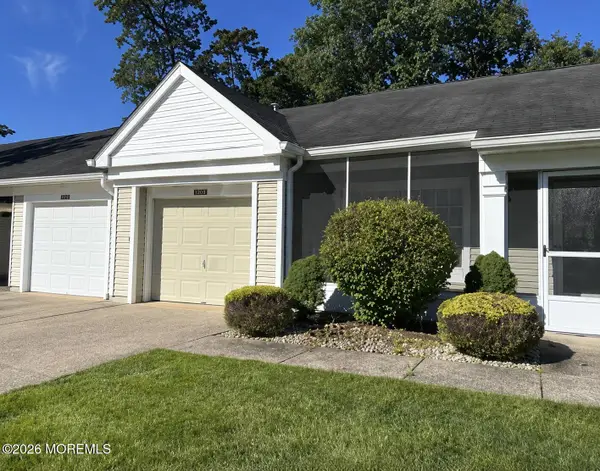 $239,000Active2 beds 2 baths1,137 sq. ft.
878 Winchester Court #B, Manchester, NJ 08759
MLS# 22626813Listed by: CROSSROADS REALTY, INC. - Open Sun, 2 to 4pmNew
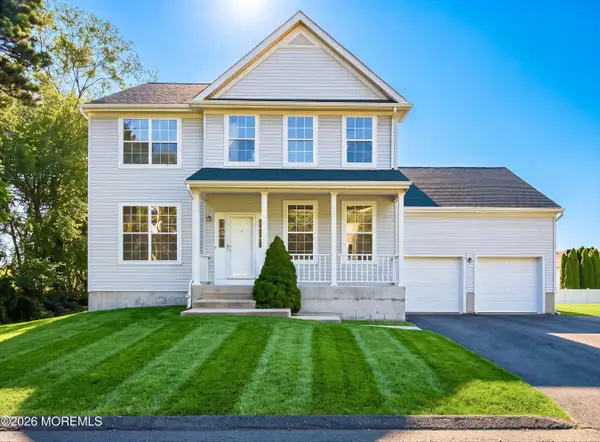 $665,000Active4 beds 3 baths1,944 sq. ft.
360 Commonwealth Boulevard, Manchester, NJ 08759
MLS# 22626835Listed by: KELLER WILLIAMS SHORE PROPERTIES


Protect your home and budget from life's surprises with an Assurant Home Warranty, backed by a partner that supports you through every step of homeownership. Explore Plans.
© 2026 Better Homes and Gardens Real Estate LLC. An Anywhere Real Estate company. All rights reserved. Better Homes and Gardens® Real Estate is a registered trademark owned by Meredith Operations Corporation, licensed to Better Homes and Gardens Real Estate LLC and used with permission. Better Homes and Gardens Real Estate LLC fully supports the principles of the Fair Housing Act and the Equal Opportunity Act. Listing information is deemed reliable but is not guaranteed accurate.
Each office is independently owned and operated.
Any services or products provided by third parties are not provided by, affiliated with or related to Better Homes and Gardens Real Estate LLC, or its affiliated companies.