
917a Liverpool Cir #917a, Manchester, NJ 08759
Local realty services provided by:Better Homes and Gardens Real Estate Realty Connect
917a Liverpool Cir #917a,Manchester Township, NJ 08759
$305,000
- 2 Beds
- 2 Baths
- 1,381 sq. ft.
- Townhouse
- Pending
Listed by: jacquelyn powell
Office: keller williams realty ocean living
MLS#:NJOC2043556
Source:BRIGHTMLS
Price summary
- Price:$305,000
- Price per sq. ft.:$220.85
About this home
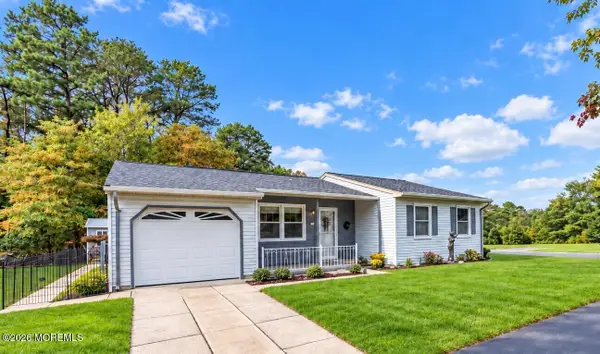
Welcome home to this beautifully renovated 2-bedroom, 2-bath residence, perfectly situated on a desirable corner lot in a peaceful, amenity-rich retirement community. From the moment you step inside, you'll appreciate the attention to detail at every turn, featuring crown molding throughout, newer Andersen windows, and beautifully updated bathrooms that blend style and functionality. Every upgrade has been thoughtfully completed, leaving nothing to do but move in and unpack.
Start your mornings with coffee on the inviting front patio, then wind down your evenings on the private, fenced-in back porch, where you can relax and enjoy the peaceful surroundings.
Life here feels like a vacation every day, with an impressive selection of resort-style amenities including multiple swimming pools, golf courses, tennis courts, bocce ball, shuffleboard, putting greens, scenic lakes, and a fully equipped fitness center. Whether you're looking to stay active, socialize with neighbors, or simply enjoy the tranquil setting, this vibrant community offers it all.
This is more than a home—it's a lifestyle. Don't miss your opportunity to enjoy carefree living in a beautifully updated home where every detail has already been taken care of. Just move in, unpack, and start enjoying everything this exceptional community has to offer! 🌴🏡✨...
Contact an agent
Home facts
- Year built:1985
- Subdivision & Development:LEISURE VILLAGE WEST - MANCHESTER
- Listing ID #:NJOC2043556
- Added:90 day(s) ago
- Updated:October 09, 2026 at 08:57 AM
Rooms and interior
- Bedrooms:2
- Total bathrooms:2
- Full bathrooms:2
- Rooms Total:6
- Flooring:Carpet, Engineered Wood, Luxury Vinyl Plank, Tile/Brick
- Dining Description:Dining Room
- Bathrooms Description:Primary Bath(s)
- Kitchen Description:Crown Moldings, Dishwasher, Oven - Self Cleaning, Oven/Range - Electric, Recessed Lighting, Refrigerator, Stove
- Bedroom Description:Additional Bedroom, Primary Bedroom
- Living area:1,381 sq. ft.
Heating and cooling
- Cooling:Central A/C, Zoned
- Heating:Baseboard - Electric, Electric, Zoned
Structure and exterior
- Roof:Shingle
- Year built:1985
- Building area:1,381 sq. ft.
- Lot Features:Corner Lot/Unit
- Architectural Style:Ranch/Rambler
- Construction Materials:Shingle Siding
- Exterior Features:Exterior Lighting, Lawn Sprinkler
- Foundation Description:Slab
- Levels:1 Story
Utilities
- Water:Public
- Sewer:Public Sewer
Finances and disclosures
- Price:$305,000
- Price per sq. ft.:$220.85
- Tax amount:$1,990 (2015)
Features and amenities
- Laundry features:Dryer, Washer
- Amenities:Attic, Ceiling Fan(s), Crown Moldings, Recessed Lighting
Parking
- Parking description:Additional Storage Area, Attached Garage, Built In, Garage Door Opener, Inside Access
- Garage:Yes
- Garage spaces:1
New listings near 917a Liverpool Cir #917a
- New
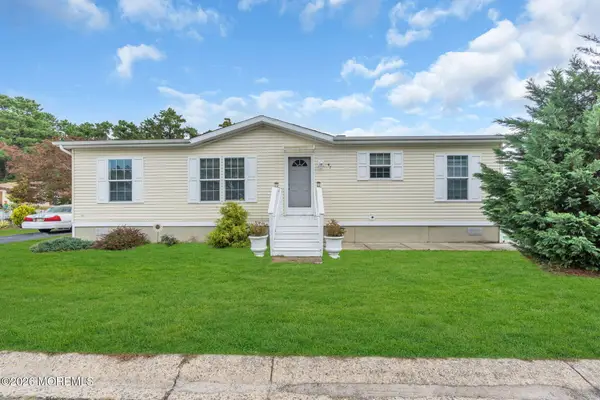 $123,000Active3 beds 2 baths
47 Kingfisher Way, Whiting, NJ 08759
MLS# 22631779Listed by: KELLER WILLIAMS REALTY MONMOUTH/OCEAN - New
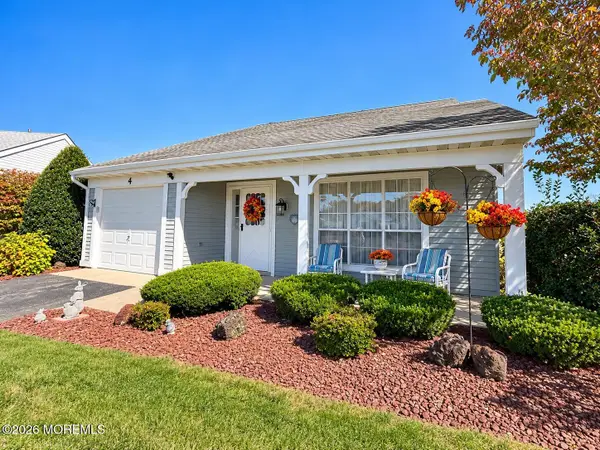 $449,900Active2 beds 2 baths1,714 sq. ft.
4 Carol Court, Manchester, NJ 08759
MLS# 22631912Listed by: RE/MAX INNOVATION - New
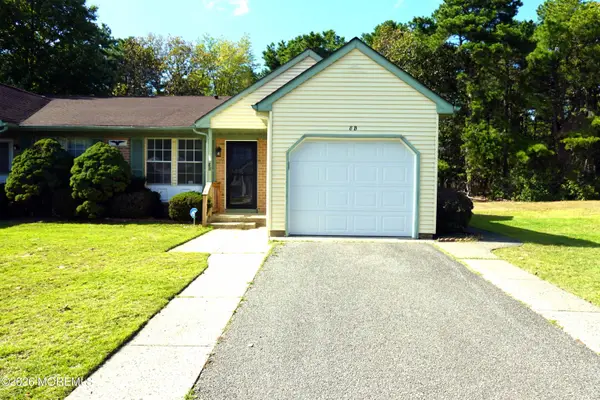 $239,000Active2 beds 1 baths1,184 sq. ft.
8B Spring Street #50, Whiting, NJ 08759
MLS# 22631283Listed by: WEICHERT REALTORS-TOMS RIVER - New
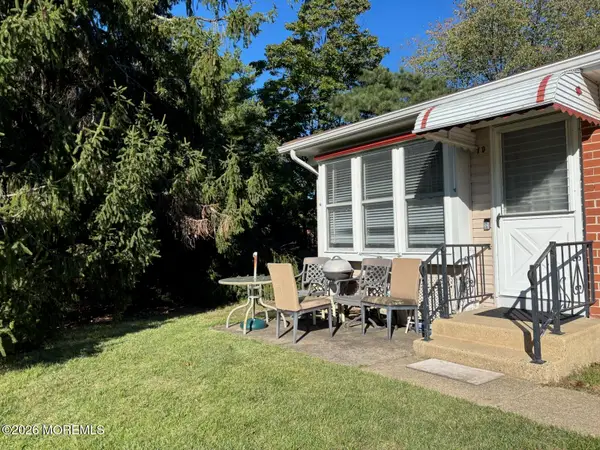 $39,900Active1 beds 1 baths
1 D Yorktowne Parkway, Whiting, NJ 08759
MLS# 22631826Listed by: CROSSROADS REALTY, INC. - New
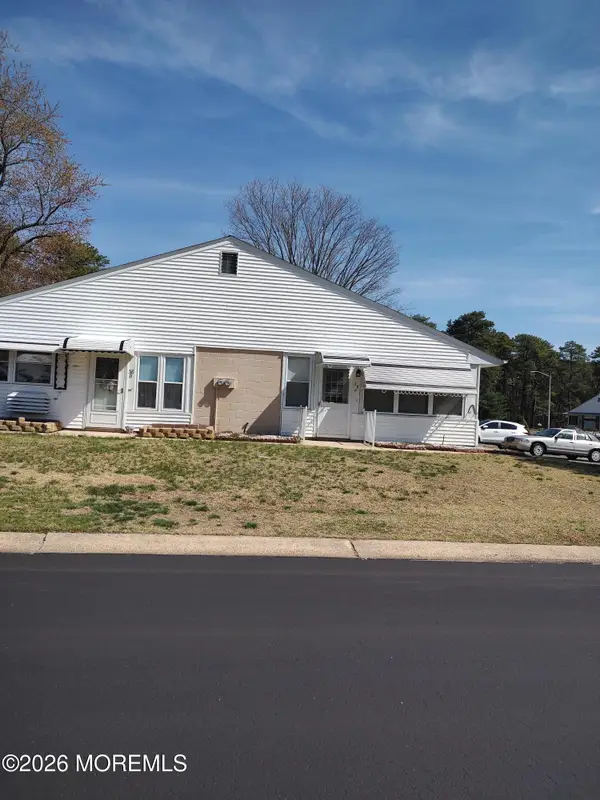 $50,000Active2 beds 1 baths
38 Crestwood Parkway #A, Whiting, NJ 08759
MLS# 22631701Listed by: CROSSROADS REALTY, INC. - New
 $275,000Active2 beds 2 baths1,243 sq. ft.
525B Sheffield Drive, Manchester, NJ 08759
MLS# 22631773Listed by: RESOURCES REAL ESTATE - New
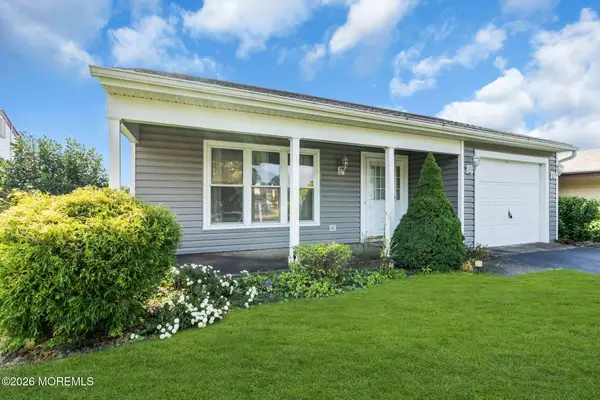 $345,000Active2 beds 2 baths1,714 sq. ft.
17 Marston Row, Manchester, NJ 08759
MLS# 22631795Listed by: CROSSROADS REALTY, INC. - New
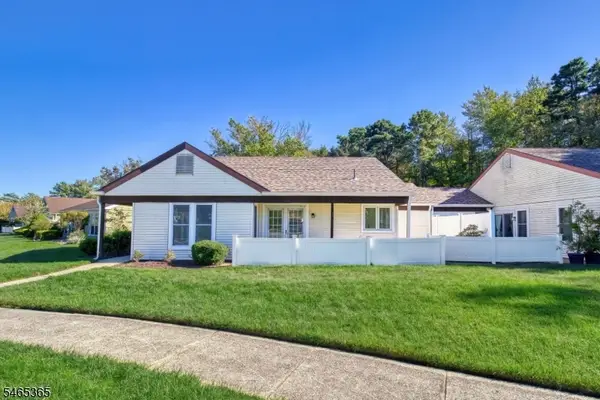 $379,000Active2 beds 2 baths
681A Huntington Dr, Manchester Twp., NJ 08759
MLS# 4057677Listed by: REAL - New
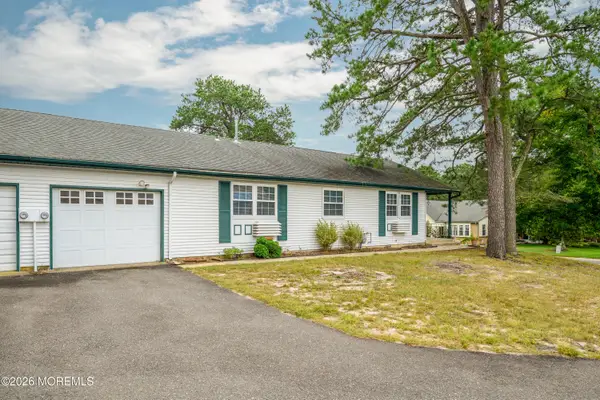 $170,000Active2 beds 1 baths880 sq. ft.
4A Penwood Drive #53, Whiting, NJ 08759
MLS# 22631757Listed by: COLDWELL BANKER REALTY - Open Sat, 11am to 1pmNew
 $265,000Active2 beds 2 baths1,192 sq. ft.
79 Norwalk Avenue, Whiting, NJ 08759
MLS# 22631754Listed by: KELLER WILLIAMS REALTY CENTRAL MONMOUTH


Protect your home and budget from life's surprises with an Assurant Home Warranty, backed by a partner that supports you through every step of homeownership. Explore Plans.
© 2026 Better Homes and Gardens Real Estate LLC. An Anywhere Real Estate company. All rights reserved. Better Homes and Gardens® Real Estate is a registered trademark owned by Meredith Operations Corporation, licensed to Better Homes and Gardens Real Estate LLC and used with permission. Better Homes and Gardens Real Estate LLC fully supports the principles of the Fair Housing Act and the Equal Opportunity Act. Listing information is deemed reliable but is not guaranteed accurate.
Each office is independently owned and operated.
Any services or products provided by third parties are not provided by, affiliated with or related to Better Homes and Gardens Real Estate LLC, or its affiliated companies.