
20 Belvedere Drive, Manchester, NJ 08759
Local realty services provided by:Better Homes and Gardens Real Estate Murphy & Co.
20 Belvedere Drive,Manchester, NJ 08759
$458,999
- 2 Beds
- 2 Baths
- 1,678 sq. ft.
- Single family
- Active
Listed by: jennifer dusenbery
Office: 1-2-3 realtors
MLS#:22634257
Source:NJ_MOMLS
Price summary
- Price:$458,999
- Price per sq. ft.:$273.54
- Monthly HOA dues:$290
About this home
Welcome to Renaissance, Manchester's Premier Gated Community! Discover the charm of this Florence model featuring 2 bedrooms and 2 full bathrooms. The spacious primary bedroom offers a sitting area and a walk-in closet. Enjoy the home's cathedral ceilings, abundant closet space, and inviting sunroom, which opens to a lovely patio—perfect for relaxing or entertaining. The home also features a generously sized two-car garage with additional storage space. Enjoy comfortable living in a desirable gated community
Contact an agent
Home facts
- Year built:1998
- Subdivision & Development:Renaissance
- Listing ID #:22634257
- Added:1 day(s) ago
- Updated:October 30, 2026 at 06:18 PM
Rooms and interior
- Bedrooms:2
- Total bathrooms:2
- Full bathrooms:2
- Flooring:Laminate
- Basement:Yes
- Living area:1,678 sq. ft.
Heating and cooling
- Cooling:Central Air
- Heating:Forced Air
- Central air:Yes
Structure and exterior
- Roof:Shingle
- Year built:1998
- Building area:1,678 sq. ft.
- Lot area:0.14 Acres
- Lot Features:Back to Woods
- Architectural Style:Detached
- Foundation Description:Slab
Schools
- High school:Manchester Twnshp
- Middle school:Manchester TWP
Utilities
- Water:Public
- Sewer:Public Sewer
Finances and disclosures
- Price:$458,999
- Price per sq. ft.:$273.54
- Tax amount:$5,807 (2025)
Features and amenities
- Pool features:Common
Parking
- Parking description:Driveway
- Garage:Yes
- Garage spaces:2
New listings near 20 Belvedere Drive
- Coming SoonOpen Sun, 12 to 2pm
 $194,900Coming Soon1 beds 1 baths964 sq. ft.
4 Winkle Court, Manchester, NJ 08759
MLS# 22634121Listed by: KELLER WILLIAMS PREFERRED PROPERTIES, SHIP BOTTOM - Coming Soon
 $719,999Coming Soon4 beds 4 baths2,424 sq. ft.
2012 Manchester Street, Toms River, NJ 08757
MLS# 22634090Listed by: KELLER WILLIAMS SHORE PROPERTIES - Coming Soon
 $495,000Coming Soon2 beds 2 baths1,447 sq. ft.
18 Banbury Avenue, Manchester, NJ 08759
MLS# 22633866Listed by: C21/ SOLID GOLD REALTY - New
 $59,900Active2 beds 2 baths1,972 sq. ft.
65 Woodchuck Parkway, Barnegat, NJ 08005
MLS# 22634307Listed by: GOLDSTONE REALTY - New
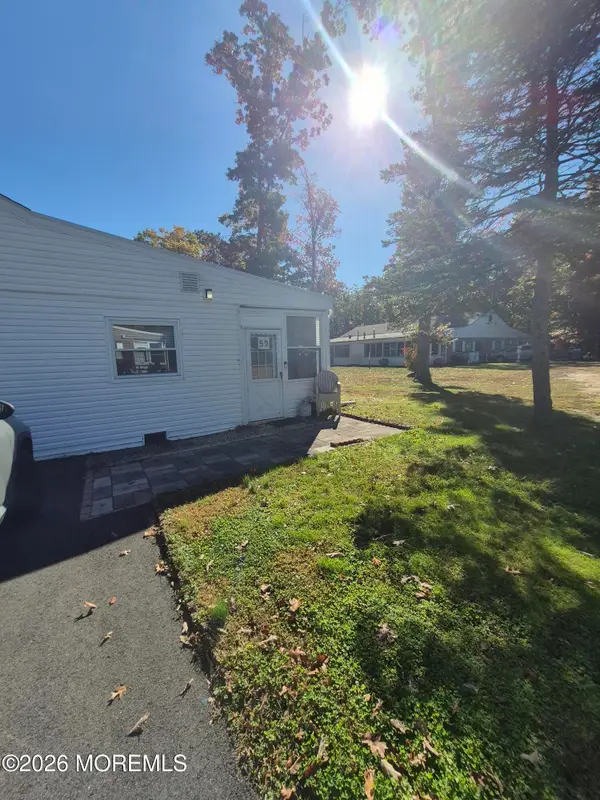 $120,000Active2 beds 1 baths
5 Cedar Street #D, Toms River, NJ 08757
MLS# 22634299Listed by: CROSSROADS REALTY, INC. - New
 $75,000Active1 beds 1 baths900 sq. ft.
10 Virginia Drive #A, Whiting, NJ 08759
MLS# 22634276Listed by: RE/MAX FIRST CLASS - New
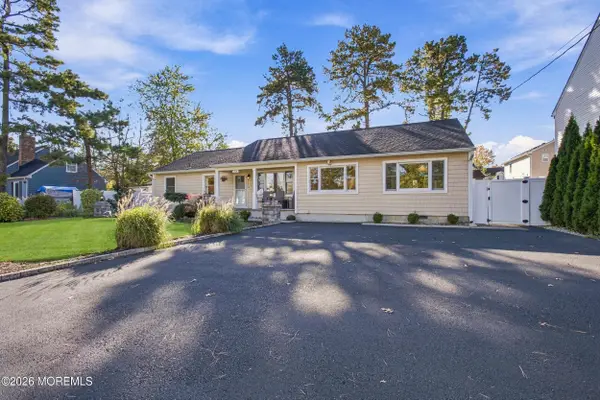 $609,000Active3 beds 3 baths1,950 sq. ft.
1208 Monmouth Avenue, Toms River, NJ 08757
MLS# 22634262Listed by: IMPERIAL REAL ESTATE AGENCY - New
 $189,900Active2 beds 1 baths1,120 sq. ft.
15 Brentwood Street #70, Manchester, NJ 08759
MLS# 22634194Listed by: NEXTHOME ZENITH - New
 $599,000Active3 beds 2 baths1,498 sq. ft.
1533 1st Avenue, Toms River, NJ 08757
MLS# 22634143Listed by: RE/MAX REALTY 9


Protect your home and budget from life's surprises with an Assurant Home Warranty, backed by a partner that supports you through every step of homeownership. Explore Plans.
© 2026 Better Homes and Gardens Real Estate LLC. An Anywhere Real Estate company. All rights reserved. Better Homes and Gardens® Real Estate is a registered trademark owned by Meredith Operations Corporation, licensed to Better Homes and Gardens Real Estate LLC and used with permission. Better Homes and Gardens Real Estate LLC fully supports the principles of the Fair Housing Act and the Equal Opportunity Act. Listing information is deemed reliable but is not guaranteed accurate.
Each office is independently owned and operated.
Any services or products provided by third parties are not provided by, affiliated with or related to Better Homes and Gardens Real Estate LLC, or its affiliated companies.