
411-b10 N Stiles Ave #b-10, Maple Shade, NJ 08052
Local realty services provided by:Better Homes and Gardens Real Estate GSA Realty
411-b10 N Stiles Ave #b-10,Maple Shade, NJ 08052
$187,900
- 1 Beds
- 1 Baths
- 798 sq. ft.
- Condominium
- Active
Upcoming open houses
- Sun, Oct 2502:00 pm - 04:00 pm
Listed by: beverly a. henry
Office: coldwell banker realty
MLS#:NJBL2122836
Source:BRIGHTMLS
Price summary
- Price:$187,900
- Price per sq. ft.:$235.46
- Monthly HOA dues:$250
About this home
Beautiful Home in a great location! This condo features a large living room that flows seamlessly into the dining room and kitchen, The kitchen offers recess lighting and is perfect for those who love to cook, featuring a new stainless-steel refrigerator, a gas range, plenty of countertops and cabinet space to keep everything organized. The bedroom is a really nice size and has 2 walk-in closets.
The bathroom has been newly renovated, where you’ll find a sleek, tub shower finished with crisp tilework and contemporary fixtures. For added convenience, the unit includes a full-size washer and dryer, plus a private screened-in porch that’s destined to be your favorite spot for a quiet morning coffee or winding down as the sun sets.
The location is tough to beat. You’re perfectly positioned for an easy commute with quick access to major highways and the Tacony-Palmyra and Betsy Ross Bridges. Plus, you’re just moments from the heart of downtown Maple Shade, where you can explore local dining, shopping, and all the vibrant activities along the main street. Moorestown and Cherry Hill Malls are just a quick drive away, everything you need is right at your fingertips. Another great feature is that the water and sewer are included. Call and make an appointment and see why this should be your next move!...
Contact an agent
Home facts
- Year built:1973
- Subdivision & Development:VALLEY GLEN
- Listing ID #:NJBL2122836
- Added:6 day(s) ago
- Updated:October 23, 2026 at 02:00 PM
Rooms and interior
- Bedrooms:1
- Total bathrooms:1
- Full bathrooms:1
- Flooring:Carpet
- Dining Description:Combination Kitchen/Dining, Dining Area
- Kitchen Description:Built-In Microwave, Carpet, Dishwasher, Disposal, Oven - Self Cleaning, Oven/Range - Gas, Recessed Lighting, Refrigerator, Stainless Steel Appliances
- Bedroom Description:Carpet
- Living area:798 sq. ft.
Heating and cooling
- Cooling:Central A/C
- Heating:Forced Air, Natural Gas
Structure and exterior
- Roof:Pitched, Shingle
- Year built:1973
- Building area:798 sq. ft.
- Construction Materials:Block, Brick
- Exterior Features:Exterior Lighting, Sidewalks
- Levels:1 Story
Utilities
- Water:Public
- Sewer:Public Sewer
Finances and disclosures
- Price:$187,900
- Price per sq. ft.:$235.46
- Tax amount:$2,731 (2025)
Features and amenities
- Laundry features:Dryer, Dryer In Unit, Washer, Washer In Unit
- Amenities:Carpet, Recessed Lighting, Window Treatments
Parking
- Parking description:Parking Lot
New listings near 411-b10 N Stiles Ave #b-10
- Coming Soon
 $574,700Coming Soon4 beds 3 baths2,165 sq. ft.
211 S Lippincott Ave, MAPLE SHADE, NJ 08052
MLS# NJBL2122258Listed by: BHHS FOX & ROACH-MT LAUREL - Coming Soon
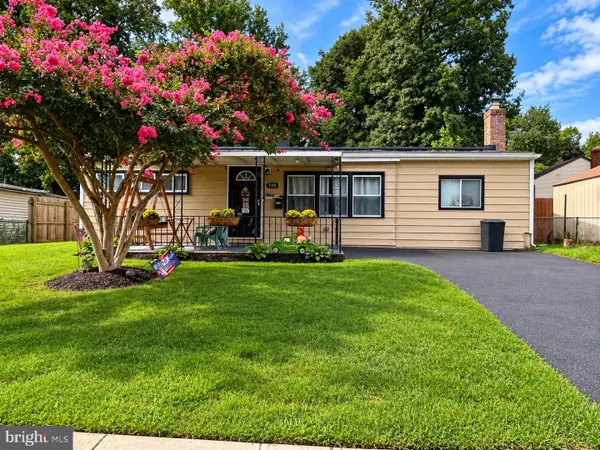 $300,000Coming Soon3 beds 1 baths1,011 sq. ft.
508 Estate Rd, MAPLE SHADE, NJ 08052
MLS# NJBL2120678Listed by: REAL BROKER, LLC - New
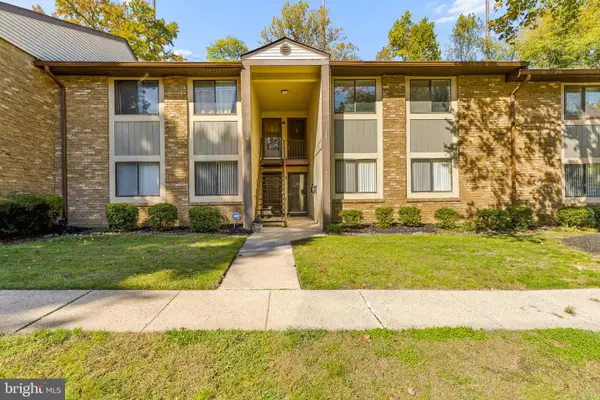 $159,777Active2 beds 1 baths1,136 sq. ft.
115 E Kings Hwy #354, MAPLE SHADE, NJ 08052
MLS# NJBL2123090Listed by: HOF REALTY - Open Sat, 11am to 1pmNew
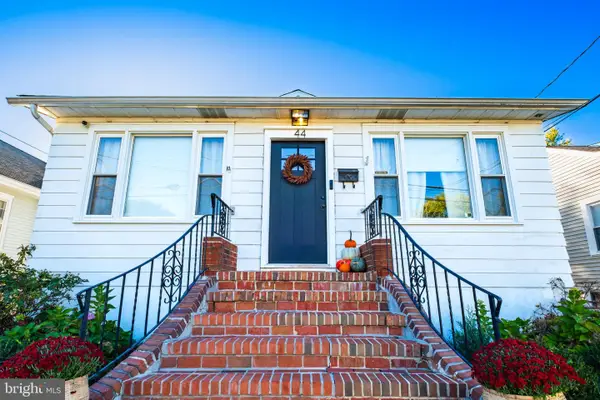 $379,000Active3 beds 2 baths1,775 sq. ft.
44 S Forklanding Rd, MAPLE SHADE, NJ 08052
MLS# NJBL2122946Listed by: COMPASS NEW JERSEY, LLC - MOORESTOWN - New
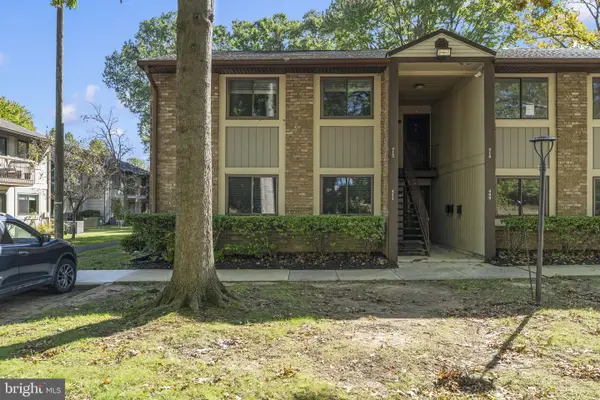 $229,000Active2 beds 1 baths1,216 sq. ft.
115 E Kings Hwy #412, MAPLE SHADE, NJ 08052
MLS# NJBL2123014Listed by: PRIME REALTY PARTNERS - New
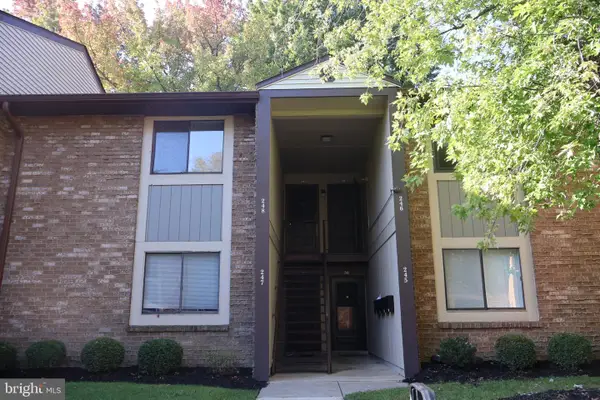 $180,000Active1 beds 1 baths944 sq. ft.
115 E Kings Hwy #248, MAPLE SHADE, NJ 08052
MLS# NJBL2122796Listed by: VYLLA HOME - Open Sat, 11am to 2pmNew
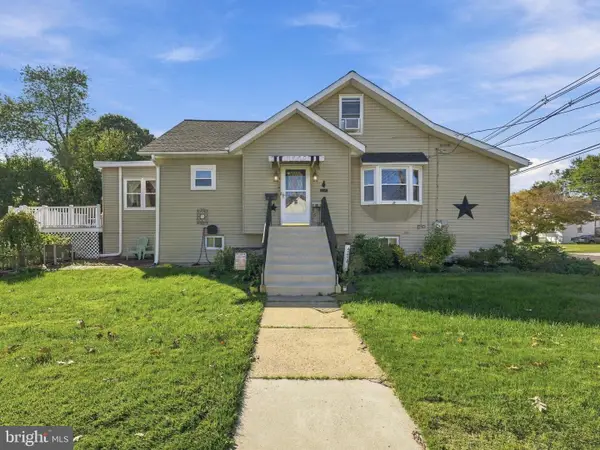 $300,000Active3 beds 2 baths1,450 sq. ft.
224 E Linwood Ave, MAPLE SHADE, NJ 08052
MLS# NJBL2121954Listed by: WEICHERT REALTORS - MOORESTOWN - Open Sat, 1am to 3pmNew
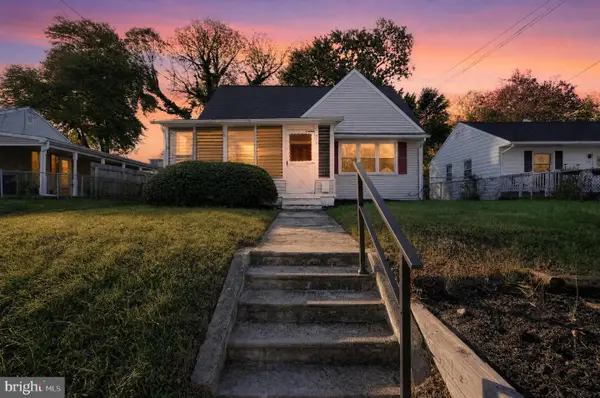 $349,900Active4 beds 1 baths1,411 sq. ft.
516 W Main St, MAPLE SHADE, NJ 08052
MLS# NJBL2122644Listed by: KELLER WILLIAMS REALTY - Open Sat, 11am to 2pmNew
 $500,000Active3 beds 2 baths2,166 sq. ft.
40 Woodbine Ave, MAPLE SHADE, NJ 08052
MLS# NJBL2122568Listed by: KELLER WILLIAMS REALTY - MOORESTOWN


Protect your home and budget from life's surprises with an Assurant Home Warranty, backed by a partner that supports you through every step of homeownership. Explore Plans.
© 2026 Better Homes and Gardens Real Estate LLC. An Anywhere Real Estate company. All rights reserved. Better Homes and Gardens® Real Estate is a registered trademark owned by Meredith Operations Corporation, licensed to Better Homes and Gardens Real Estate LLC and used with permission. Better Homes and Gardens Real Estate LLC fully supports the principles of the Fair Housing Act and the Equal Opportunity Act. Listing information is deemed reliable but is not guaranteed accurate.
Each office is independently owned and operated.
Any services or products provided by third parties are not provided by, affiliated with or related to Better Homes and Gardens Real Estate LLC, or its affiliated companies.