
44 S Forklanding Rd, Maple Shade, NJ 08052
Local realty services provided by:Better Homes and Gardens Real Estate Murphy & Co.
44 S Forklanding Rd,Maple Shade, NJ 08052
$379,000
- 3 Beds
- 2 Baths
- 1,775 sq. ft.
- Single family
- Active
Upcoming open houses
- Sat, Oct 2411:00 am - 01:00 pm
Listed by: shannon l furfari, janet m. cantwell-papale
Office: compass new jersey, llc. - moorestown
MLS#:NJBL2122946
Source:BRIGHTMLS
Price summary
- Price:$379,000
- Price per sq. ft.:$213.52
About this home
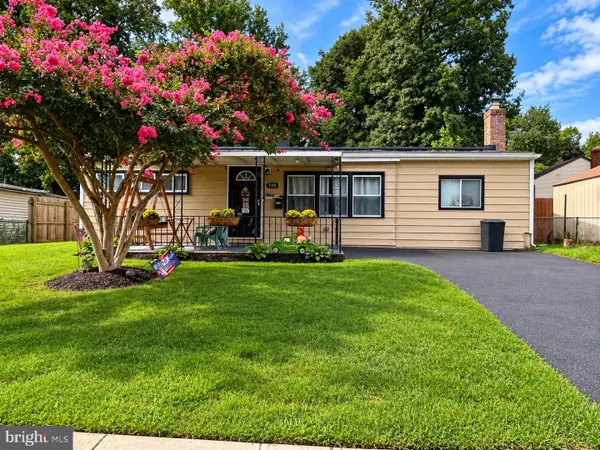
Nestled in the charming Apple Pie Hill subdivision, this exquisite bungalow exudes warmth and character, offering a perfect blend of classic elegance and modern convenience. Built in 1920, this home has been meticulously maintained, showcasing its excellent condition while retaining its timeless appeal. Step inside to discover a thoughtfully designed interior that invites comfort and relaxation. The traditional floor plan features three spacious bedrooms, including an entry-level bedroom that provides easy accessibility. Two full bathrooms are elegantly appointed, with one featuring a luxurious walk-in shower and the other a classic tub shower, perfect for unwinding after a long day. The heart of the home is the inviting dining area, ideal for gatherings and celebrations, complemented by built-ins that add both functionality and charm. Rich hardwood floors flow throughout, enhancing the warmth of the living spaces, while recessed lighting and ceiling fans create an inviting ambiance. The upgraded countertops in the kitchen are a chef's delight, paired with high-end stainless steel appliances 2024, including a gas oven/range, dishwasher, and front-loading washer and dryer. Every detail has been considered to ensure a seamless living experience. The exterior of the property is equally impressive, featuring a well-maintained front yard and a level rear yard, perfect for outdoor activities or serene moments of reflection. You will enjoy the100 year old fig tree in the rear yard!! Main house and garge roof replaced 2024. Enjoy the convenience of sidewalks and street lights that enhance the neighborhood's charm. A detached garage provides ample storage and parking, while the asphalt driveway accommodates additional vehicles. Located in the middle of the block, this home offers a peaceful retreat while remaining close to essential amenities. With a bus stop less than a mile away, commuting is a breeze, allowing you to enjoy the vibrant lifestyle that this community has to offer. This property is not just a house; it's a place to create lasting memories. Experience the perfect blend of luxury and comfort in this delightful bungalow, where every corner feels like home. Embrace the exclusive lifestyle that awaits you in Apple Pie Hill, where charm meets modern living....
Contact an agent
Home facts
- Year built:1920
- Subdivision & Development:APPLE PIE HILL
- Listing ID #:NJBL2122946
- Added:1 day(s) ago
- Updated:October 23, 2026 at 02:00 PM
Rooms and interior
- Bedrooms:3
- Total bathrooms:2
- Full bathrooms:2
- Rooms Total:9
- Flooring:Hardwood
- Dining Description:Dining Area, Dining Room
- Kitchen Description:Built-Ins, Cedar Closet(s), Dishwasher, Icemaker, Microwave, Oven/Range - Gas, Recessed Lighting, Refrigerator, Stainless Steel Appliances, Upgraded Countertops, Water Heater - High-Efficiency
- Bedroom Description:Cedar Closet(s), Entry Level Bedroom
- Basement:Yes
- Basement Description:Full, Unfinished
- Living area:1,775 sq. ft.
Heating and cooling
- Cooling:Central A/C
- Heating:Forced Air, Natural Gas
Structure and exterior
- Roof:Pitched, Shingle
- Year built:1920
- Building area:1,775 sq. ft.
- Lot area:0.12 Acres
- Lot Features:Front Yard, Level, Middle Of Block, Rear Yard
- Architectural Style:Bungalow
- Construction Materials:Aluminum Siding
- Exterior Features:Flood Lights, Gutter System, Porch(es), Sidewalks, Street Lights
- Foundation Description:Block
- Levels:1 1/2 Story
Schools
- High school:MAPLE SHADE H.S.
- Middle school:RALPH J. STEINHAUER
- Elementary school:MAUDE M. WILKINS E.S.
Utilities
- Water:Public
- Sewer:Public Sewer
Finances and disclosures
- Price:$379,000
- Price per sq. ft.:$213.52
- Tax amount:$6,487 (2025)
Features and amenities
- Laundry features:Dryer - Front Loading, Washer
- Amenities:100 Amp Service, Bay/Bow Windows, Built-Ins, Cable TV, Cedar Closet(s), Ceiling Fan(s), Double Pane Windows, Recessed Lighting, Replacement Windows
Parking
- Parking description:Additional Storage Area, Asphalt Driveway, Detached Garage, Garage - Front Entry, On Street
- Garage:Yes
- Garage spaces:1
New listings near 44 S Forklanding Rd
- Coming Soon
 $574,700Coming Soon4 beds 3 baths2,165 sq. ft.
211 S Lippincott Ave, MAPLE SHADE, NJ 08052
MLS# NJBL2122258Listed by: BHHS FOX & ROACH-MT LAUREL - Coming Soon
 $300,000Coming Soon3 beds 1 baths1,011 sq. ft.
508 Estate Rd, MAPLE SHADE, NJ 08052
MLS# NJBL2120678Listed by: REAL BROKER, LLC - New
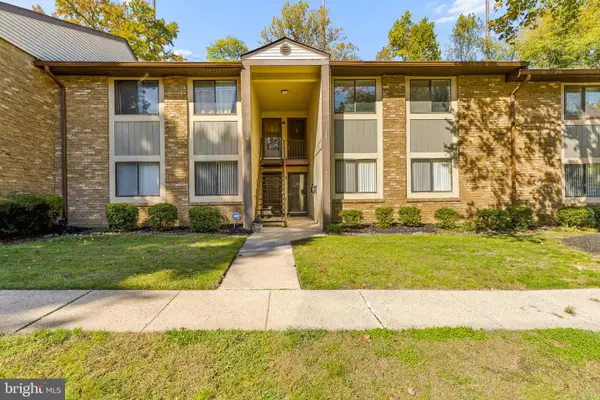 $159,777Active2 beds 1 baths1,136 sq. ft.
115 E Kings Hwy #354, MAPLE SHADE, NJ 08052
MLS# NJBL2123090Listed by: HOF REALTY - New
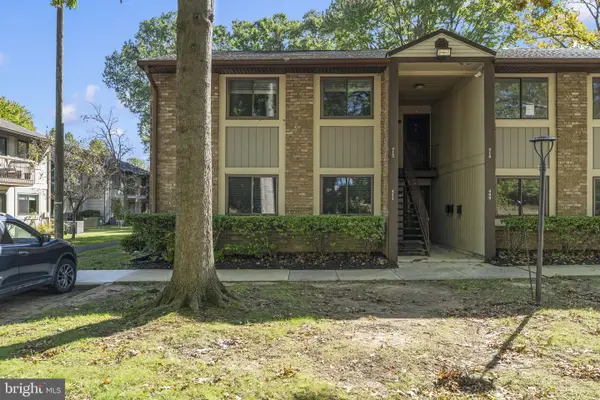 $229,000Active2 beds 1 baths1,216 sq. ft.
115 E Kings Hwy #412, MAPLE SHADE, NJ 08052
MLS# NJBL2123014Listed by: PRIME REALTY PARTNERS - Open Sun, 2 to 4pmNew
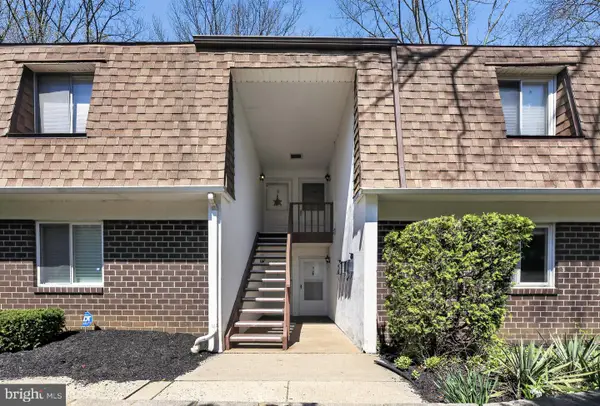 $187,900Active1 beds 1 baths798 sq. ft.
411-b10 N Stiles Ave #b-10, MAPLE SHADE, NJ 08052
MLS# NJBL2122836Listed by: COLDWELL BANKER REALTY - New
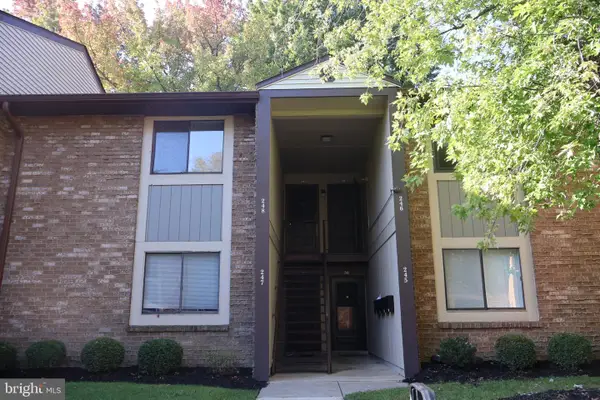 $180,000Active1 beds 1 baths944 sq. ft.
115 E Kings Hwy #248, MAPLE SHADE, NJ 08052
MLS# NJBL2122796Listed by: VYLLA HOME - Open Sat, 11am to 2pmNew
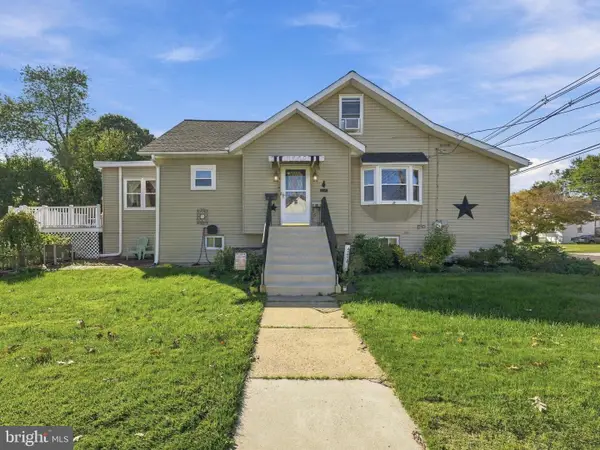 $300,000Active3 beds 2 baths1,450 sq. ft.
224 E Linwood Ave, MAPLE SHADE, NJ 08052
MLS# NJBL2121954Listed by: WEICHERT REALTORS - MOORESTOWN - Open Sat, 1am to 3pmNew
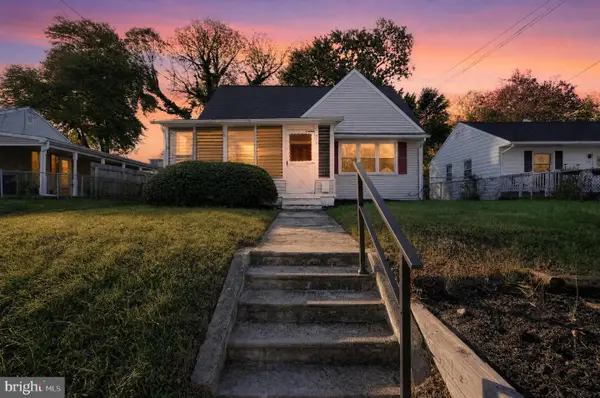 $349,900Active4 beds 1 baths1,411 sq. ft.
516 W Main St, MAPLE SHADE, NJ 08052
MLS# NJBL2122644Listed by: KELLER WILLIAMS REALTY - Open Sat, 11am to 2pmNew
 $500,000Active3 beds 2 baths2,166 sq. ft.
40 Woodbine Ave, MAPLE SHADE, NJ 08052
MLS# NJBL2122568Listed by: KELLER WILLIAMS REALTY - MOORESTOWN


Protect your home and budget from life's surprises with an Assurant Home Warranty, backed by a partner that supports you through every step of homeownership. Explore Plans.
© 2026 Better Homes and Gardens Real Estate LLC. An Anywhere Real Estate company. All rights reserved. Better Homes and Gardens® Real Estate is a registered trademark owned by Meredith Operations Corporation, licensed to Better Homes and Gardens Real Estate LLC and used with permission. Better Homes and Gardens Real Estate LLC fully supports the principles of the Fair Housing Act and the Equal Opportunity Act. Listing information is deemed reliable but is not guaranteed accurate.
Each office is independently owned and operated.
Any services or products provided by third parties are not provided by, affiliated with or related to Better Homes and Gardens Real Estate LLC, or its affiliated companies.