
27 Bayside Ct, Margate City, NJ 08402
Local realty services provided by:Better Homes and Gardens Real Estate Realty Connect
27 Bayside Ct,Margate, NJ 08402
$2,199,000
- 4 Beds
- 4 Baths
- 2,774 sq. ft.
- Single family
- Active
Listed by: mikhael (mik) trocki-videll, rachel bachman
Office: lpt realty
MLS#:611916
Source:NJ_SJSRMLS
Price summary
- Price:$2,199,000
- Price per sq. ft.:$792.72
- Monthly HOA dues:$63
About this home
TWO POOLS. TWO PRIMARY SUITES. ONE EXCEPTIONAL MARGATE LIFESTYLE! Why settle for ordinary when you can have it all? Welcome to 27 Bayside Court, where resort-style living, exceptional space, and incredible value come together in Margate's desirable Interlude community! YES, TWO POOLS! Enjoy your very own PRIVATE HEATED BACKYARD POOL with sun shelf, perfect for entertaining, relaxing, and making summer memories, PLUS exclusive access to the Interlude COMMUNITY POOL with lifeguards! Whether you're hosting a backyard barbecue or spending the afternoon with neighbors, this home offers the best of both worlds. DESIGNED FOR MULTIGENERATIONAL LIVING! With FOUR spacious bedrooms, THREE full bathrooms, a powder room, and TWO PRIMARY SUITES, this home offers the flexibility today's buyers are searching for. A first-floor primary suite provides convenience and privacy, while a second primary suite upstairs creates an ideal arrangement for extended family, guests, or multiple generations enjoying the shore together. Situated on an OVERSIZED 70 x 100 LOT, this beautifully renovated home offers something increasingly difficult to find in Margate: generous indoor living space AND a true backyard retreat! Enjoy a newer deck, beautifully landscaped side yard, outdoor shower, and plenty of room to entertain. THE VALUE DOESN'T STOP THERE! With annual property taxes currently under $10,000, this home presents a compelling alternative to many newly constructed properties at comparable price points. Enjoy the benefits of an extensively updated home without the potentially higher tax burden associated with new construction! Additional improvements include a newer roof, newer vinyl siding, tankless hot water heater, multizone HVAC, and a high-elevation location. The home has never experienced flood or water damage, according to the seller. MORE SPACE. MORE FLEXIBILITY. TWO POOLS. LOWER TAXES. Whether you're searching for a year-round residence, a multigenerational shore retreat, or the ultimate summer gathering place, 27 Bayside Court delivers a lifestyle that's hard to duplicate. Your Margate summer starts here!...
Contact an agent
Home facts
- Year built:1988
- Listing ID #:611916
- Added:57 day(s) ago
- Updated:November 12, 2026 at 05:45 PM
Rooms and interior
- Bedrooms:4
- Total bathrooms:4
- Full bathrooms:3
- Half bathrooms:1
- Rooms Total:12
- Flooring:Tile, W/W Carpet
- Dining Description:On Level M
- Kitchen Description:Dishwasher, Disposal, Gas Stove, Microwave, On Main Level, Refrigerator, Self Cleaning Oven
- Basement Description:Crawl Space, Slab
- Living area:2,774 sq. ft.
Heating and cooling
- Cooling:Ceiling Fan(s), Central, Multi-Zoned
- Heating:Forced Air
Structure and exterior
- Year built:1988
- Building area:2,774 sq. ft.
- Construction Materials:Vinyl
- Exterior Features:Deck, Fenced Yard, Outside Shower, Patio, Porch, Sidewalks, Sprinkler System
- Levels:2 Story
Utilities
- Water:Public
- Sewer:Public Sewer
Finances and disclosures
- Price:$2,199,000
- Price per sq. ft.:$792.72
- Tax amount:$9,843 (2025)
Features and amenities
- Appliances:Burglar Alarm, Dishwasher, Disposal, Dryer, Microwave, Refrigerator, Self Cleaning Oven, Washer
- Laundry features:Dryer, Laundry/Utility Room, Washer
- Amenities:Carbon Monoxide Detector, Combination, Kitchen Center Island, Security System, Smoke/Fire Alarm, Walk In Closet
- Pool features:In Ground Pool
Parking
- Parking description:Concrete Driveway, Three or More Cars
- Garage spaces:1
New listings near 27 Bayside Ct
- New
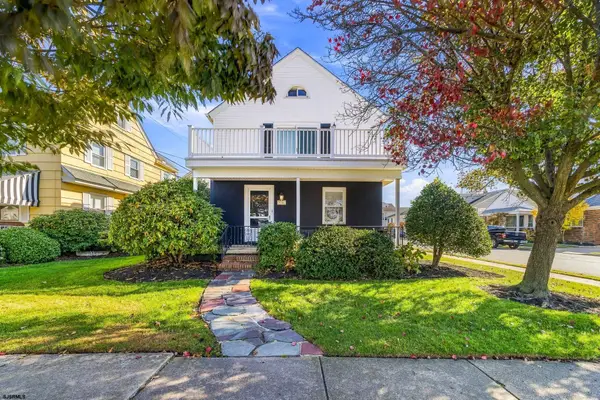 $1,750,000Active3 beds 3 baths1,507 sq. ft.
9104 Winchester Ave, Margate, NJ 08402
MLS# 613585Listed by: BHHS FOX AND ROACH-MARGATE II - New
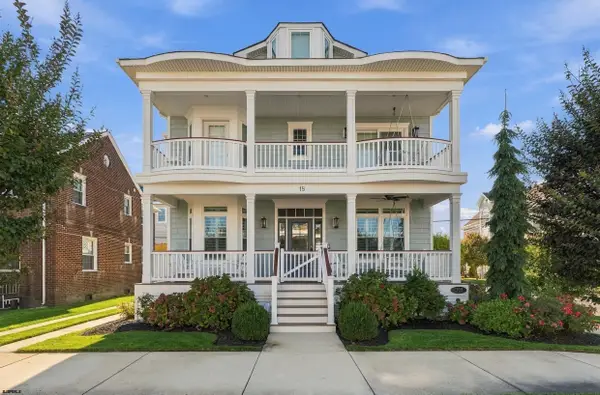 $4,499,000Active5 beds 5 baths
18 N Quincy Ave, Margate, NJ 08402
MLS# 613586Listed by: COMPASS REAL ESTATE-MARGATE - New
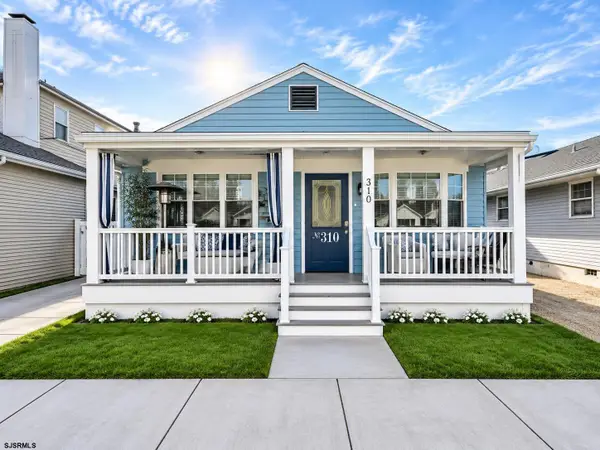 $999,000Active3 beds 2 baths1,232 sq. ft.
310 N Clarendon Ave, Margate, NJ 08402
MLS# 613485Listed by: NEXTHOME PENINSULA REALTY GROUP - New
 $4,449,000Active5 beds 5 baths
102 S Essex Ave, Margate, NJ 08402
MLS# 613427Listed by: BHHS FOX AND ROACH-MARGATE II - New
 $450,000Active1 beds 1 baths600 sq. ft.
9300 Atlantic #209 Ave #209, Margate, NJ 08402-1867
MLS# 613435Listed by: BHHS FOX AND ROACH-MARGATE - Open Sun, 11am to 1pm
 $965,000Active3 beds 3 baths
5 Exeter Ct, Margate, NJ 08402
MLS# 613395Listed by: BHHS FOX AND ROACH-MARGATE - Open Sat, 1 to 3pm
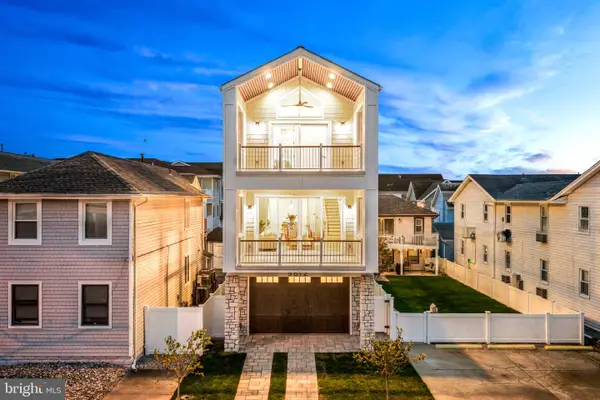 $2,700,000Active5 beds 5 baths2,750 sq. ft.
9612 Monmouth Ave, MARGATE CITY, NJ 08402
MLS# NJAC2027464Listed by: REAL BROKER, LLC 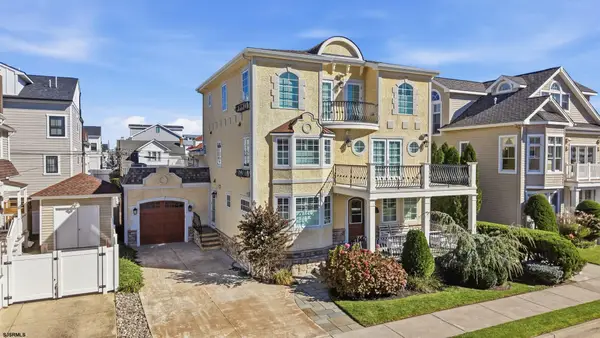 $3,700,000Pending5 beds 6 baths3,420 sq. ft.
103 S Gladstone Ave, Margate, NJ 08402
MLS# 613177Listed by: FARLEY AND FERRY REALTY, INC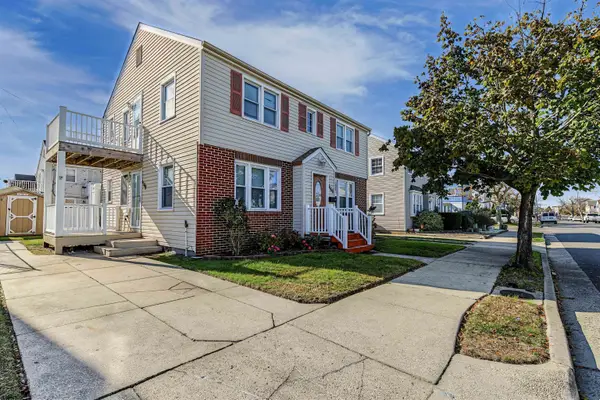 $599,000Active2 beds 1 baths846 sq. ft.
116-A N Wilson Ave #A, Margate, NJ 08402
MLS# 613124Listed by: SOLEIL SOTHEBY'S INTERNATIONAL REALTY - A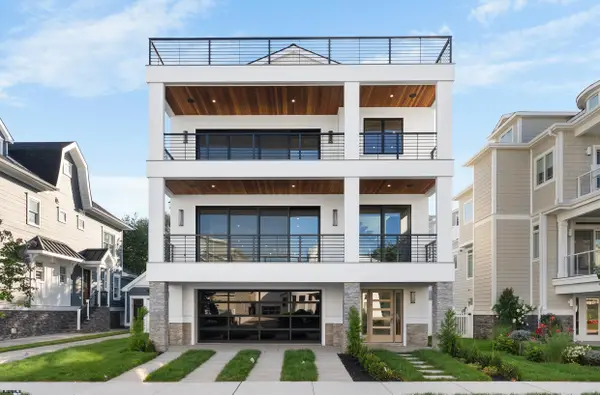 $8,950,000Active5 beds 6 baths
104 S Thurlow Ave, Margate, NJ 08402
MLS# 613047Listed by: COMPASS REAL ESTATE-MARGATE


Protect your home and budget from life's surprises with an Assurant Home Warranty, backed by a partner that supports you through every step of homeownership. Explore Plans.
© 2026 Better Homes and Gardens Real Estate LLC. An Anywhere Real Estate company. All rights reserved. Better Homes and Gardens® Real Estate is a registered trademark owned by Meredith Operations Corporation, licensed to Better Homes and Gardens Real Estate LLC and used with permission. Better Homes and Gardens Real Estate LLC fully supports the principles of the Fair Housing Act and the Equal Opportunity Act. Listing information is deemed reliable but is not guaranteed accurate.
Each office is independently owned and operated.
Any services or products provided by third parties are not provided by, affiliated with or related to Better Homes and Gardens Real Estate LLC, or its affiliated companies.