
7504 Winchester Ave, Margate City, NJ 08402
Local realty services provided by:Better Homes and Gardens Real Estate Realty Connect
7504 Winchester Ave,Margate, NJ 08402
$1,449,000
- 4 Beds
- 2 Baths
- 2,342 sq. ft.
- Single family
- Active
Listed by: dana hartman, paula hartman
Office: bhhs fox and roach-margate ii
MLS#:612672
Source:NJ_SJSRMLS
Price summary
- Price:$1,449,000
- Price per sq. ft.:$618.7
About this home
WHAT A GREAT STARTER BEACH HOUSE OR CHANCE TO MAKE THIS ONE YOUR OWN!! Looking for 4 bedrooms and move-in condition? Margate under $1.5 and close to the beach? This is it!! First block North, Marven Gardens location just 3 blocks to the beach and boardwalk! This wonderful two-story home full of charm features 4 bedrooms, 2 full baths and a timeless layout. Side entrance with a lovely living room, brick fireplace, sun-drenched Florida room and dining room. Eat-in kitchen with pantry. A convenient first floor bedroom that is situated right next to a full bath. Laundry/mud room which includes an additional indoor shower with access to the awesome backyard. Landscaped patio and grass area perfect for your summer entertaining and unwinding after a long day at the beach! Make your way to the second floor where you will find 3 very generous sized bedrooms and a full bath. The primary bedroom has two closets and access to the hall bath. Storage attic and great closet space throughout. Major curb appeal, a driveway for off-street parking, outdoor shower, and a detached garage. This home is ready for your renovations! The perfect home for seasonal or year-round living! Walk to some of the best places in town... 7311 Ventnor, Hannah G's, Uncle Ginos, Florida Cuts, Stella PLUS all of the Margate hot-spots! Don't miss this opportunity CALL TODAY!...
Contact an agent
Home facts
- Year built:1927
- Listing ID #:612672
- Added:1 day(s) ago
- Updated:October 08, 2026 at 04:05 PM
Rooms and interior
- Bedrooms:4
- Total bathrooms:2
- Full bathrooms:2
- Rooms Total:8
- Flooring:Hardwood, W/W Carpet
- Dining Description:On Level M
- Kitchen Description:Dishwasher, Electric Stove, Microwave, On Main Level, Refrigerator
- Basement Description:Crawl Space
- Living area:2,342 sq. ft.
Heating and cooling
- Cooling:Ceiling Fan(s), Window Units
- Heating:Radiator
Structure and exterior
- Year built:1927
- Building area:2,342 sq. ft.
- Construction Materials:Vinyl
- Exterior Features:Curbs, Fenced Yard, Outside Shower, Patio, Porch, Sidewalks
- Levels:2 Story
Utilities
- Water:Public
- Sewer:Public Sewer
Finances and disclosures
- Price:$1,449,000
- Price per sq. ft.:$618.7
- Tax amount:$7,831 (2025)
Features and amenities
- Appliances:Dishwasher, Dryer, Microwave, Refrigerator, Washer
- Laundry features:Dryer, Laundry/Utility Room, Washer
- Amenities:Smoke/Fire Alarm, Storage, Walk In Closet
Parking
- Parking description:Concrete Driveway, Two Car
New listings near 7504 Winchester Ave
- Open Sat, 11am to 1pmNew
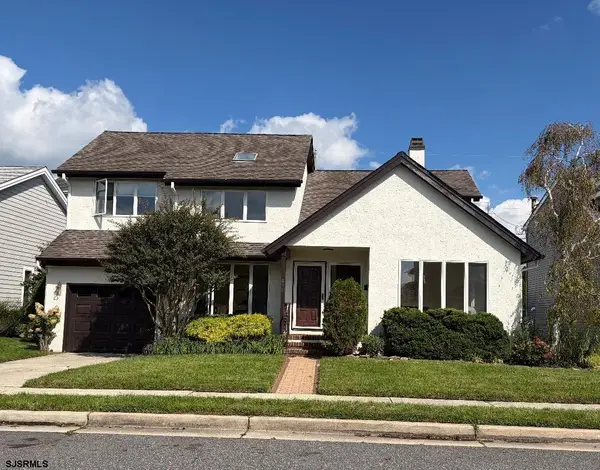 $1,150,000Active3 beds 3 baths2,027 sq. ft.
407 N Exeter Ave, Margate, NJ 08402-1867
MLS# 612592Listed by: BHHS FOX AND ROACH-MARGATE - New
 $4,549,000Active5 beds 5 baths
102 S Essex Ave, Margate, NJ 08402
MLS# 612349Listed by: BHHS FOX AND ROACH-MARGATE II - New
 $2,300,000Active4 beds 4 baths
210 N Nassau Ave, Margate, NJ 08402
MLS# 612371Listed by: KELLER WILLIAMS REALTY JERSEY SHORE - MARGATE - New
 $1,195,000Active4 beds 3 baths2,388 sq. ft.
217 N Argyle Ave, Margate, NJ 08402
MLS# 612378Listed by: SOLEIL SOTHEBY'S INTERNATIONAL REALTY - A - New
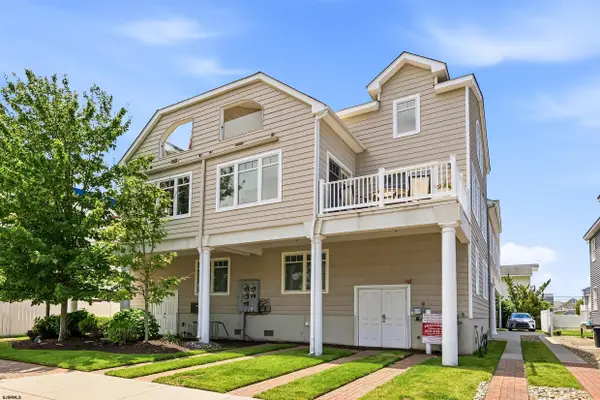 $1,599,000Active4 beds 4 baths
4 N Monroe Ave #A, Margate, NJ 08402
MLS# 612347Listed by: COMPASS REAL ESTATE-MARGATE - New
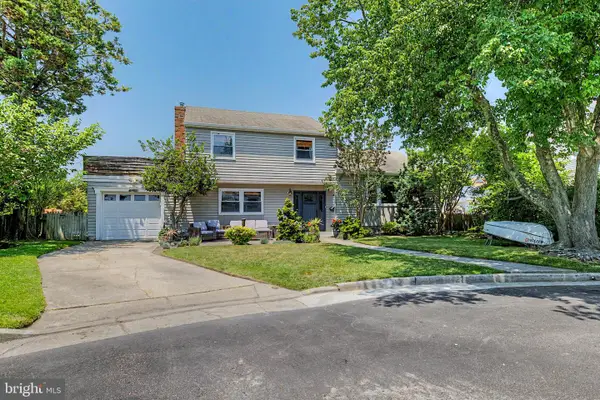 $975,000Active3 beds 3 baths1,738 sq. ft.
5 Exeter Ct, MARGATE CITY, NJ 08402
MLS# NJAC2026882Listed by: KELLER WILLIAMS REALTY - WILDWOOD CREST - New
 $549,000Active2 beds 2 baths
7811 Atlantic Ave #2, Margate, NJ 08402
MLS# 612324Listed by: BHHS FOX AND ROACH-MARGATE - Open Sun, 1 to 3pm
 $2,700,000Active5 beds 5 baths2,750 sq. ft.
9612 Monmouth, MARGATE CITY, NJ 08402
MLS# NJAC2026784Listed by: KELLER WILLIAMS - MAIN STREET - New
 $269,000Active1 beds 1 baths
9600 Amherst Ave #3, Margate, NJ 08402
MLS# 612552Listed by: COMPASS REAL ESTATE-MARGATE


Protect your home and budget from life's surprises with an Assurant Home Warranty, backed by a partner that supports you through every step of homeownership. Explore Plans.
© 2026 Better Homes and Gardens Real Estate LLC. An Anywhere Real Estate company. All rights reserved. Better Homes and Gardens® Real Estate is a registered trademark owned by Meredith Operations Corporation, licensed to Better Homes and Gardens Real Estate LLC and used with permission. Better Homes and Gardens Real Estate LLC fully supports the principles of the Fair Housing Act and the Equal Opportunity Act. Listing information is deemed reliable but is not guaranteed accurate.
Each office is independently owned and operated.
Any services or products provided by third parties are not provided by, affiliated with or related to Better Homes and Gardens Real Estate LLC, or its affiliated companies.