
7506 Bayshore Dr, Margate City, NJ 08402
Local realty services provided by:Better Homes and Gardens Real Estate Realty Connect
7506 Bayshore Dr,Margate, NJ 08402
$6,899,000
- 8 Beds
- 8 Baths
- 7,500 sq. ft.
- Single family
- Active
Listed by: paula hartman
Office: bhhs fox and roach-margate
MLS#:610699
Source:NJ_SJSRMLS
Price summary
- Price:$6,899,000
- Price per sq. ft.:$919.87
About this home
7506 Bayshore Drive — A Private Resort at the Shore! Welcome to 7506 Bayshore Drive, an extraordinary luxury residence set on a beautifully landscaped, oversized corner property along one of Margate’s most coveted streets. Spanning approximately 7,500 square feet, this exceptional home combines sophisticated design, remarkable scale, and resort-caliber amenities to create a truly distinctive coastal retreat. From the moment you enter, the interiors establish a refined yet inviting sense of luxury. The expansive living room, anchored by a striking fireplace, provides an elegant setting for gathering and entertaining, while a sleek custom bar adds an effortless touch of sophistication. At the heart of the residence is a spectacular designer kitchen featuring top-of-the-line appliances, custom cabinetry, and exceptional finishes—a space as functional as it is beautiful. The adjacent dining area is surrounded by windows overlooking the pool and lush backyard, bathing the room in natural light and creating a seamless connection between indoor and outdoor living. The residence features seven generously proportioned bedroom suites, each designed to accommodate a king-size bed and complete with a private en-suite bath. The primary suite is a true private sanctuary, distinguished by soaring ceilings and a dramatic double-sided fireplace. Its spa-inspired bath offers dual vanities, an oversized luxury shower, and a deep soaking tub, creating a serene retreat at the end of the day. An extraordinary bonus feature is the 25’ x 25’ custom bunk room, thoughtfully designed with four built-in queen-size beds and a custom slide. Equal parts sophisticated and fun, this one-of-a-kind space offers an unforgettable retreat for family and guests. A separate 25’ x 25’ private fitness studio further enhances the home’s exceptional collection of amenities. Outside, the property transforms into a private resort surrounded by lush, meticulously manicured landscaping. An oversized heated in-ground pool serves as the centerpiece, complemented by expansive covered and open-air entertaining areas, a private sauna, fully equipped outdoor kitchen, and fire pit. Designed for long summer afternoons by the pool, elegant entertaining, and evenings under the stars, the backyard creates an exceptional outdoor living experience. Offered fully furnished, excluding artwork, 7506 Bayshore Drive represents a rare opportunity to own a residence of exceptional scale, design, and distinction. More than a home at the Shore, 7506 Bayshore Drive is a private resort—designed for extraordinary living, effortless entertaining, and unforgettable summers in Margate.DONT MISS THE VIRTUAL TOUR ATTACHED TO THE VIDEO !!!! HOME SOLD TURN KEY_ EVEN INCLUDING MOST FABULOUS ARTWORK...
Contact an agent
Home facts
- Listing ID #:610699
- Added:49 day(s) ago
- Updated:September 27, 2026 at 03:02 PM
Rooms and interior
- Bedrooms:8
- Total bathrooms:8
- Full bathrooms:8
- Rooms Total:12
- Kitchen Description:Dishwasher, Gas Stove, Microwave, Refrigerator, Self Cleaning Oven
- Living area:7,500 sq. ft.
Heating and cooling
- Cooling:Central
- Heating:Gas-Natural
Structure and exterior
- Building area:7,500 sq. ft.
- Exterior Features:Outside Shower, Patio, Sprinkler System
- Levels:3 Story
Utilities
- Water:Public
- Sewer:Public Sewer
Finances and disclosures
- Price:$6,899,000
- Price per sq. ft.:$919.87
- Tax amount:$17,468 (2025)
Features and amenities
- Appliances:Dishwasher, Dryer, Microwave, Refrigerator, Self Cleaning Oven, Washer
- Laundry features:Dryer, Laundry/Utility Room, Washer
- Amenities:Bar, Kitchen Center Island, Skylight(s), Walk In Closet
- Pool features:In Ground Pool
Parking
- Parking description:Stone Driveway, Three or More Cars
New listings near 7506 Bayshore Dr
- New
 $2,700,000Active5 beds 5 baths2,750 sq. ft.
9612 Monmouth, MARGATE CITY, NJ 08402
MLS# NJAC2026784Listed by: KELLER WILLIAMS - MAIN STREET - New
 $269,000Active1 beds 1 baths
9600 Amherst Ave #3, Margate, NJ 08402
MLS# 612082Listed by: COMPASS REAL ESTATE-MARGATE - New
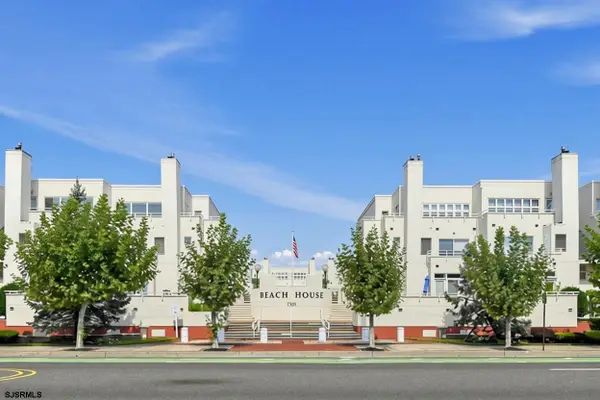 $995,000Active2 beds 2 baths
7701 Atlantic Ave #60, Margate, NJ 08402
MLS# 612024Listed by: MARKETPLACE REALTY - New
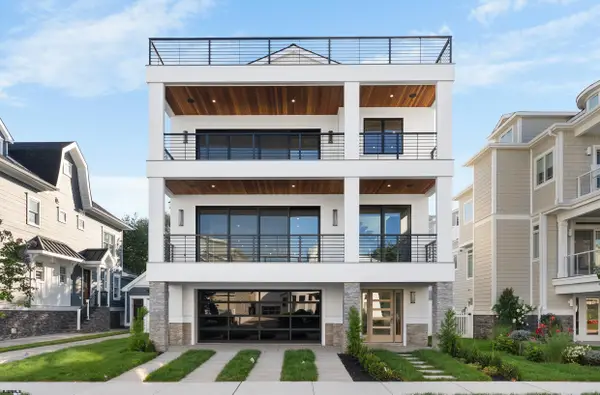 $9,250,000Active5 beds 6 baths
104 S Thurlow Ave, Margate, NJ 08402
MLS# 611980Listed by: COMPASS REAL ESTATE-MARGATE - New
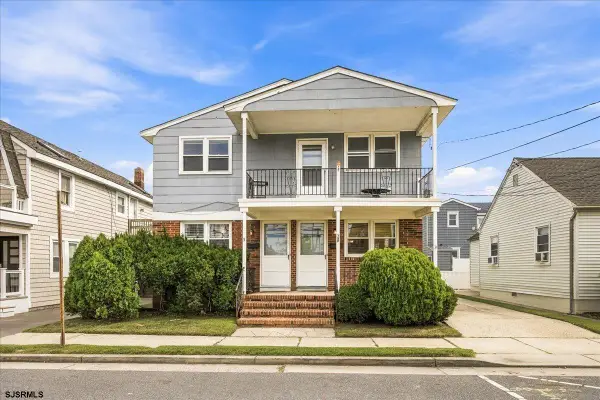 $1,499,999Active-- beds -- baths2,030 sq. ft.
5-7 S Decatur Ave, Margate, NJ 08402-2309
MLS# 611983Listed by: REAL - MARGATE - New
 $1,450,000Active4 beds 4 baths2,072 sq. ft.
23 N Adams Ave, Margate, NJ 08402
MLS# 611988Listed by: LONG AND FOSTER REAL ESTATE INC-LONGPORT - New
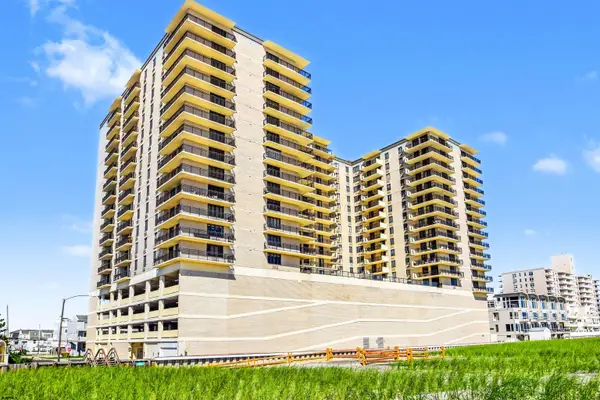 $739,000Active1 beds 2 baths840 sq. ft.
9600 Atlantic Ave #1413, Margate, NJ 08402
MLS# 611990Listed by: OCF REALTY, LLC - New
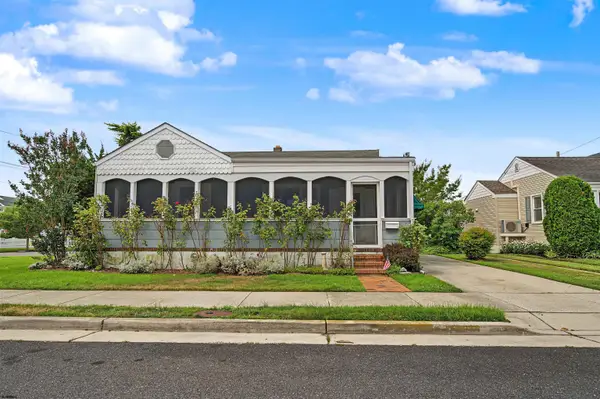 $859,000Active2 beds 1 baths
200 N Argyle Ave, Margate, NJ 08402
MLS# 611953Listed by: BHHS FOX AND ROACH-MARGATE  $2,199,000Active4 beds 4 baths2,774 sq. ft.
27 Bayside Ct, Margate, NJ 08402
MLS# 611916Listed by: LPT REALTY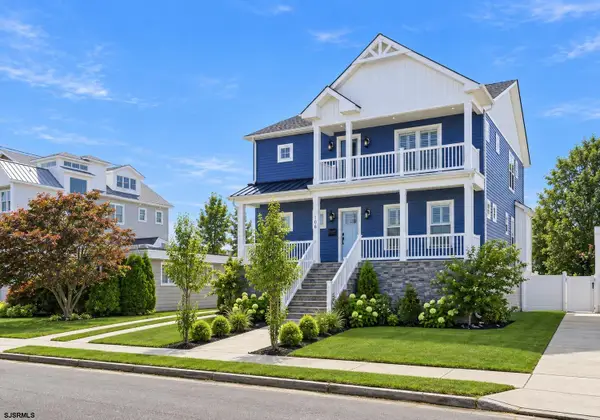 $3,249,000Active4 beds 5 baths
106 N Fredericksburg Ave, Margate, NJ 08402
MLS# 611921Listed by: EXP REALTY - OCEAN CITY S382K


Protect your home and budget from life's surprises with an Assurant Home Warranty, backed by a partner that supports you through every step of homeownership. Explore Plans.
© 2026 Better Homes and Gardens Real Estate LLC. An Anywhere Real Estate company. All rights reserved. Better Homes and Gardens® Real Estate is a registered trademark owned by Meredith Operations Corporation, licensed to Better Homes and Gardens Real Estate LLC and used with permission. Better Homes and Gardens Real Estate LLC fully supports the principles of the Fair Housing Act and the Equal Opportunity Act. Listing information is deemed reliable but is not guaranteed accurate.
Each office is independently owned and operated.
Any services or products provided by third parties are not provided by, affiliated with or related to Better Homes and Gardens Real Estate LLC, or its affiliated companies.