
405 Edinburgh Place, Marlboro, NJ 07746
Local realty services provided by:Better Homes and Gardens Real Estate Realty Connect
405 Edinburgh Place,Marlboro, NJ 07746
$915,000
- 3 Beds
- 4 Baths
- 2,551 sq. ft.
- Single family
- Active
Listed by: robyn novick
Office: weichert realtors-holmdel
MLS#:22630081
Source:NJ_MOMLS
Price summary
- Price:$915,000
- Price per sq. ft.:$358.68
- Monthly HOA dues:$390
About this home
Welcome to this beautifully appointed 3 bedroom, 3 1/2 bath home in desirable "Rosemont Estates". The open concept first floor features an inviting two story great room, spacious formal dining room, and a well disigned, kitchen with separate breakfast area, perfect for everyday living and entertaining. The primary suite offers two Walk-in closets and an expansive, luxurious bath. A second bedroom with en-suite bath, along with a separate guest powder room complete the main level. Upstairs, a versatile loft leads to a private bedroom with walk-in closet and en-suite bath. A full basement, two car garage, and beautiful deck overlooking a wooded, private backyard, make this home irresistble. Enjoy a wonderful community lifestyle with activities and amenities for everyone!
Contact an agent
Home facts
- Year built:2007
- Subdivision & Development:Rosemont Ests
- Listing ID #:22630081
- Added:1 day(s) ago
- Updated:September 24, 2026 at 08:40 PM
Rooms and interior
- Bedrooms:3
- Total bathrooms:4
- Full bathrooms:3
- Half bathrooms:1
- Rooms Total:14
- Flooring:Ceramic Tile, Wood
- Basement:Yes
- Basement Description:Ceilings - High, Full, Unfinished
- Living area:2,551 sq. ft.
Heating and cooling
- Cooling:2 Zoned AC, Central Air
- Heating:2 Zoned Heat, Forced Air, Natural Gas
- Central air:Yes
Structure and exterior
- Roof:Shingle
- Year built:2007
- Building area:2,551 sq. ft.
- Lot area:0.15 Acres
- Lot Features:Back to Woods, Wooded
- Construction Materials:Brick
- Exterior Features:Palladium Window, Thermal Window
Utilities
- Water:Public
- Sewer:Public Sewer
Finances and disclosures
- Price:$915,000
- Price per sq. ft.:$358.68
- Tax amount:$11,587 (2025)
Features and amenities
- Amenities:Balcony, Ceilings - 9Ft+ 1st Flr, Wall Mirror
- Pool features:Common, In Ground
Parking
- Parking description:Double Wide Drive, Paved
- Garage:Yes
- Garage spaces:2
New listings near 405 Edinburgh Place
- Coming Soon
 $899,000Coming Soon4 beds 3 baths2,238 sq. ft.
30 Overhill Drive, Marlboro, NJ 07746
MLS# 22630134Listed by: RE/MAX HOMELAND REALTORS - Open Sat, 12 to 3pmNew
 $759,000Active4 beds 3 baths2,049 sq. ft.
4 Wylie Terrace, Morganville, NJ 07751
MLS# 22630068Listed by: RE/MAX FIRST REALTY - New
 $779,900Active3 beds 4 baths
1703 Wrangler Avenue, Marlboro, NJ 07746
MLS# 22629631Listed by: COLDWELL BANKER REALTY - Open Sun, 12 to 2pmNew
 $1,899,000Active4 beds 5 baths3,850 sq. ft.
4 Captiva Lane, Morganville, NJ 07751
MLS# 22630014Listed by: EXIT REALTY EAST COAST SHIRVANIAN - New
 $899,000Active4 beds 3 baths2,659 sq. ft.
-422 Aynsley Court, Morganville, NJ 07751
MLS# 2770573MListed by: DAVIS REALTORS - New
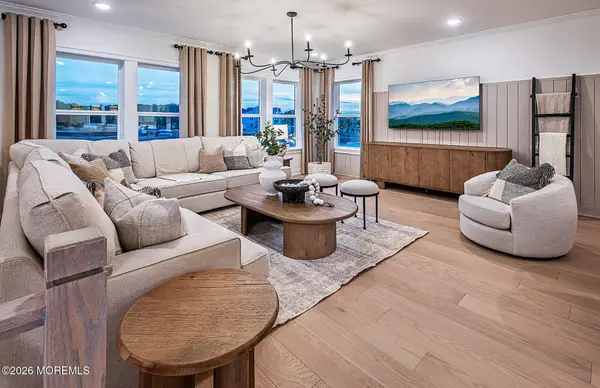 $832,340Active3 beds 3 baths2,387 sq. ft.
1603 Sierra Drive, Marlboro, NJ 07746
MLS# 22629639Listed by: PULTE COMMUNITIES OF NJ LIMITED PARTNERSHIP - New
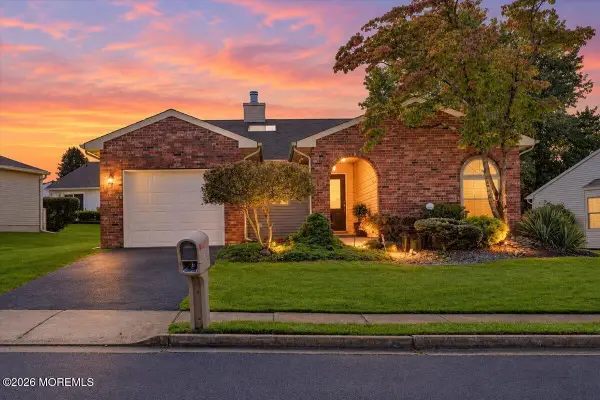 $560,000Active2 beds 2 baths1,686 sq. ft.
36 Lakeview Drive, Marlboro, NJ 07746
MLS# 22629265Listed by: C21/ MACK MORRIS IRIS LURIE - Open Sun, 1 to 3pmNew
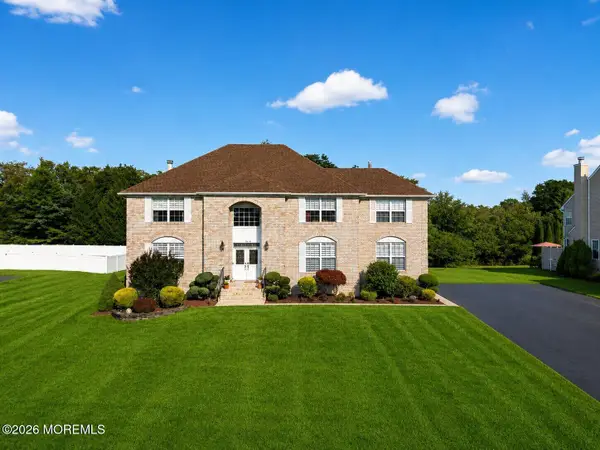 $1,299,999Active5 beds 4 baths3,690 sq. ft.
14 Jamesworthy Court, Marlboro, NJ 07746
MLS# 22629412Listed by: REAL BROKER, LLC- RED BANK - New
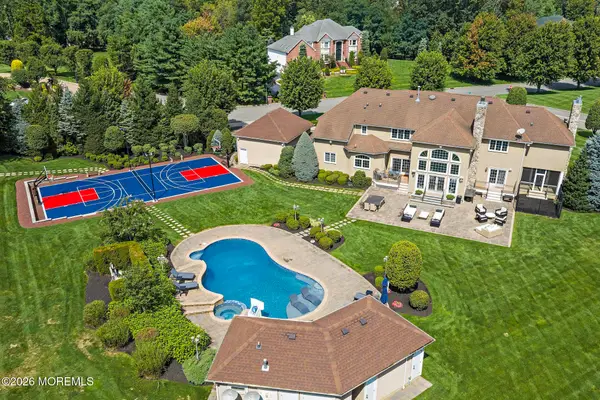 $3,200,000Active6 beds 7 baths5,605 sq. ft.
2 Topaz Court, Marlboro, NJ 07746
MLS# 22629337Listed by: PRIVE HAUS LLC


Protect your home and budget from life's surprises with an Assurant Home Warranty, backed by a partner that supports you through every step of homeownership. Explore Plans.
© 2026 Better Homes and Gardens Real Estate LLC. An Anywhere Real Estate company. All rights reserved. Better Homes and Gardens® Real Estate is a registered trademark owned by Meredith Operations Corporation, licensed to Better Homes and Gardens Real Estate LLC and used with permission. Better Homes and Gardens Real Estate LLC fully supports the principles of the Fair Housing Act and the Equal Opportunity Act. Listing information is deemed reliable but is not guaranteed accurate.
Each office is independently owned and operated.
Any services or products provided by third parties are not provided by, affiliated with or related to Better Homes and Gardens Real Estate LLC, or its affiliated companies.