
105 Preamble Dr, Marlton, NJ 08053
Local realty services provided by:Better Homes and Gardens Real Estate Cassidon Realty
105 Preamble Dr,Marlton, NJ 08053
$750,000
- 4 Beds
- 3 Baths
- 2,779 sq. ft.
- Single family
- Coming Soon
Listed by: frank cawley
Office: weichert realtors - moorestown
MLS#:NJBL2124174
Source:BRIGHTMLS
Price summary
- Price:$750,000
- Price per sq. ft.:$269.88
About this home
Spacious 4 bedroom has been well maintained and improved . 3 yr new kitchen with top of the line appliances,double oven, quartz countertops with breakfast area. Vaulted family room with fireplace. Main floor office or playroom. Large lliving room and formal dining room. Primary suite has newer walkin shower, garden tub ,walkin closet . Full basement-high and dry. Beautiful backyard backs to woods with sprinkler system. Large trek deck. 2 car garage with paver driveway and front steps.
Contact an agent
Home facts
- Year built:1995
- Subdivision & Development:RAVENSCLIFF
- Listing ID #:NJBL2124174
- Updated:November 13, 2026 at 03:48 PM
Rooms and interior
- Bedrooms:4
- Total bathrooms:3
- Full bathrooms:2
- Half bathrooms:1
- Rooms Total:11
- Basement:Yes
- Basement Description:Unfinished
- Living area:2,779 sq. ft.
Heating and cooling
- Cooling:Central A/C
- Heating:Forced Air, Natural Gas
Structure and exterior
- Roof:Pitched
- Year built:1995
- Building area:2,779 sq. ft.
- Lot area:0.23 Acres
- Architectural Style:Contemporary
- Construction Materials:Stucco
- Foundation Description:Concrete Perimeter
- Levels:2 Stories
Utilities
- Water:Public
- Sewer:Public Sewer
Finances and disclosures
- Price:$750,000
- Price per sq. ft.:$269.88
- Tax amount:$15,567 (2025)
Parking
- Parking description:Attached Garage, Garage - Front Entry
- Garage:Yes
- Garage spaces:2
New listings near 105 Preamble Dr
- Coming Soon
 $830,000Coming Soon4 beds 4 baths3,188 sq. ft.
35 Normandy Rd, MARLTON, NJ 08053
MLS# NJBL2124302Listed by: EXP REALTY, LLC - Coming Soon
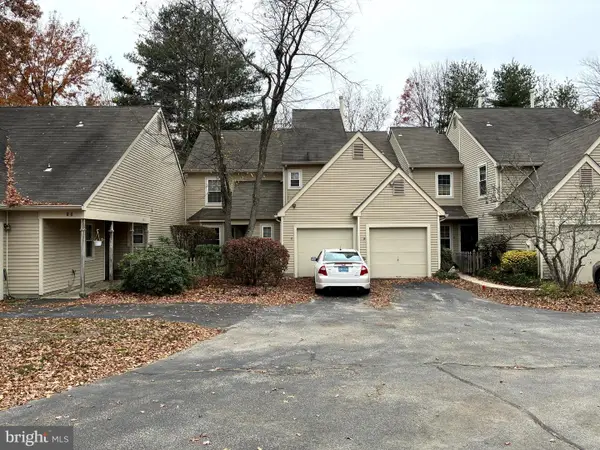 $285,000Coming Soon2 beds 2 baths1,093 sq. ft.
18 Woodlake Dr, MARLTON, NJ 08053
MLS# NJBL2124274Listed by: KELLER WILLIAMS REALTY - MARLTON - Coming Soon
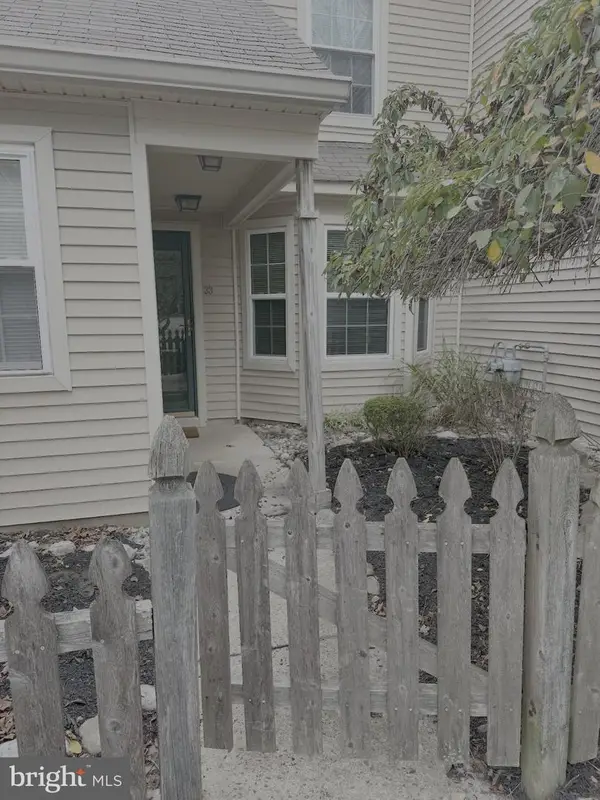 $324,900Coming Soon2 beds 2 baths1,093 sq. ft.
33 Woodlake Dr, MARLTON, NJ 08053
MLS# NJBL2124134Listed by: CENTURY 21 RAUH & JOHNS - Coming SoonOpen Sat, 12 to 2pm
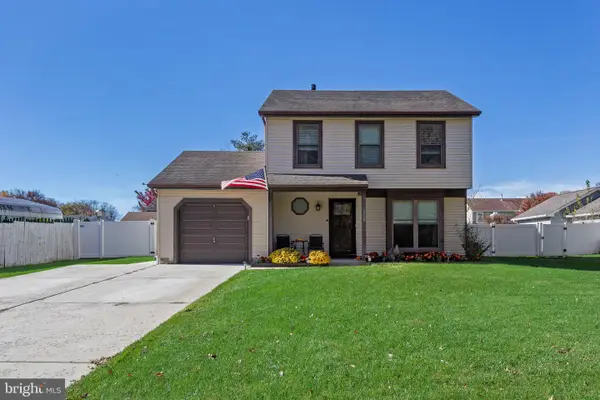 $449,000Coming Soon3 beds 2 baths1,416 sq. ft.
315 N Elmwood Rd N, MARLTON, NJ 08053
MLS# NJBL2123976Listed by: BHHS FOX & ROACH-MARLTON - Coming Soon
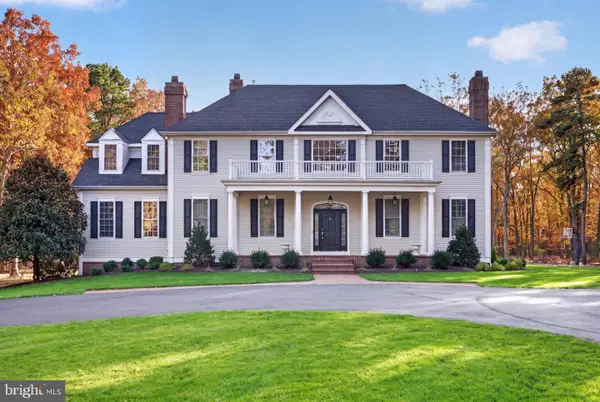 $1,700,000Coming Soon5 beds 6 baths4,633 sq. ft.
22 Georgia Okeefe Way, MARLTON, NJ 08053
MLS# NJBL2123956Listed by: EXP REALTY, LLC - New
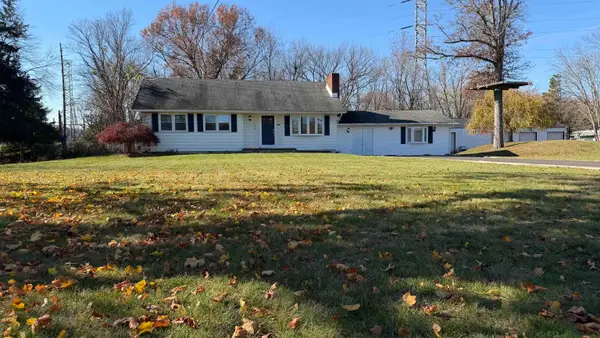 $624,000Active3 beds 3 baths2,219 sq. ft.
245 Sharp Road, Marlton, NJ 08053
MLS# 613690Listed by: COLDWELL BANKER ARGUS REAL ESTATE-VENTNOR - New
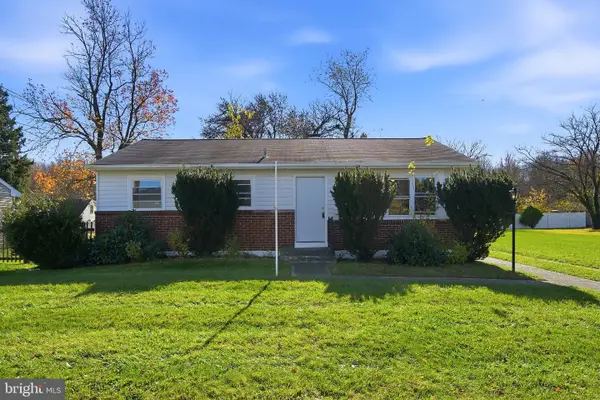 $409,000Active3 beds 1 baths1,180 sq. ft.
8 Boswell Rd, MARLTON, NJ 08053
MLS# NJBL2124234Listed by: MODERN REALTY GROUP - Open Sun, 1 to 3pmNew
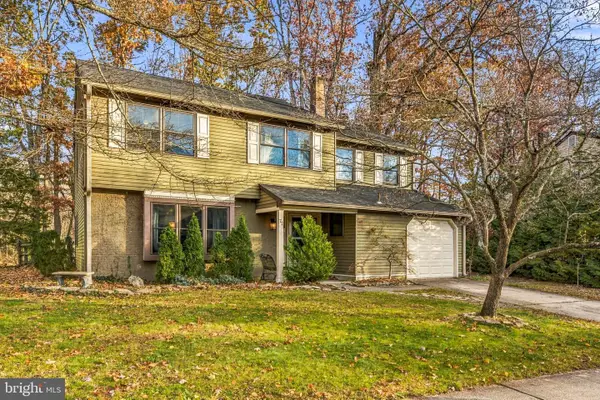 $540,000Active4 beds 3 baths2,332 sq. ft.
72 Lakeside Dr, MARLTON, NJ 08053
MLS# NJBL2124118Listed by: KELLER WILLIAMS REALTY - MOORESTOWN - Open Sat, 11am to 1pmNew
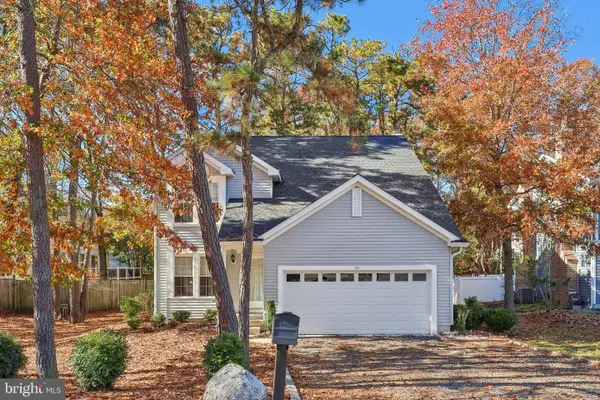 $559,999Active4 beds 3 baths2,060 sq. ft.
33 Picadilly Cir, MARLTON, NJ 08053
MLS# NJBL2124074Listed by: EXP REALTY, LLC


Protect your home and budget from life's surprises with an Assurant Home Warranty, backed by a partner that supports you through every step of homeownership. Explore Plans.
© 2026 Better Homes and Gardens Real Estate LLC. An Anywhere Real Estate company. All rights reserved. Better Homes and Gardens® Real Estate is a registered trademark owned by Meredith Operations Corporation, licensed to Better Homes and Gardens Real Estate LLC and used with permission. Better Homes and Gardens Real Estate LLC fully supports the principles of the Fair Housing Act and the Equal Opportunity Act. Listing information is deemed reliable but is not guaranteed accurate.
Each office is independently owned and operated.
Any services or products provided by third parties are not provided by, affiliated with or related to Better Homes and Gardens Real Estate LLC, or its affiliated companies.