
119 Peach Rd, Marlton, NJ 08053
Local realty services provided by:Better Homes and Gardens Real Estate GSA Realty
119 Peach Rd,Marlton, NJ 08053
$715,000
- 3 Beds
- 3 Baths
- - sq. ft.
- Single family
- Sold
Listed by: michael j scannell
Office: weichert realtors-haddonfield
MLS#:NJBL2118096
Source:BRIGHTMLS
Sorry, we are unable to map this address
Price summary
- Price:$715,000
- Monthly HOA dues:$200
About this home
Architecturally stunning contemporary home offering 3 bedrooms and 2.5 baths on a beautifully landscaped private setting. The minute you enter from your 15 ft. front door, this home will take your breath away. Your guests are welcomed by dramatic glass walls, soaring ceilings, an impressive atrium, and abundant natural light that create a truly one-of-a-kind living experience. It is as much a work of art, as it is a stunning home. The updated kitchen opens to spacious living areas, while the primary suite features a custom walk-in closet and renovated bath. Extensive improvements include a newer septic (2018), renovated primary bath (2018), atrium built-ins (2019), recessed lighting (2019), newer driveway (2020), upgraded kitchen (2020), newer roof, siding, well, multi-zone HVAC, and atrium skylights (all 2021), retiled flooring, and professionally landscaped front, side, and rear yards. A rare opportunity to own a meticulously updated contemporary home unlike any other. The seller is a licensed agent. The "Gem" of Marlton Lakes....
Contact an agent
Home facts
- Year built:1993
- Subdivision & Development:MARLTON LAKES
- Listing ID #:NJBL2118096
- Added:45 day(s) ago
- Updated:September 20, 2026 at 06:04 AM
Rooms and interior
- Bedrooms:3
- Total bathrooms:3
- Full bathrooms:2
- Half bathrooms:1
- Flooring:Hardwood, Marble, Slate, Stone
- Dining Description:Dining Area, Dining Room, Formal/Separate Dining Room
- Kitchen Description:Built-Ins, Dishwasher, Energy Efficient Appliances, Freezer, Icemaker, Kitchen - Gourmet, Kitchen - Island, Oven - Single, Oven/Range - Gas, Recessed Lighting, Refrigerator, Stainless Steel Appliances, Upgraded Countertops
- Bedroom Description:Primary Bedroom, Walk In Closet(s)
Heating and cooling
- Cooling:Central A/C
- Heating:Forced Air, Natural Gas
Structure and exterior
- Roof:Flat, Pitched, Rubber, Shingle
- Year built:1993
- Lot Features:Backs to Trees, Level, Trees/Wooded
- Architectural Style:Contemporary
- Construction Materials:Vinyl Siding
- Exterior Features:Balcony, Boat Storage, Exterior Lighting, Flood Lights, Gutter System, Patio(s), Porch(es)
- Foundation Description:Slab
- Levels:2 Stories
Utilities
- Water:Well
- Sewer:On Site Septic
Finances and disclosures
- Price:$715,000
- Tax amount:$12,062 (2025)
Features and amenities
- Laundry features:Dryer, Washer
- Amenities:200+ Amp Service, Atrium Windows, Bar, Built-Ins, Carbon Monoxide Detector(s), Ceiling Fan(s), Double Pane Windows, Electric Alarm, Recessed Lighting, Security System, Skylight(s), Smoke Detector, Window Treatments
New listings near 119 Peach Rd
- Coming Soon
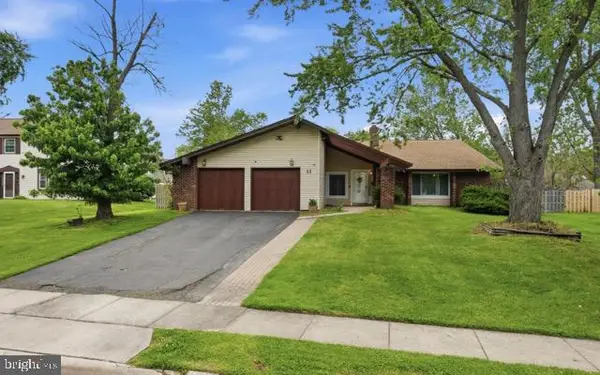 $530,000Coming Soon4 beds 2 baths2,326 sq. ft.
11 Chadwick Ave, MARLTON, NJ 08053
MLS# NJBL2121050Listed by: KW EMPOWER - Coming Soon
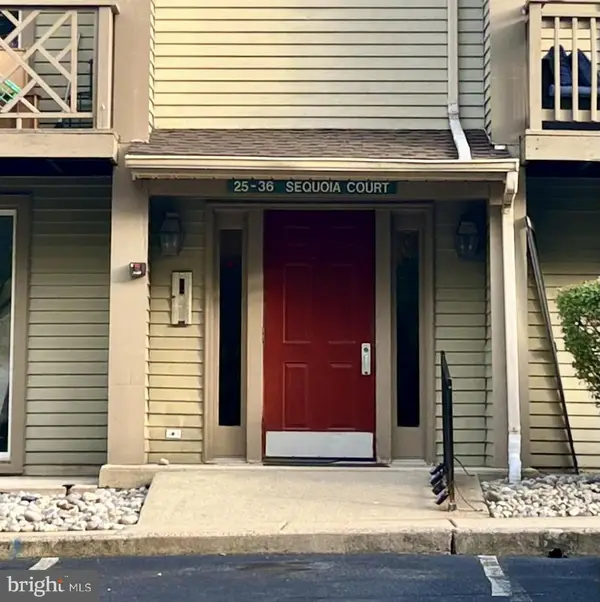 $250,000Coming Soon2 beds 2 baths1,011 sq. ft.
35 Sequoia Ct, MARLTON, NJ 08053
MLS# NJBL2120726Listed by: KELLER WILLIAMS - MAIN STREET - Coming Soon
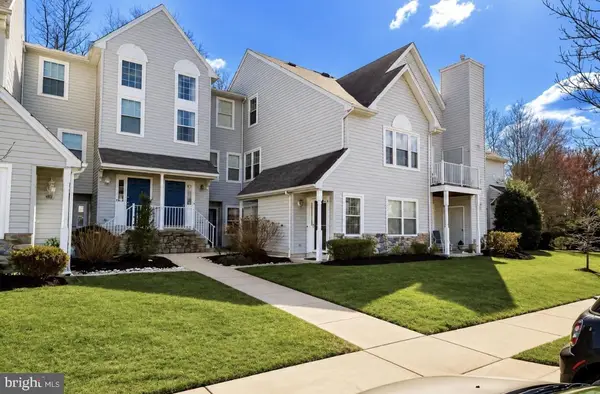 $295,000Coming Soon2 beds 2 baths1,385 sq. ft.
202 Quail Rd, MARLTON, NJ 08053
MLS# NJBL2120878Listed by: EXP REALTY, LLC - Coming Soon
 $445,000Coming Soon3 beds 3 baths1,836 sq. ft.
1106 Westerly Dr, MARLTON, NJ 08053
MLS# NJBL2120640Listed by: KELLER WILLIAMS REALTY - WASHINGTON TOWNSHIP - Coming Soon
 $299,900Coming Soon2 beds 2 baths1,112 sq. ft.
83 Bridgewater Dr, MARLTON, NJ 08053
MLS# NJBL2120780Listed by: EXP REALTY, LLC - Open Sun, 2 to 4pmNew
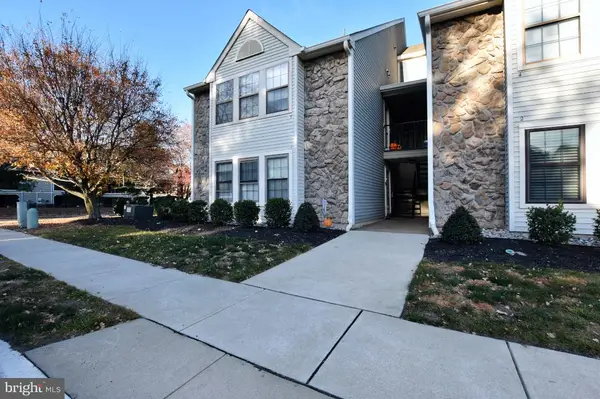 $260,000Active2 beds 1 baths995 sq. ft.
1 Sheffield Dr, MARLTON, NJ 08053
MLS# NJBL2120974Listed by: REAL BROKER, LLC - New
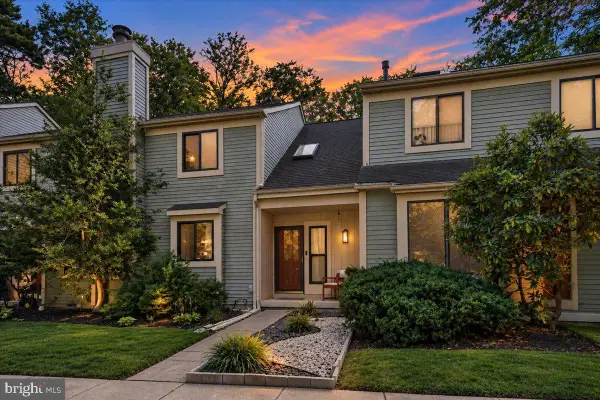 $310,000Active2 beds 2 baths1,263 sq. ft.
3 Dorset Dr, MARLTON, NJ 08053
MLS# NJBL2120776Listed by: REAL BROKER, LLC - New
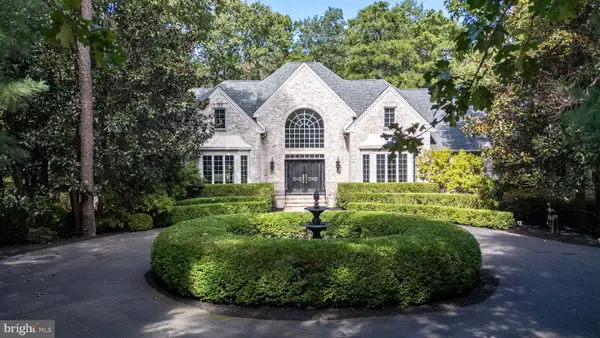 $1,100,000Active4 beds 5 baths3,765 sq. ft.
10 Slab Branch Ct, MARLTON, NJ 08053
MLS# NJBL2120944Listed by: EXP REALTY, LLC - Open Sun, 12 to 2pmNew
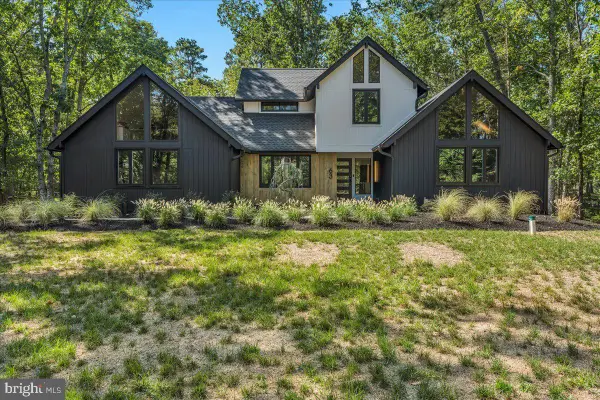 $849,990Active4 beds 3 baths2,923 sq. ft.
63 Stone Mountain Ln, MARLTON, NJ 08053
MLS# NJBL2120882Listed by: RE/MAX ONE REALTY - Open Sun, 11am to 1pmNew
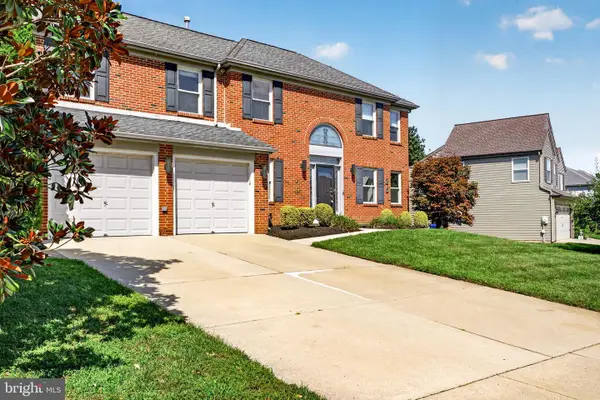 $714,999Active4 beds 3 baths3,027 sq. ft.
25 Dominion Dr, MARLTON, NJ 08053
MLS# NJBL2120712Listed by: EXP REALTY, LLC


Protect your home and budget from life's surprises with an Assurant Home Warranty, backed by a partner that supports you through every step of homeownership. Explore Plans.
© 2026 Better Homes and Gardens Real Estate LLC. An Anywhere Real Estate company. All rights reserved. Better Homes and Gardens® Real Estate is a registered trademark owned by Meredith Operations Corporation, licensed to Better Homes and Gardens Real Estate LLC and used with permission. Better Homes and Gardens Real Estate LLC fully supports the principles of the Fair Housing Act and the Equal Opportunity Act. Listing information is deemed reliable but is not guaranteed accurate.
Each office is independently owned and operated.
Any services or products provided by third parties are not provided by, affiliated with or related to Better Homes and Gardens Real Estate LLC, or its affiliated companies.