
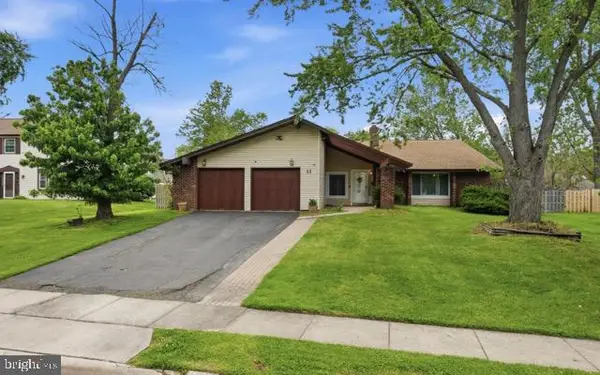
9 Tinsmith Ln, Marlton, NJ 08053
Local realty services provided by:Better Homes and Gardens Real Estate Premier
9 Tinsmith Ln,Marlton, NJ 08053
$589,900
- 4 Beds
- 3 Baths
- 2,453 sq. ft.
- Single family
- Coming Soon
Listed by: heather j grasso
Office: re/max at home
MLS#:NJBL2121252
Source:BRIGHTMLS
Price summary
- Price:$589,900
- Price per sq. ft.:$240.48
About this home
Welcome to 9 Tinsmith Lane in Marlton! This 4 bedroom, 2.5 bath home offers generous space with a layout that blends comfort and functionality. Step inside to see all this property has to offer such as a wood-burning fireplace, main floor laundry, a mini bar, a finished basement and a sunroom. Enjoy the convenience of a 2-car garage and the privacy of a fully fenced-in yard with a beautiful patio that is perfect for outdoor entertaining. This home is ready for a new owner! Don't delay schedule your showing today!
Contact an agent
Home facts
- Year built:1979
- Subdivision & Development:THE MAPLES
- Listing ID #:NJBL2121252
- Updated:September 28, 2026 at 11:45 PM
Rooms and interior
- Bedrooms:4
- Total bathrooms:3
- Full bathrooms:2
- Half bathrooms:1
- Basement:Yes
- Basement Description:Fully Finished
- Living area:2,453 sq. ft.
Heating and cooling
- Cooling:Central A/C
- Heating:Forced Air, Natural Gas
Structure and exterior
- Year built:1979
- Building area:2,453 sq. ft.
- Lot area:0.23 Acres
- Architectural Style:Colonial
- Construction Materials:Aluminum Siding
- Levels:2 Stories
Schools
- High school:CHEROKEE H.S.
- Middle school:EVESHAM
- Elementary school:EVESHAM
Utilities
- Water:Public
- Sewer:Public Sewer
Finances and disclosures
- Price:$589,900
- Price per sq. ft.:$240.48
- Tax amount:$10,549 (2025)
Parking
- Parking description:Attached Garage, Concrete Driveway, Garage - Front Entry, Inside Access
- Garage:Yes
- Garage spaces:4
New listings near 9 Tinsmith Ln
- Coming Soon
 $375,000Coming Soon3 beds 3 baths2,026 sq. ft.
1702 Delancey Way, MARLTON, NJ 08053
MLS# NJBL2121498Listed by: LONG & FOSTER REAL ESTATE, INC. - Coming SoonOpen Sat, 12 to 2pm
 $530,000Coming Soon4 beds 2 baths2,326 sq. ft.
11 Chadwick Ave, MARLTON, NJ 08053
MLS# NJBL2121050Listed by: KW EMPOWER - Coming Soon
 $445,000Coming Soon3 beds 3 baths1,836 sq. ft.
1106 Westerly Dr, MARLTON, NJ 08053
MLS# NJBL2120640Listed by: KELLER WILLIAMS REALTY - WASHINGTON TOWNSHIP - Coming Soon
 $299,900Coming Soon2 beds 2 baths1,112 sq. ft.
83 Bridgewater Dr, MARLTON, NJ 08053
MLS# NJBL2120780Listed by: EXP REALTY, LLC - New
 $369,900Active2 beds 3 baths1,463 sq. ft.
36 Augusta Ct, MARLTON, NJ 08053
MLS# NJBL2121504Listed by: KELLER WILLIAMS - MAIN STREET - New
 $745,000Active4 beds 3 baths2,693 sq. ft.
38 Lexington Cir, MARLTON, NJ 08053
MLS# NJBL2121432Listed by: LEGACY LANDMARK REALTY LLC - New
 $325,000Active0.36 Acres
300 Marlton Pike W, MARLTON, NJ 08053
MLS# NJBL2121412Listed by: COMPASS NEW JERSEY, LLC - MOORESTOWN - New
 $549,999Active4 beds 3 baths1,852 sq. ft.
6 Brighton Dr, MARLTON, NJ 08053
MLS# NJBL2121420Listed by: REAL BROKER, LLC - New
 $815,000Active4 beds 3 baths2,716 sq. ft.
4 Madison Ct, MARLTON, NJ 08053
MLS# NJBL2121138Listed by: PROMINENT PROPERTIES SOTHEBY'S INTL REALTY


Protect your home and budget from life's surprises with an Assurant Home Warranty, backed by a partner that supports you through every step of homeownership. Explore Plans.
© 2026 Better Homes and Gardens Real Estate LLC. An Anywhere Real Estate company. All rights reserved. Better Homes and Gardens® Real Estate is a registered trademark owned by Meredith Operations Corporation, licensed to Better Homes and Gardens Real Estate LLC and used with permission. Better Homes and Gardens Real Estate LLC fully supports the principles of the Fair Housing Act and the Equal Opportunity Act. Listing information is deemed reliable but is not guaranteed accurate.
Each office is independently owned and operated.
Any services or products provided by third parties are not provided by, affiliated with or related to Better Homes and Gardens Real Estate LLC, or its affiliated companies.