
181 Tyler Road, Marmora, NJ 08223
Local realty services provided by:Better Homes and Gardens Real Estate Realty Connect
181 Tyler Road,Marmora, NJ 08223
$599,900
- 3 Beds
- 3 Baths
- 1,626 sq. ft.
- Single family
- Active
Listed by: dean chorin
Office: bhhs fox and roach-109 34th oc
MLS#:613297
Source:NJ_SJSRMLS
Price summary
- Price:$599,900
- Price per sq. ft.:$368.94
About this home
SECLUDED UPPER TOWNSHIP GEM ON OVER AN ACRE! Space, privacy, and location—this sprawling 3-bedroom, 2.5-bath rancher has it all! Featuring a spacious living room, cozy family room with fireplace, and an impressive kitchen boasting quartz countertops, stainless steel appliances, tile backsplash, and oversized center island with seating! Bright & airy dining area with bay window, luxury vinyl plank flooring, central air, laundry room, and plenty of storage! Enjoy the outdoors from your covered front porch or expansive mahogany rear deck overlooking the sprawling yard—perfect for entertaining, gardening, or simply relaxing! Huge attached 2-car garage, parking galore, and massive walk-up attic! BONUS: Recorded easement providing access to Cedar Swamp Creek! Tucked away in a peaceful setting yet just a short drive to the beaches and shore attractions! PRIVACY, SPACE & CONVENIENCE—THIS ONE CHECKS ALL THE BOXES!
Contact an agent
Home facts
- Year built:1970
- Listing ID #:613297
- Added:6 day(s) ago
- Updated:November 04, 2026 at 06:42 PM
Rooms and interior
- Bedrooms:3
- Total bathrooms:3
- Full bathrooms:2
- Half bathrooms:1
- Rooms Total:11
- Flooring:Tile
- Kitchen Description:Dishwasher, Electric Stove, Microwave, Refrigerator
- Basement Description:Crawl Space
- Living area:1,626 sq. ft.
Heating and cooling
- Cooling:Ceiling Fan(s), Central
- Heating:Electric, Heat Pump
Structure and exterior
- Year built:1970
- Building area:1,626 sq. ft.
- Architectural Style:Ranch
- Construction Materials:Brick, Vinyl
- Exterior Features:Deck, Paved Road, Porch, Shed, Sprinkler System
Utilities
- Water:Well
- Sewer:Septic
Finances and disclosures
- Price:$599,900
- Price per sq. ft.:$368.94
- Tax amount:$5,762 (2026)
Features and amenities
- Appliances:Dishwasher, Dryer, Microwave, Refrigerator, Washer
- Laundry features:Dryer, Laundry/Utility Room, Washer
- Amenities:Carbon Monoxide Detector, Kitchen Center Island, Smoke/Fire Alarm, Storage
Parking
- Parking description:Concrete Driveway, Three or More Cars
New listings near 181 Tyler Road
- New
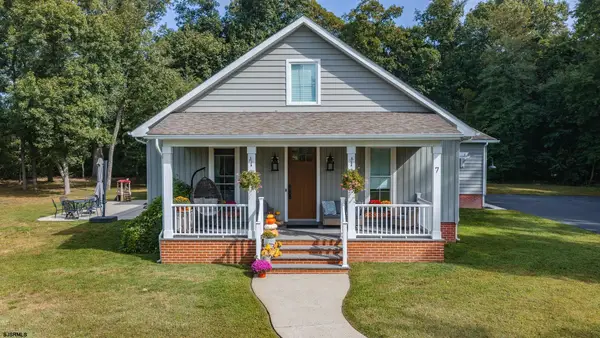 $899,000Active4 beds 2 baths
7 Homestead Road, Beesleys Point, NJ 08223
MLS# 613381Listed by: BHHS FOX AND ROACH-WEST AVE OC - New
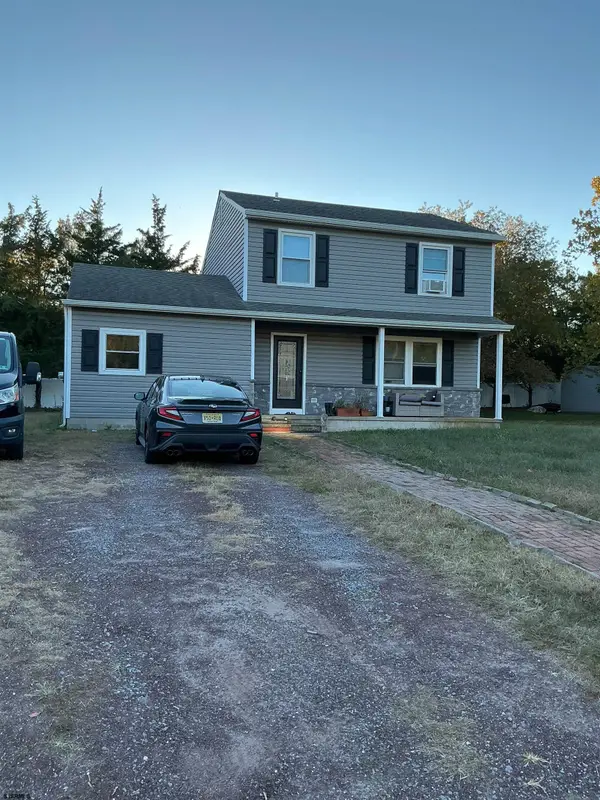 $429,000Active3 beds 2 baths
12 Cindy Ln, Marmora, NJ 08223
MLS# 613230Listed by: COMPASS NEW JERSEY-OCEAN CITY (O463H) - New
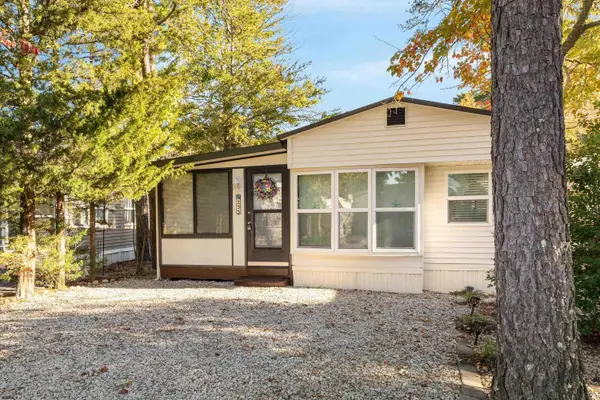 $189,500Active2 beds 1 baths
233 Egret, Marmora, NJ 08230
MLS# 613202Listed by: COMPASS NEW JERSEY-OCEAN CITY (O463H) 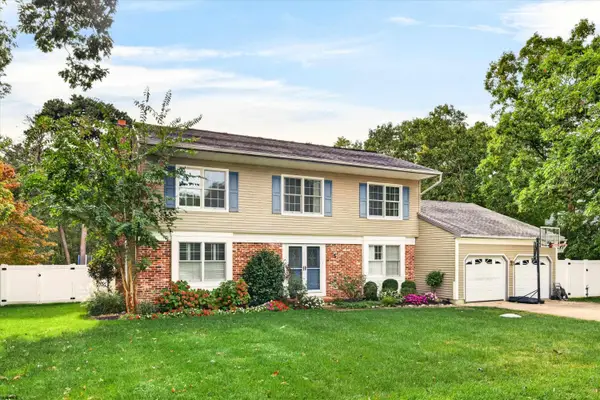 $655,000Active4 beds 3 baths2,300 sq. ft.
14 Rivendell Road, Marmora, NJ 08223
MLS# 612805Listed by: COMPASS NEW JERSEY-OCEAN CITY (O463E)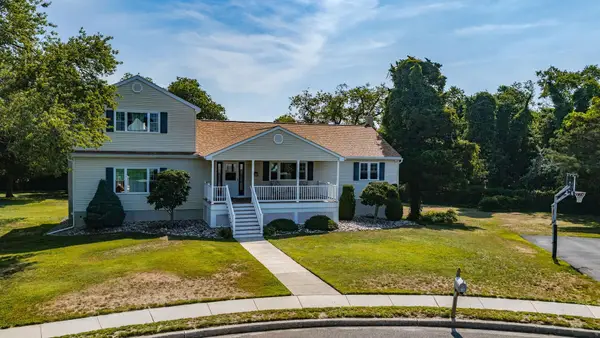 $649,900Active3 beds 2 baths2,780 sq. ft.
11 Lake Corson Lane, Marmora, NJ 08223
MLS# 262950Listed by: BERKSHIRE HATHAWAY HS FOX & ROACH - SIMPSON $539,900Active3 beds 2 baths1,400 sq. ft.
208 Regal Drive, Marmora, NJ 08230
MLS# 262840Listed by: RIXON REALTY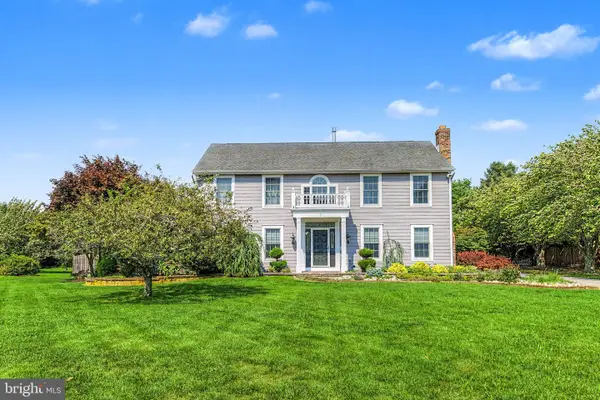 $998,500Active5 beds 4 baths3,587 sq. ft.
7 Heritage Dr, MARMORA, NJ 08223
MLS# NJCM2008212Listed by: RE/MAX ATLANTIC $599,999Active4 beds 3 baths2,700 sq. ft.
343 N Quail Dr, Marmora, NJ 08223
MLS# 612211Listed by: KELLER WILLIAMS REALTY JERSEY SHORE - OCEAN CITY $995,000Active5 beds 3 baths4,300 sq. ft.
203 Dove Lane, Marmora, NJ 08223
MLS# 262638Listed by: BERGER REALTY


Protect your home and budget from life's surprises with an Assurant Home Warranty, backed by a partner that supports you through every step of homeownership. Explore Plans.
© 2026 Better Homes and Gardens Real Estate LLC. An Anywhere Real Estate company. All rights reserved. Better Homes and Gardens® Real Estate is a registered trademark owned by Meredith Operations Corporation, licensed to Better Homes and Gardens Real Estate LLC and used with permission. Better Homes and Gardens Real Estate LLC fully supports the principles of the Fair Housing Act and the Equal Opportunity Act. Listing information is deemed reliable but is not guaranteed accurate.
Each office is independently owned and operated.
Any services or products provided by third parties are not provided by, affiliated with or related to Better Homes and Gardens Real Estate LLC, or its affiliated companies.