
343 N Quail Dr, Marmora, NJ 08223
Local realty services provided by:Better Homes and Gardens Real Estate Realty Connect
343 N Quail Dr,Marmora, NJ 08223
$650,000
- 4 Beds
- 3 Baths
- 2,700 sq. ft.
- Single family
- Active
Listed by: anthony guerriero, stacy demcher
Office: keller williams realty jersey shore - ocean city
MLS#:612211
Source:NJ_SJSRMLS
Price summary
- Price:$650,000
- Price per sq. ft.:$240.74
About this home
Check out this new listing in a highly desirable neighborhood within a great school system & just minutes from Ocean City. This spacious 4-bedroom, 3-bathroom home offers approximately 2,700 square feet of comfortable living space & plenty of room to make it your own. Step inside to A generously sized living room & sunroom that lead right into the perfect space to relax, entertain, & enjoy the changing seasons. The home features newer stainless steel appliances installed in 2024, a new hot water heater 2026, and two-zone heating and air conditioning systems updated in 2019 and 2024. One of the standout features is the enclosed garage, offering incredible versatility & the opportunity for additional flex space to fit your needs. Outside, the property truly shines. The in-ground pool, installed in 2012, features a newer pump installed last year and serves as the centerpiece of a private backyard oasis and brand new shed installed 2025, perfect for pool supplies. Additional peace of mind comes with solar panels that are completely paid off, installed in 2017, along with a newer roof installed in 2017 as well. With its spacious layout, desirable location, flexible enclosed garage, and incredible outdoor living space, this home offers the perfect combination of comfort, convenience, and lifestyle—all just minutes from the beaches and attractions of Ocean City....
Contact an agent
Home facts
- Year built:1987
- Listing ID #:612211
- Added:1 day(s) ago
- Updated:September 24, 2026 at 03:53 PM
Rooms and interior
- Bedrooms:4
- Total bathrooms:3
- Full bathrooms:3
- Rooms Total:9
- Flooring:Hardwood, Tile
- Kitchen Description:Dishwasher, Disposal, Gas Stove, Microwave, Refrigerator, Self Cleaning Oven
- Basement Description:Crawl Space
- Living area:2,700 sq. ft.
Heating and cooling
- Cooling:Ceiling Fan(s), Central, Multi-Zoned
- Heating:Gas-Natural
Structure and exterior
- Year built:1987
- Building area:2,700 sq. ft.
- Construction Materials:Wood
- Exterior Features:Deck, Fenced Yard, Shed, Sprinkler System
- Levels:2 Story
Utilities
- Water:Well
- Sewer:Septic
Finances and disclosures
- Price:$650,000
- Price per sq. ft.:$240.74
- Tax amount:$8,603 (2025)
Features and amenities
- Appliances:Dishwasher, Disposal, Dryer, Microwave, Refrigerator, Self Cleaning Oven, Washer
- Laundry features:Dryer, Laundry/Utility Room, Washer
- Pool features:In Ground Pool
Parking
- Parking description:Blacktop Driveway, Three or More Cars
New listings near 343 N Quail Dr
- New
 $995,000Active5 beds 3 baths4,300 sq. ft.
203 Dove Lane, Marmora, NJ 08223
MLS# 262638Listed by: BERGER REALTY - New
 $79,900Active2 beds 1 baths
430 S Shore Road, Marmora, NJ 08223
MLS# 262626Listed by: RIXON REALTY  $579,000Active3 beds 2 baths
406 Tuckahoe Road, Marmora, NJ 08223
MLS# 262578Listed by: GOLDCOAST SOTHEBY'S INTERNATIONAL REALTY $654,900Active4 beds 3 baths
14 Rivendell Road, Marmora, NJ 08223
MLS# 611639Listed by: BERGER REALTY-D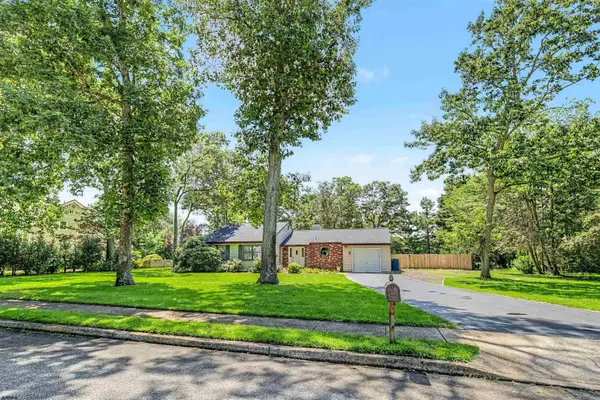 $599,900Active3 beds 2 baths1,942 sq. ft.
38 Jill Ave, Marmora, NJ 08223
MLS# 611353Listed by: KELLER WILLIAMS REALTY JERSEY SHORE - OCEAN CITY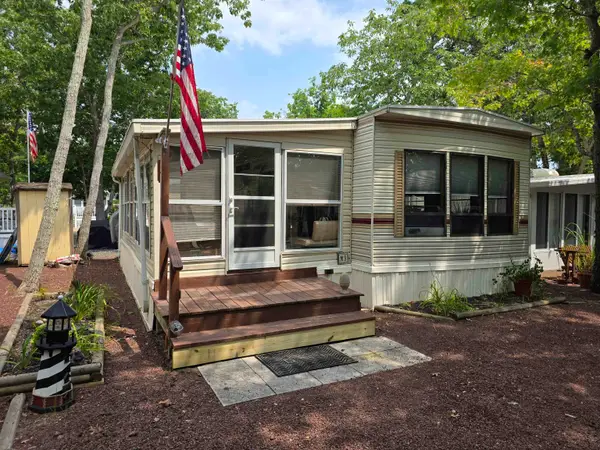 $115,600Active1 beds 1 baths
516 Route 9, Marmora, NJ 08223
MLS# 262276Listed by: KELLER WILLIAMS REALTY JERSEY SHORE - SIC $115,600Active1 beds 1 baths408 sq. ft.
516 Route 9 #m-3, MARMORA, NJ 08223
MLS# NJCM2007900Listed by: KELLER WILLIAMS REALTY - WILDWOOD CREST $1,090,000Active5 beds 4 baths3,587 sq. ft.
7 Heritage Dr, Marmora, NJ 08223
MLS# 610843Listed by: RE/MAX ATLANTIC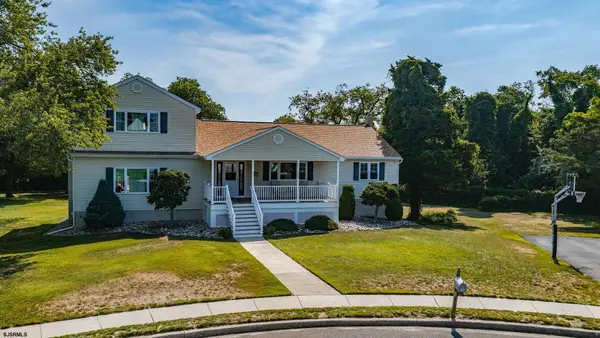 $669,000Active3 beds 2 baths2,780 sq. ft.
11 Lake Corson Ln, Marmora, NJ 08223
MLS# 610645Listed by: BHHS FOX AND ROACH-SIMPSON OC


Protect your home and budget from life's surprises with an Assurant Home Warranty, backed by a partner that supports you through every step of homeownership. Explore Plans.
© 2026 Better Homes and Gardens Real Estate LLC. An Anywhere Real Estate company. All rights reserved. Better Homes and Gardens® Real Estate is a registered trademark owned by Meredith Operations Corporation, licensed to Better Homes and Gardens Real Estate LLC and used with permission. Better Homes and Gardens Real Estate LLC fully supports the principles of the Fair Housing Act and the Equal Opportunity Act. Listing information is deemed reliable but is not guaranteed accurate.
Each office is independently owned and operated.
Any services or products provided by third parties are not provided by, affiliated with or related to Better Homes and Gardens Real Estate LLC, or its affiliated companies.