
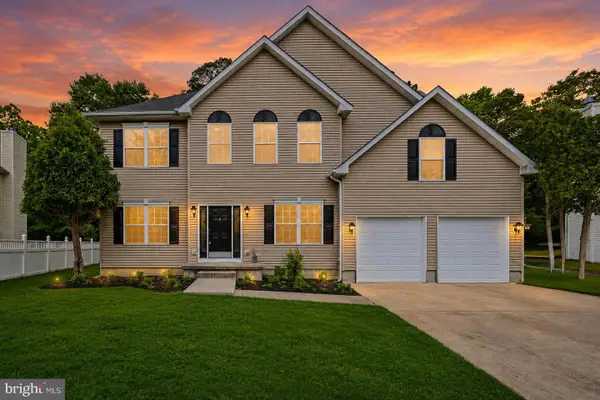
12 Summit Cir, Mays Landing, NJ 08330
Local realty services provided by:Better Homes and Gardens Real Estate Maturo
12 Summit Cir,Mays Landing, NJ 08330
$379,000
- 3 Beds
- 3 Baths
- 1,648 sq. ft.
- Single family
- Active
Listed by: marvin santos, abr
Office: soleil sotheby's international realty - a
MLS#:608307
Source:NJ_SJSRMLS
Price summary
- Price:$379,000
- Price per sq. ft.:$229.98
- Monthly HOA dues:$290
About this home
Newly renovated condo with plenty of space for the family. Featuring 3 bedrooms, 2 full baths and a half bath. A formal dining area and a nice sized living room and family room. Added full basement and one car garage.
Contact an agent
Home facts
- Year built:2001
- Listing ID #:608307
- Added:1 day(s) ago
- Updated:May 29, 2026 at 02:48 PM
Rooms and interior
- Bedrooms:3
- Total bathrooms:3
- Full bathrooms:2
- Half bathrooms:1
- Rooms Total:8
- Flooring:Vinyl, W/W Carpet
- Kitchen Description:Dishwasher, Gas Stove, Microwave, Refrigerator
- Basement Description:Full, Unfinished
- Living area:1,648 sq. ft.
Heating and cooling
- Cooling:Central
- Heating:Forced Air, Gas-Natural
Structure and exterior
- Year built:2001
- Building area:1,648 sq. ft.
- Architectural Style:Townhouse
- Construction Materials:Vinyl
- Exterior Features:Deck
Utilities
- Water:Public
- Sewer:Public Sewer
Finances and disclosures
- Price:$379,000
- Price per sq. ft.:$229.98
- Tax amount:$5,984 (2025)
Features and amenities
- Appliances:Dishwasher, Microwave, Refrigerator
- Laundry features:Laundry/Utility Room
- Amenities:Carbon Monoxide Detector, Smoke/Fire Alarm, Storage, Walk In Closet
Parking
- Parking description:Concrete Driveway, One Car, Two Car
- Garage spaces:1
New listings near 12 Summit Cir
- New
 $280,000Active3 beds 3 baths
2908 falcon ct 255 #2908, Mays Landing, NJ 08330
MLS# 608325Listed by: GRACE PROPERTIES - New
 $185,000Active2 beds 1 baths
3211 Juniper Ct #3211, Mays Landing, NJ 08330
MLS# 608328Listed by: COMPASS NEW JERSEY-OCEAN CITY (O463E) - New
 $225,000Active2 beds 2 baths992 sq. ft.
4752 Summersweet Dr #4752, Mays Landing, NJ 08330-2842
MLS# 608339Listed by: COLDWELL BANKER ARGUS REAL ESTATE-VENTNOR - Coming Soon
 $310,000Coming Soon3 beds 3 baths
1561 Washington Ct, MAYS LANDING, NJ 08330
MLS# NJAC2024814Listed by: FATHOM REALTY NJ, LLC - New
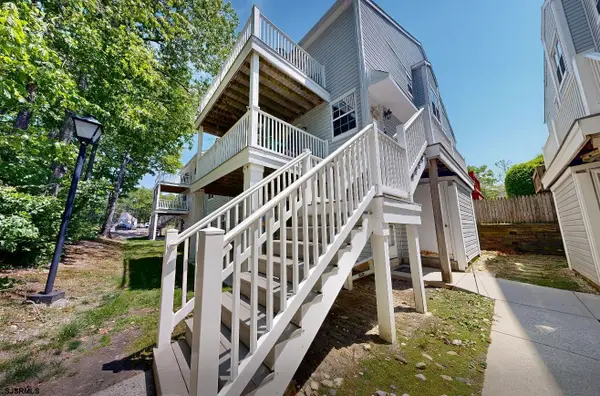 $155,000Active2 beds 1 baths1,036 sq. ft.
4885 Bayberry #238, Mays Landing, NJ 08330
MLS# 608283Listed by: CENTURY 21 ACTION PLUS REALTY - NORTHFIELD - New
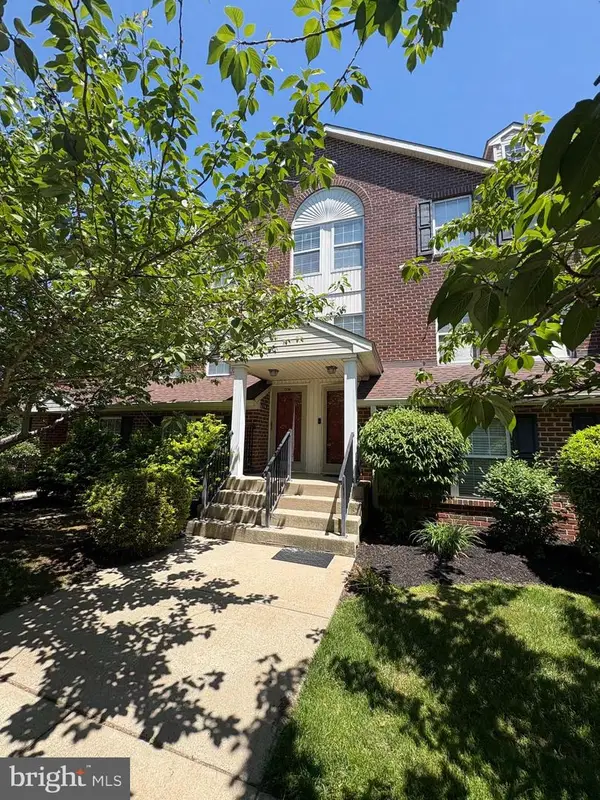 $283,000Active3 beds 3 baths1,398 sq. ft.
1536 Thomas Jefferson Ct, MAYS LANDING, NJ 08330
MLS# NJAC2024650Listed by: BHHS FOX & ROACH-MARGATE - New
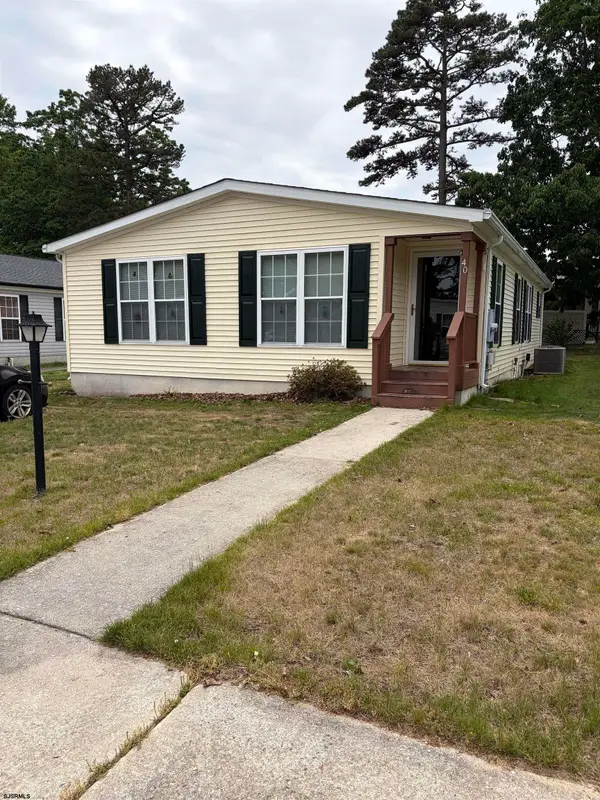 Listed by BHGRE$129,000Active2 beds 2 baths
40 Dogwood Ln, Mays Landing, NJ 08330
MLS# 608246Listed by: BETTER HOMES AND GARDENS REAL ESTATE MATURO REALTY-MAYS LANDING - New
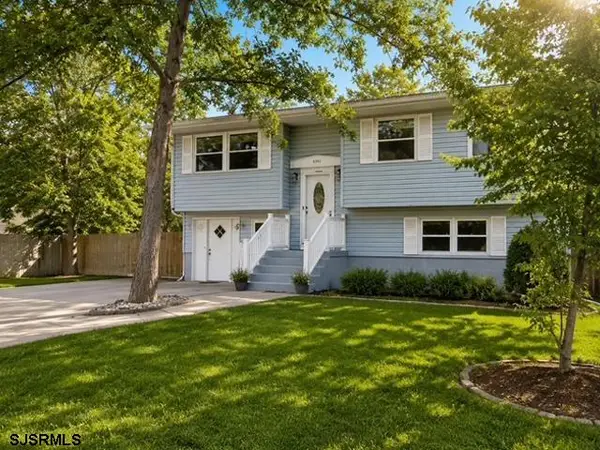 $389,900Active6 beds 3 baths
6341 Beech Ln, Mays Landing, NJ 08330
MLS# 608041Listed by: EXP REALTY - OCEAN CITY S382K - New
 $595,000Active4 beds 3 baths3,106 sq. ft.
48 Chancellor Park Dr, MAYS LANDING, NJ 08330
MLS# NJAC2024730Listed by: KELLER WILLIAMS REALTY - WILDWOOD CREST


Protect your home and budget from life's surprises with an Assurant Home Warranty, backed by a partner that supports you through every step of homeownership. Explore Plans.
© 2026 Better Homes and Gardens Real Estate LLC. An Anywhere Real Estate company. All rights reserved. Better Homes and Gardens® Real Estate is a registered trademark owned by Meredith Operations Corporation, licensed to Better Homes and Gardens Real Estate LLC and used with permission. Better Homes and Gardens Real Estate LLC fully supports the principles of the Fair Housing Act and the Equal Opportunity Act. Listing information is deemed reliable but is not guaranteed accurate.
Each office is independently owned and operated.
Any services or products provided by third parties are not provided by, affiliated with or related to Better Homes and Gardens Real Estate LLC, or its affiliated companies.